
Steve Freeman
Keller Williams Spokane-Branch
(509) 822-2483
57 Total Sales
4 in Nevada Lidgerwood
$263K - $430K Price Range
Estimated Value: $466,706
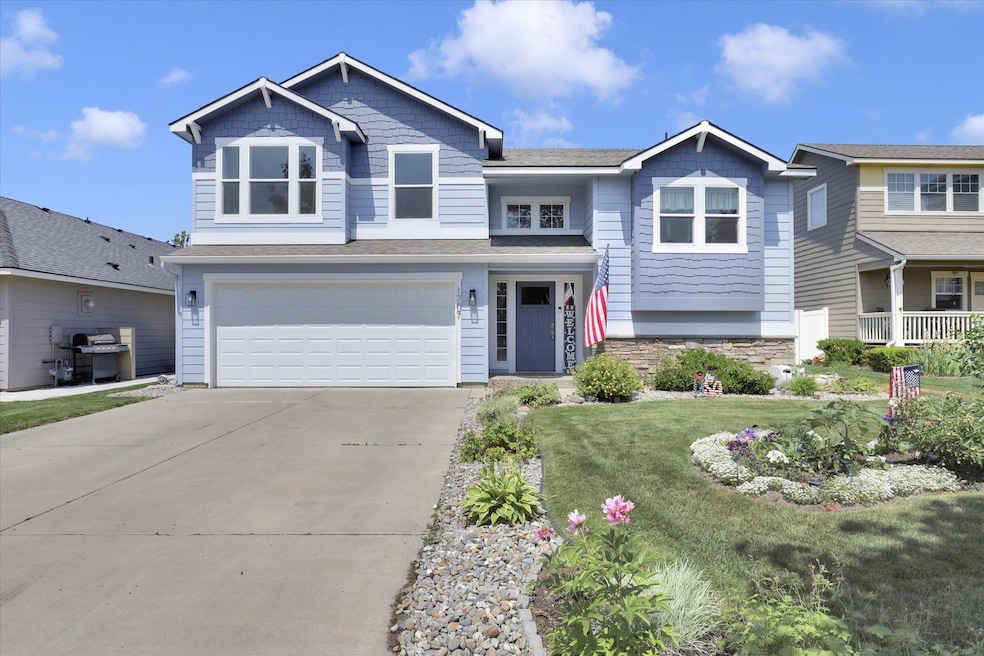
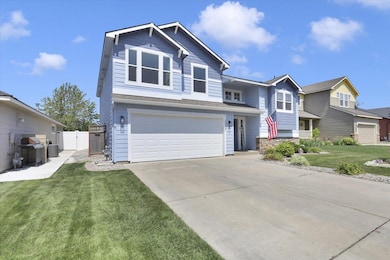
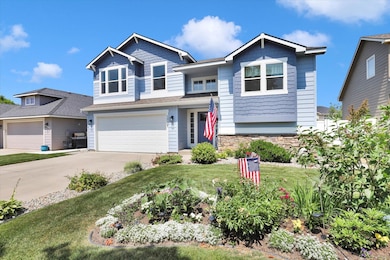
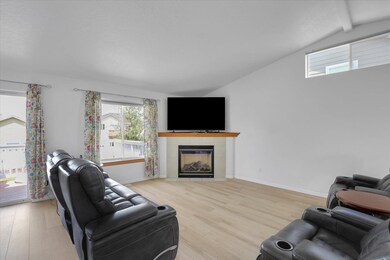
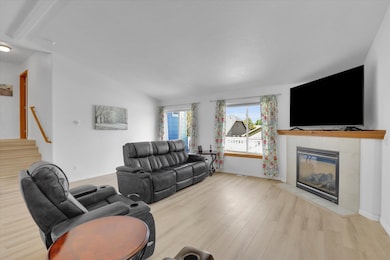
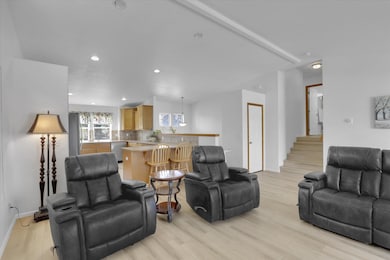
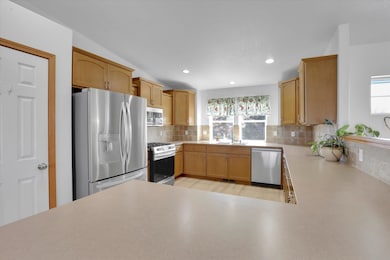
Welcome to 1707 E Vanetta, a spacious 4-level home with thoughtful updates and room to grow. The open gourmet kitchen features a gas stove, pantry, and flows into multiple living areas anchored by a cozy fireplace. The master suite offers a walk-in closet, double vanity, soaking tub, and upstairs you’ll find three bedrooms on one level with oversized closets. Enjoy three full bathrooms, including a rare ensuite downstairs. New flooring throughout, fresh exterior paint, air conditioning, and great curb appeal. The huge tandem garage offers storage and flexibility, while the fenced backyard with a pergola is perfect for entertaining. Located in a quiet neighborhood with a relaxed $37/mo HOA. Schedule your showing today, this home is move-in ready and built to impress.
Last Agent to Sell the Property
REAL Broker LLC Brokerage Phone: (509) 217-7444 License #B97277 Listed on: 06/21/2025
We collect this data history from publicly available records. To have your information removed, we recommend requesting removal directly through your county’s website.
Steve Freeman
Keller Williams Spokane-Branch
(509) 822-2483
57 Total Sales
4 in Nevada Lidgerwood
$263K - $430K Price Range
Angela King
eXp Realty
(208) 435-8825
82 Total Sales
1 in Nevada Lidgerwood
$319,000 Price
Shannon Dayton
eXp Realty, LLC
(509) 285-9471
126 Total Sales
6 in Nevada Lidgerwood
$250K - $350K Price Range
Adam Norwood
Coldwell Banker Tomlinson
(509) 341-0385
29 Total Sales
1 in Nevada Lidgerwood
$258,000 Price
Cody Fenske
eXp Realty
(208) 518-0885
116 Total Sales
1 in Nevada Lidgerwood
$295,000 Price
Andrew Graham
Avalon 24 Real Estate
(509) 635-3851
275 Total Sales
2 in Nevada Lidgerwood
$370K - $410K Price Range
We collect this data history from publicly available records. To have your information removed, we recommend requesting removal directly through your county’s website.
| Date | Buyer | Sale Price | Title Company |
|---|---|---|---|
| $476,000 | Washington Title Company | ||
| Brunner John J | $350,000 | Wfg Insured | |
| Hashani Nafije | $205,000 | None Available | |
| Anderson Brandon F | $229,990 | First American Title Ins | |
| Blackstone Homes Llc | $660,000 | -- | |
| Greenstone Corp | -- | First American Title Ins |
We collect this data history from publicly available records. To have your information removed, we recommend requesting removal directly through your county’s website.
| Date | Status | Borrower | Loan Amount |
|---|---|---|---|
| Open | $465,414 | ||
| Previous Owner | Brunner John J | $338,000 | |
| Previous Owner | Hashani Nafije | $201,286 | |
| Previous Owner | Anderson Brandon F | $235,450 | |
| Previous Owner | Anderson Brandon F | $229,950 | |
| Previous Owner | Greenstone Corp | $17,000,000 |
We collect this data history from publicly available records. To have your information removed, we recommend requesting removal directly through your county’s website.
| Date | Event | Price | List to Sale | Price per Sq Ft | Prior Sale |
|---|---|---|---|---|---|
| 07/21/2025 07/21/25 | Sold | $476,000 | +2.4% | $190 / Sq Ft | |
| 06/28/2025 06/28/25 | Pending | -- | -- | -- | |
| 06/21/2025 06/21/25 | For Sale | $465,000 | +32.9% | $186 / Sq Ft | |
| 07/15/2020 07/15/20 | Sold | $350,000 | 0.0% | $140 / Sq Ft | View Prior Sale |
| 06/11/2020 06/11/20 | Pending | -- | -- | -- | |
| 04/08/2020 04/08/20 | For Sale | $350,000 | +70.7% | $140 / Sq Ft | |
| 06/14/2016 06/14/16 | Sold | $205,000 | -2.4% | $101 / Sq Ft | View Prior Sale |
| 06/14/2016 06/14/16 | Pending | -- | -- | -- | |
| 09/11/2015 09/11/15 | For Sale | $210,000 | -- | $103 / Sq Ft |
We collect this data history from publicly available records. To have your information removed, we recommend requesting removal directly through your county’s website.
| Year | Tax Paid | Tax Assessment Tax Assessment Total Assessment is a certain percentage of the fair market value that is determined by local assessors to be the total taxable value of land and additions on the property. | Land | Improvement |
|---|---|---|---|---|
| 2026 | $4,442 | $454,000 | $95,000 | $359,000 |
| 2025 | $4,629 | $435,000 | $95,000 | $340,000 |
| 2024 | $4,629 | $466,700 | $80,000 | $386,700 |
| 2023 | $4,123 | $443,500 | $65,000 | $378,500 |
| 2022 | $4,126 | $421,600 | $65,000 | $356,600 |
| 2021 | $3,500 | $294,300 | $45,000 | $249,300 |
| 2020 | $3,305 | $267,700 | $45,000 | $222,700 |
| 2019 | $3,010 | $251,800 | $37,000 | $214,800 |
| 2018 | $3,306 | $237,700 | $31,000 | $206,700 |
| 2017 | $2,930 | $214,500 | $31,000 | $183,500 |
| 2016 | $2,777 | $198,900 | $31,000 | $167,900 |
| 2015 | $2,757 | $193,200 | $31,000 | $162,200 |
| 2014 | -- | $189,400 | $31,000 | $158,400 |
| 2013 | -- | $0 | $0 | $0 |
Seller's Agent in 2025
Matt Brunner
REAL Broker LLC
(509) 217-7444
9 in this area
161 Total Sales
Seller Co-Listing Agent in 2025
Joel Oakland
REAL Broker LLC
(509) 638-3373
2 in this area
82 Total Sales
MM
Buyer's Agent in 2025
Mohammed Mohammed
EXIT Real Estate Professionals
(509) 362-4848
1 in this area
5 Total Sales
Seller's Agent in 2020
Lee Ann Simon
R.H. Cooke & Associates
(509) 413-8946
5 in this area
36 Total Sales
Seller's Agent in 2016
Steve James
eXp Realty 4 Degrees
(509) 714-1183
10 in this area
201 Total Sales
MH
Buyer's Agent in 2016
Mary Hawkins
Top Gold Realty
Source: Spokane Association of REALTORS®
MLS Number: 202519203
APN: 36283.2410
Disclaimer: Certain information contained herein is derived from information provided by parties other than Homes.com. All information provided is deemed reliable, but is not guaranteed to be accurate and should be independently verified.
All data is obtained from various sources and may not have been verified by broker or MLS GRID. Supplied Open House Information is subject to change without notice. All information should be independently reviewed and verified for accuracy. Properties may or may not be listed by the office/agent presenting the information. Some IDX listings have been excluded from this website. IDX information is provided exclusively for personal, non-commercial use, and may not be used for any purpose other than to identify prospective properties consumers may be interested in purchasing.Information is deemed reliable but not guaranteed.
Listings courtesy of Spokane Association of REALTORS® as distributed by MLS GRID.
Based on information submitted to the MLS GRID
Ask me questions while you tour the home.