WH
Wanda Henry
Responds Quickly
Key Realty LTD
(567) 210-2822
47 Total Sales
1 in Reynolds Corners
$100,000 Price
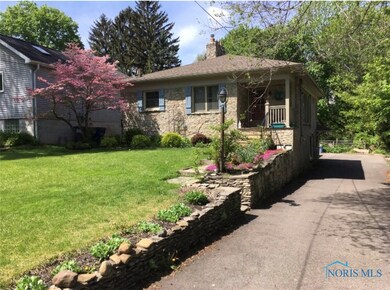
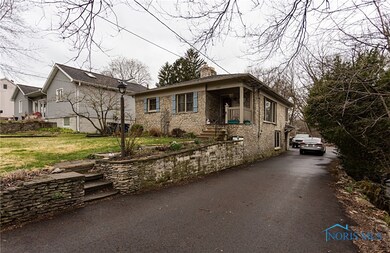
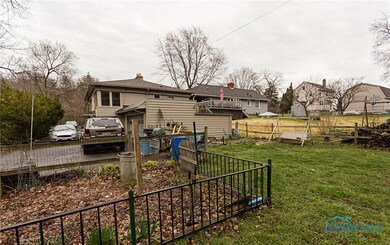
Estimated Value: $150,719
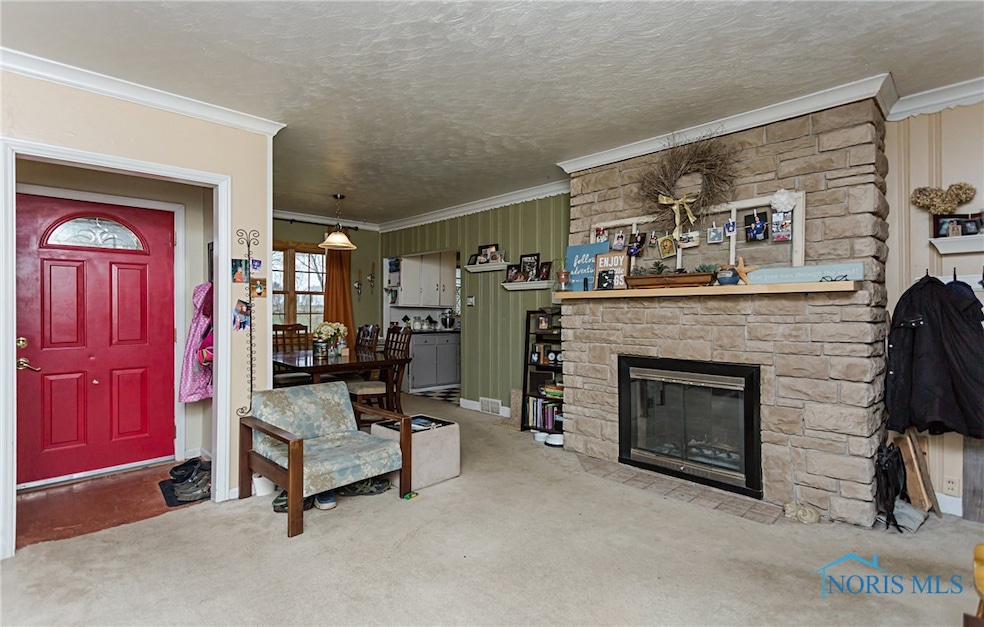
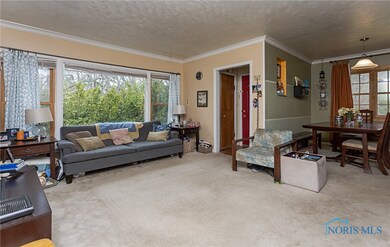
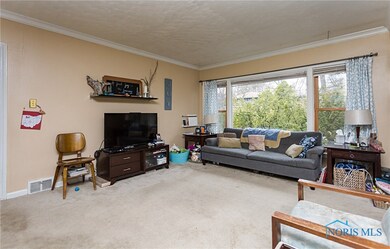
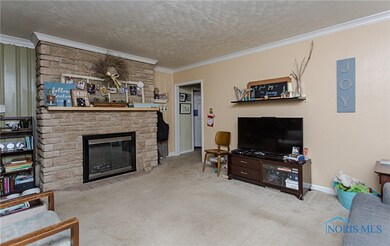
What a serene and unique home. Very cute 3 bed home by the golf course! Many updates throughout. Easy maintenance (all brick). Lower level finished with tons of storage and great rec room. All fenced in lot and its a MUST SEE! All appliances stay, EASY TO SHOW.
Last Agent to Sell the Property
Serenity Realty LLC License #2018002464 Listed on: 04/03/2017

We collect this data history from publicly available records. To have your information removed, we recommend requesting removal directly through your county’s website.
WH
Wanda Henry
Key Realty LTD
(567) 210-2822
47 Total Sales
1 in Reynolds Corners
$100,000 Price
Dave Lahmers
Loss Realty Group
(567) 288-2740
77 Total Sales
3 in Reynolds Corners
$127K - $350K Price Range
Lisa Sedlak
Howard Hanna
(567) 666-7326
102 Total Sales
3 in Reynolds Corners
$123K - $172K Price Range
Rick Turner
Key Realty
(567) 777-2754
73 Total Sales
7 in Reynolds Corners
$85K - $184K Price Range
Jeff Roesti
RE/MAX Preferred Associates
(567) 600-7717
85 Total Sales
3 in Reynolds Corners
$176K - $241K Price Range
Kimberly Carey
NextHome Elevate in Temperance
(567) 666-7489
140 Total Sales
1 in Reynolds Corners
$113,000 Price
We collect this data history from publicly available records. To have your information removed, we recommend requesting removal directly through your county’s website.
| Date | Buyer | Sale Price | Title Company |
|---|---|---|---|
| $80,500 | None Available | ||
| Okenka Tory | $93,900 | Metropolitan Title Agency In |
We collect this data history from publicly available records. To have your information removed, we recommend requesting removal directly through your county’s website.
| Date | Status | Borrower | Loan Amount |
|---|---|---|---|
| Closed | $30,000 | ||
| Closed | Hidalgo Samantha J | $76,475 | |
| Closed | Okenka Tory | $76,861 | |
| Closed | Okenka Tory | $20,000 | |
| Closed | Okenka Tory | $93,114 | |
| Closed | Daniel Roy L | $56,597 |
We collect this data history from publicly available records. To have your information removed, we recommend requesting removal directly through your county’s website.
| Date | Event | Price | List to Sale | Price per Sq Ft |
|---|---|---|---|---|
| 06/23/2017 06/23/17 | Sold | $80,500 | -5.2% | $74 / Sq Ft |
| 05/09/2017 05/09/17 | Pending | -- | -- | -- |
| 04/03/2017 04/03/17 | For Sale | $84,900 | -- | $78 / Sq Ft |
We collect this data history from publicly available records. To have your information removed, we recommend requesting removal directly through your county’s website.
| Year | Tax Paid | Tax Assessment Tax Assessment Total Assessment is a certain percentage of the fair market value that is determined by local assessors to be the total taxable value of land and additions on the property. | Land | Improvement |
|---|---|---|---|---|
| 2025 | -- | $36,680 | $5,915 | $30,765 |
| 2024 | $1,157 | $36,680 | $5,915 | $30,765 |
| 2023 | $1,894 | $28,280 | $5,600 | $22,680 |
| 2022 | $1,879 | $28,280 | $5,600 | $22,680 |
| 2021 | $1,943 | $28,280 | $5,600 | $22,680 |
| 2020 | $1,854 | $23,450 | $4,585 | $18,865 |
| 2019 | $1,791 | $23,450 | $4,585 | $18,865 |
| 2018 | $1,709 | $23,450 | $4,585 | $18,865 |
| 2017 | $1,590 | $19,740 | $4,235 | $15,505 |
| 2016 | $1,603 | $56,400 | $12,100 | $44,300 |
| 2015 | $1,619 | $56,400 | $12,100 | $44,300 |
| 2014 | $1,242 | $19,750 | $4,240 | $15,510 |
| 2013 | $1,242 | $19,750 | $4,240 | $15,510 |
Seller's Agent in 2017
Ivan Smith
Serenity Realty LLC
(419) 290-9085
1 in this area
71 Total Sales
Seller Co-Listing Agent in 2017
Matthew Hummer
Serenity Realty LLC
(419) 386-6027
11 Total Sales
KB
Buyer's Agent in 2017
Karena Butcher
Real Estate 4U
(734) 347-7008
1 in this area
50 Total Sales
Source: Northwest Ohio Real Estate Information Service (NORIS)
MLS Number: 6006040
APN: 20-19327
Disclaimer: Certain information contained herein is derived from information provided by parties other than Homes.com. All information provided is deemed reliable, but is not guaranteed to be accurate and should be independently verified.
IDX information is provided exclusively for personal, non-commercial use, and may not be used for any purpose other than to identify prospective properties consumers may be interested in purchasing. Information is deemed reliable but not guaranteed. ©2026 NORIS. All rights reserved.
Ask me questions while you tour the home.