
Seller's Agent in 2025
Bethany Coleman-Weger
Local Realty Group, Inc.
(815) 252-2713
217 Total Sales


Estimated Value: $100,000 - $289,000
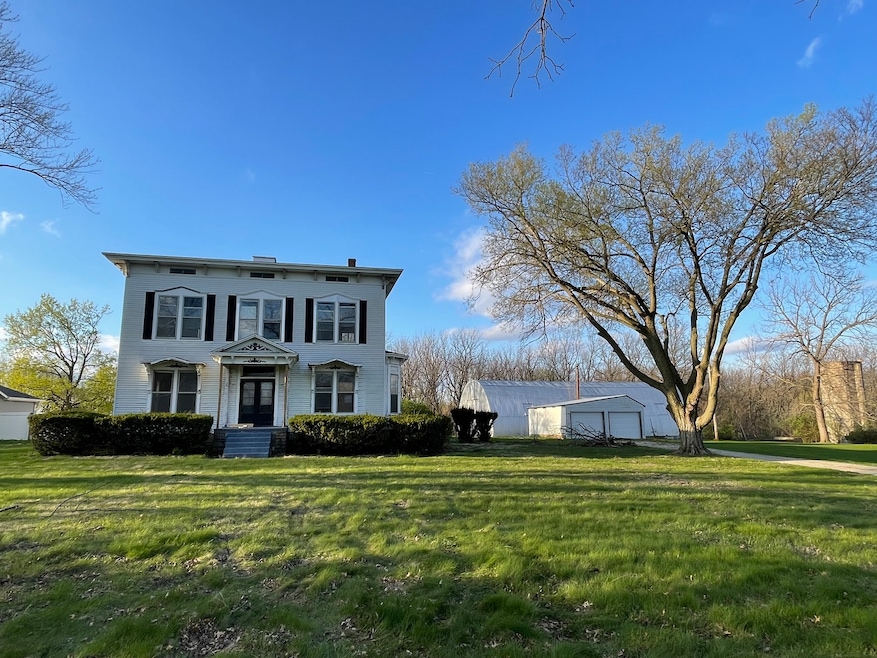
Wonderful opportunity to own this 2600 square foot two story home situated on .62 acres. Home has 5+bedrooms and 2.5 bathrooms. Property also includes a large 2 car garage with new doors and openers. Downstairs has a main level bedroom, living room, family room, dining room and large kitchen. Bonus room can be used as a large foyer, second dining room or an additional bedroom. Upstairs features second level laundry room with a half bath, 4 bedrooms, large bathroom plumbed for a clawfoot tub, double vanity, and walk in shower with dual shower heads. There is a large loft space that can be used as a playroom, office, or 6th bedroom. All of the hard work has been done for you. New plumbing and ductwork throughout, 2 new furnaces, 2 new air conditioning units, new electric service and breaker box, new hot water heater, and some new windows. The foundation has had work done professionally to reinforce the home. This property is a blank canvas ready to be finished and enjoyed for years to come. Previous owner saved all of the original trim and doors to use to maintain the original character. *Home does not include metal building behind the garage*
Last Agent to Sell the Property
Local Realty Group, Inc. Listed on: 04/22/2025
We collect this data history from publicly available records. To have your information removed, we recommend requesting removal directly through your county’s website.
We collect this data history from publicly available records. To have your information removed, we recommend requesting removal directly through your county’s website.
| Date | Buyer | Sale Price | Title Company |
|---|---|---|---|
| $40,000 | Fidelity National Title | ||
| $100,000 | Fidelity National Title | ||
| $90,000 | Bernabei Balestri & Fiocchi | ||
| -- | None Available |
We collect this data history from publicly available records. To have your information removed, we recommend requesting removal directly through your county’s website.
| Date | Event | Price | List to Sale | Price per Sq Ft | Prior Sale |
|---|---|---|---|---|---|
| 05/09/2025 05/09/25 | Sold | $100,000 | 0.0% | $38 / Sq Ft | |
| 04/25/2025 04/25/25 | Pending | -- | -- | -- | |
| 04/22/2025 04/22/25 | For Sale | $99,999 | +11.2% | $38 / Sq Ft | |
| 03/04/2022 03/04/22 | Sold | $89,900 | 0.0% | $35 / Sq Ft | View Prior Sale |
| 02/08/2022 02/08/22 | Pending | -- | -- | -- | |
| 01/26/2022 01/26/22 | For Sale | -- | -- | -- | |
| 01/06/2022 01/06/22 | Off Market | $89,900 | -- | -- | |
| 12/29/2021 12/29/21 | For Sale | $89,900 | -- | $35 / Sq Ft |
We collect this data history from publicly available records. To have your information removed, we recommend requesting removal directly through your county’s website.
| Year | Tax Paid | Tax Assessment Tax Assessment Total Assessment is a certain percentage of the fair market value that is determined by local assessors to be the total taxable value of land and additions on the property. | Land | Improvement |
|---|---|---|---|---|
| 2025 | $5,246 | $50,969 | $12,652 | $38,317 |
| 2024 | $4,875 | $46,950 | $11,654 | $35,296 |
| 2023 | $4,875 | $44,026 | $10,928 | $33,098 |
| 2022 | $3,437 | $40,610 | $10,080 | $30,530 |
| 2021 | $4,277 | $46,847 | $9,515 | $37,332 |
| 2020 | $4,054 | $44,976 | $9,135 | $35,841 |
| 2019 | $4,580 | $44,003 | $8,937 | $35,066 |
| 2018 | $4,448 | $42,855 | $8,704 | $34,151 |
| 2017 | $4,367 | $41,969 | $8,524 | $33,445 |
| 2016 | $4,410 | $41,640 | $8,457 | $33,183 |
| 2015 | -- | $41,786 | $8,487 | $33,299 |
| 2014 | -- | $41,786 | $8,487 | $33,299 |
| 2013 | -- | $43,627 | $8,861 | $34,766 |
Seller's Agent in 2025
Bethany Coleman-Weger
Local Realty Group, Inc.
(815) 252-2713
217 Total Sales
Buyer's Agent in 2025
Linda Kaszynski
Dickerson & Nieman Realtors - Peru
(815) 228-5622
1 in this area
206 Total Sales
Seller's Agent in 2022
Wendy Fulmer
Coldwell Banker Today's
(815) 252-8280
583 Total Sales
Seller Co-Listing Agent in 2022
Karen Zermeno
Coldwell Banker Today's
(815) 326-1999
218 Total Sales
Buyer's Agent in 2022
Scott Jagodzinski
Baird Warner
(708) 927-3915
13 Total Sales
Source: Midwest Real Estate Data (MRED)
MLS Number: 12344086
APN: 18-26-301-002
Disclaimer: Certain information contained herein is derived from information provided by parties other than Homes.com. All information provided is deemed reliable, but is not guaranteed to be accurate and should be independently verified.
All data is obtained from various sources and may not have been verified by broker or MLS GRID. Supplied Open House Information is subject to change without notice. All information should be independently reviewed and verified for accuracy. Properties may or may not be listed by the office/agent presenting the information. Some IDX listings have been excluded from this website.
Listings courtesy of Midwest Real Estate Data (MRED) as distributed by MLS GRID.
Based on information submitted to the MLS GRID
Ask me questions while you tour the home.