
Janae Lincifort
Red 1 Realty
(380) 207-0835
70 Total Sales
1 in Driving Park
$195,000 Price


Estimated Value: $157,093
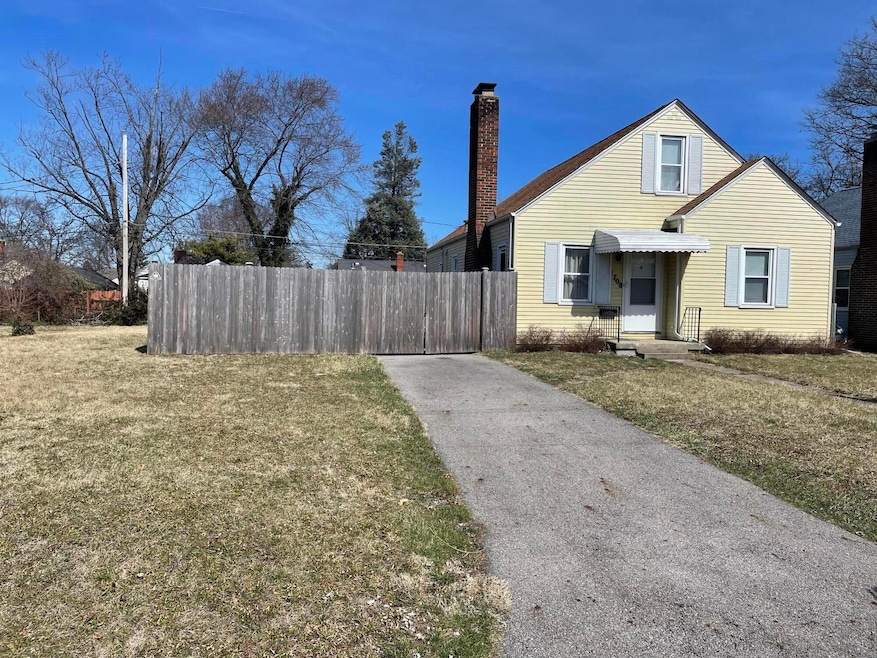
Charming cape cod located down the street from the Driving Park Community Center! This home has original hardwood floors, woodwork, built-in shelving, and a fireplace. The kitchen and bathroom are recently updated. There are two bedrooms on the first floor and one large bedroom on the second floor with a walk-in closet. Galley style kitchen with a large eat-in area. Full basement with washer, dryer, and plenty of storage space. Large back yard with newer privacy fence, fire pit, and storage shed. Long asphalt driveway that runs the length of the house - enclosed surface parking accessed from front of house. This sale includes two parcels. Per Columbus BZS, the vacant lot CAN be built on. Easy access to I-70.
Last Agent to Sell the Property
KW Classic Properties Realty License #2021008184 Listed on: 03/18/2022
We collect this data history from publicly available records. To have your information removed, we recommend requesting removal directly through your county’s website.
Janae Lincifort
Red 1 Realty
(380) 207-0835
70 Total Sales
1 in Driving Park
$195,000 Price
Amalea Harding
Dream Living LLC
(614) 968-8947
15 Total Sales
1 in Driving Park
$440,000 Price
Juli Ann Knecht
RE/MAX ONE
(380) 888-2512
85 Total Sales
1 in Driving Park
$360,000 Price
Nancy Stecklein
Keller Williams Greater Cols
(380) 333-4844
72 Total Sales
1 in Driving Park
$287,500 Price
Thomas Few
e-Merge Real Estate
(877) 749-5951
51 Total Sales
1 in Driving Park
$123,000 Price
Brian Comer
BHHS American Realty Center
(380) 800-5469
33 Total Sales
1 in Driving Park
$340,000 Price
We collect this data history from publicly available records. To have your information removed, we recommend requesting removal directly through your county’s website.
| Date | Buyer | Sale Price | Title Company |
|---|---|---|---|
| $201,000 | Landsel Title Agency | ||
| Secretary Of Hud | -- | Independent Title Box | |
| Hunt Mark A | $62,000 | Real Living Title | |
| Barnes Anna M | -- | -- |
We collect this data history from publicly available records. To have your information removed, we recommend requesting removal directly through your county’s website.
| Date | Event | Price | List to Sale | Price per Sq Ft | Prior Sale |
|---|---|---|---|---|---|
| 04/28/2022 04/28/22 | Sold | $201,000 | +5.8% | $178 / Sq Ft | |
| 03/21/2022 03/21/22 | Pending | -- | -- | -- | |
| 03/18/2022 03/18/22 | For Sale | $189,900 | +55.0% | $168 / Sq Ft | |
| 01/09/2019 01/09/19 | Sold | $122,500 | -2.0% | $108 / Sq Ft | View Prior Sale |
| 12/10/2018 12/10/18 | Pending | -- | -- | -- | |
| 09/06/2018 09/06/18 | For Sale | $125,000 | 0.0% | $110 / Sq Ft | |
| 02/27/2016 02/27/16 | Rented | $765 | 0.0% | -- | |
| 02/27/2016 02/27/16 | For Rent | $765 | 0.0% | -- | |
| 06/27/2014 06/27/14 | Sold | $20,200 | -38.8% | $18 / Sq Ft | View Prior Sale |
| 05/28/2014 05/28/14 | Pending | -- | -- | -- | |
| 03/12/2014 03/12/14 | For Sale | $33,000 | -- | $29 / Sq Ft |
We collect this data history from publicly available records. To have your information removed, we recommend requesting removal directly through your county’s website.
| Year | Tax Paid | Tax Assessment Tax Assessment Total Assessment is a certain percentage of the fair market value that is determined by local assessors to be the total taxable value of land and additions on the property. | Land | Improvement |
|---|---|---|---|---|
| 2025 | $2,136 | $47,600 | $11,060 | $36,540 |
| 2024 | $2,136 | $47,600 | $11,060 | $36,540 |
| 2023 | $2,109 | $47,600 | $11,060 | $36,540 |
| 2022 | $1,042 | $20,090 | $2,520 | $17,570 |
| 2021 | $1,044 | $20,090 | $2,520 | $17,570 |
| 2020 | $1,045 | $20,090 | $2,520 | $17,570 |
| 2019 | $1,021 | $16,420 | $2,100 | $14,320 |
| 2018 | $1,004 | $16,420 | $2,100 | $14,320 |
| 2017 | $1,036 | $16,420 | $2,100 | $14,320 |
| 2016 | $1,085 | $15,970 | $2,070 | $13,900 |
| 2015 | $988 | $15,970 | $2,070 | $13,900 |
| 2014 | $990 | $15,970 | $2,070 | $13,900 |
| 2013 | $1,116 | $18,760 | $2,415 | $16,345 |
TS
Seller's Agent in 2022
Tate Stewart
KW Classic Properties Realty
(740) 348-6247
1 in this area
9 Total Sales
Buyer's Agent in 2022
Ian Thickstun
Street Sotheby's International
(614) 397-7166
1 in this area
74 Total Sales
SC
Seller's Agent in 2019
Sundi Corner
RE/MAX
Buyer's Agent in 2019
Jennifer Puma Lebron
Key Realty
(614) 208-5350
24 Total Sales
TS
Seller's Agent in 2014
Teresa Slaughter
Preferred Properties Real Estate Services
MH
Buyer's Agent in 2014
Mekel Henderson
Equity Central, LLC
Source: Columbus and Central Ohio Regional MLS
MLS Number: 222007798
APN: 010-053150
Disclaimer: Certain information contained herein is derived from information provided by parties other than Homes.com. All information provided is deemed reliable, but is not guaranteed to be accurate and should be independently verified.
IDX information is provided exclusively for personal, non-commercial use, and may not be used for any purpose other than to identify prospective properties consumers may be interested in purchasing.
Information is deemed reliable but not guaranteed.
Ask me questions while you tour the home.