
Barb Matty Matyszczak
RE/MAX 440 - Doylestown
(844) 514-0829
115 Total Sales
1 in Glenside
$640,000 Price
Estimated Value: $787,000 - $885,161
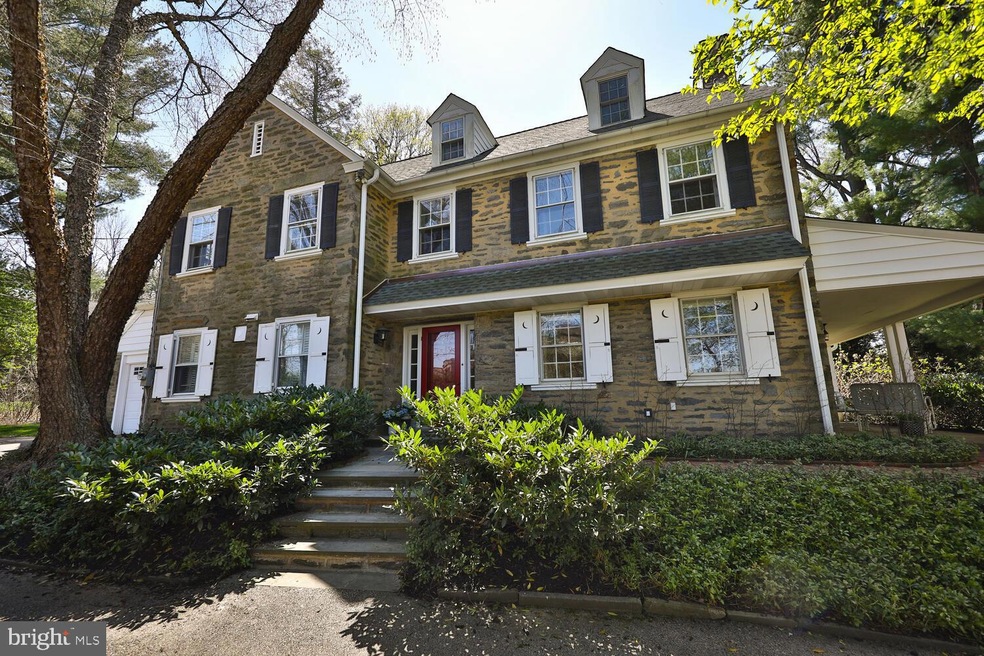
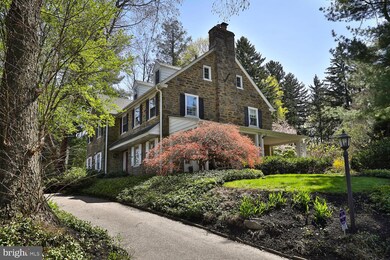
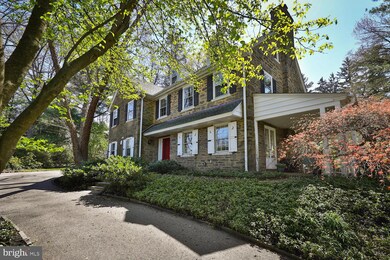
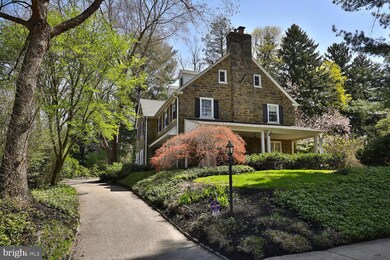
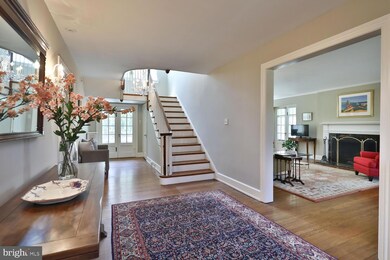
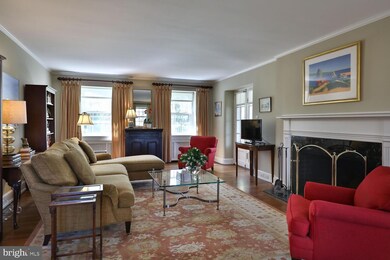
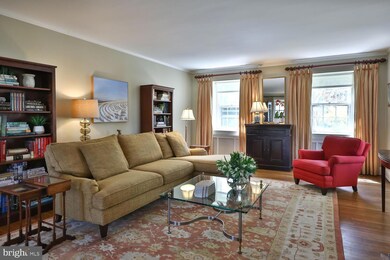
Classic center hall colonial, in leafy Laverock, offers the quintessential suburban life, close to the City. Intelligently and lovingly maintained and improved by the current owners, this house is in move-in condition. The 1933 stone house sits above the road with a beautifully landscaped yard of mature trees, shrubbery, and perennials. Approach the front door from bluestone steps. To the right of the front entry is a charming brick path that leads to the side, covered porch, and the backyard and patio. Enter into a spacious, light-filled foyer with a set of French doors directly ahead that leads to the private back patio. At the back of the foyer is the essential first floor powder room. To the right of the foyer is the spacious living room with windows on three sides, a beautiful fireplace , original oak flooring, and symmetrical proportions that easily accommodate a variety of seating arrangements. To the left of the front door is the kitchen that was fully renovated in 2012, with thoughtful preservation of some original details, and , equally thoughtful, installation of radiant heat in the floor. There is nothing better than radiant heat! Adjacent to the kitchen is the formal dining room, that the current owners, for several years, furnished as a family room. From the kitchen, there is access to the partially-finished basement with walk-out steps, perfect as a casual hangout space. The kitchen also has an exit directly to the driveaway, adjacent to the garage, to make everyday living easy and efficient. Head up the gracious turned staircase to the second floor with three large bedrooms (one now used as the upstairs family-room), two full baths, one in the primary suite, and one set up as a Jack & Jill to serve the other two bedrooms. There is a "bonus" room at the top of the stairs , currently used as the necessary at-home office. On the third floor you will find two, sizeable bedrooms and an additional bath. Perfect, private space to offer guests a comfortable place to stay, more quiet office space, or a teenage refuge. Important upgrades have made in the past 10 years: e.g. roof-2018, kitchen-2012, A/C - 2018. Close to commuter rail, Chestnut Hill, and major highways, the location couldn't be better. The neighborhood is so quiet, you'll often see homeowners walking their dogs down the middle of the street. Nothing to do here, but move-in and make it your home! Well-priced, in this competitive market, you know it won't last long.
Last Agent to Sell the Property
(215) 247-3600 jmanzi@elfantwissahickon.com Elfant Wissahickon-Chestnut Hill License #RS284974 Listed on: 04/14/2023
Last Buyer's Agent
(215) 542-2200 allison.wolf@foxroach.com BHHS Fox & Roach-Blue Bell License #RS296252
We collect this data history from publicly available records. To have your information removed, we recommend requesting removal directly through your county’s website.
Barb Matty Matyszczak
RE/MAX 440 - Doylestown
(844) 514-0829
115 Total Sales
1 in Glenside
$640,000 Price
Tammy Harrison
Compass RE
(484) 592-4828
88 Total Sales
1 in Glenside
$1,400,000 Price
Amber Noble
Keller Williams - Main Street
(848) 279-8837
75 Total Sales
1 in Glenside
$425,000 Price
Brooke Grohol
Compass RE
(484) 882-1001
165 Total Sales
1 in Glenside
$315,000 Price
Mia Bloomfield
Compass RE
(856) 409-7095
35 Total Sales
1 in Glenside
$980,000 Price
Dawn Kummerer
Realty One Group Restore - Collegeville
(484) 922-8678
100 Total Sales
1 in Glenside
$395,000 Price
We collect this data history from publicly available records. To have your information removed, we recommend requesting removal directly through your county’s website.
| Date | Buyer | Sale Price | Title Company |
|---|---|---|---|
| $775,000 | Trident Land Transfer | ||
| Matthews James A | $599,000 | -- | |
| Smith G Daniel | $477,000 | -- | |
| Giegerich Julie A | -- | -- |
We collect this data history from publicly available records. To have your information removed, we recommend requesting removal directly through your county’s website.
| Date | Status | Borrower | Loan Amount |
|---|---|---|---|
| Open | $620,000 | ||
| Previous Owner | Matthews James A | $119,550 |
We collect this data history from publicly available records. To have your information removed, we recommend requesting removal directly through your county’s website.
| Date | Event | Price | List to Sale | Price per Sq Ft |
|---|---|---|---|---|
| 05/25/2023 05/25/23 | Sold | $775,000 | 0.0% | $210 / Sq Ft |
| 04/19/2023 04/19/23 | Pending | -- | -- | -- |
| 04/18/2023 04/18/23 | Off Market | $775,000 | -- | -- |
| 04/14/2023 04/14/23 | For Sale | $700,000 | -- | $189 / Sq Ft |
We collect this data history from publicly available records. To have your information removed, we recommend requesting removal directly through your county’s website.
| Year | Tax Paid | Tax Assessment Tax Assessment Total Assessment is a certain percentage of the fair market value that is determined by local assessors to be the total taxable value of land and additions on the property. | Land | Improvement |
|---|---|---|---|---|
| 2026 | $16,505 | $233,530 | ||
| 2025 | $15,597 | $233,530 | $68,260 | $165,270 |
| 2024 | $15,597 | $233,530 | $68,260 | $165,270 |
| 2023 | $15,421 | $233,530 | $68,260 | $165,270 |
| 2022 | $15,156 | $233,530 | $68,260 | $165,270 |
| 2021 | $14,741 | $233,530 | $68,260 | $165,270 |
| 2020 | $14,317 | $233,530 | $68,260 | $165,270 |
| 2019 | $14,031 | $233,530 | $68,260 | $165,270 |
| 2018 | $3,675 | $233,530 | $68,260 | $165,270 |
| 2017 | $13,395 | $233,530 | $68,260 | $165,270 |
| 2016 | $13,305 | $233,530 | $68,260 | $165,270 |
| 2015 | $12,685 | $233,530 | $68,260 | $165,270 |
| 2014 | $12,685 | $233,530 | $68,260 | $165,270 |
Seller's Agent in 2023
Janice Manzi
Elfant Wissahickon-Chestnut Hill
(215) 680-7616
79 Total Sales
Buyer's Agent in 2023
Allison Wolf
BHHS Fox & Roach
(215) 704-9888
95 Total Sales
Source: Bright MLS
MLS Number: PAMC2068808
APN: 31-00-13219-007
Disclaimer: Certain information contained herein is derived from information provided by parties other than Homes.com. All information provided is deemed reliable, but is not guaranteed to be accurate and should be independently verified.
The data relating to real estate for sale on this website appears in part through the BRIGHT Internet Data Exchange program, a voluntary cooperative exchange of property listing data between licensed real estate brokerage firms, and is provided by BRIGHT through a licensing agreement.
Listing information is from various brokers who participate in the Bright MLS IDX program and not all listings may be visible on the site.
The property information being provided on or through the website is for the personal, non-commercial use of consumers and such information may not be used for any purpose other than to identify prospective properties consumers may be interested in purchasing.
Some properties which appear for sale on the website may no longer be available because they are for instance, under contract, sold or are no longer being offered for sale.
Property information displayed is deemed reliable but is not guaranteed.
Copyright 2026 Bright MLS, Inc.
Ask me questions while you tour the home.