
Shaun Holden
Douglas Realty, LLC
(520) 335-3808
44 Total Sales
2 in Bel Air North
$460K - $568K Price Range
Estimated Value: $208,000 - $237,000
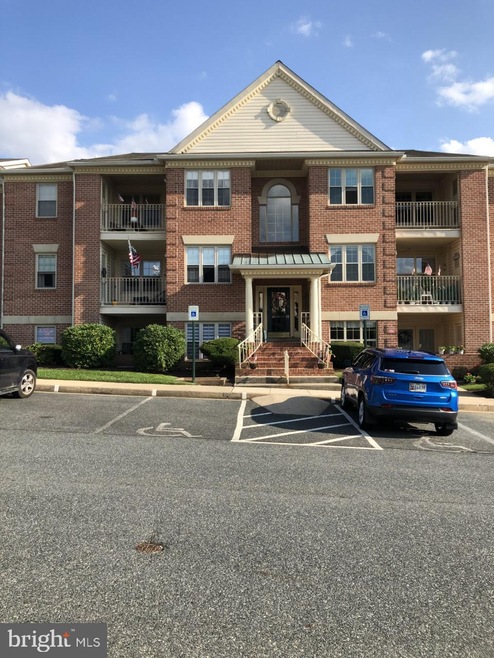
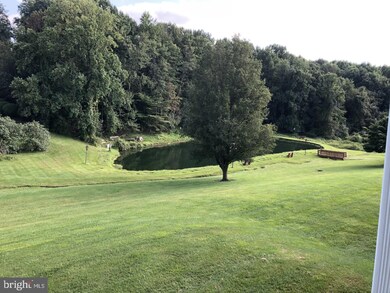
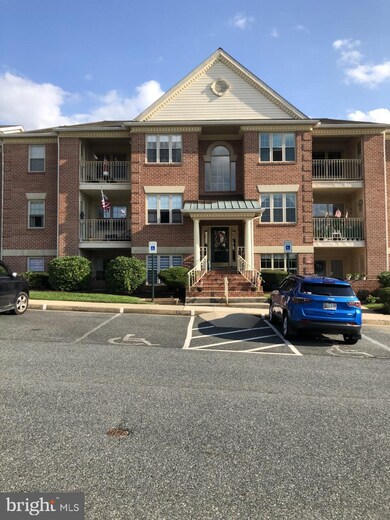
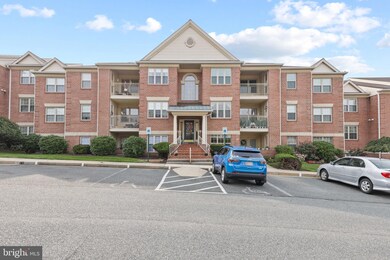
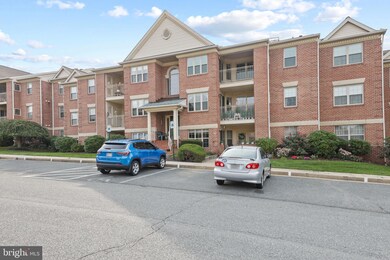

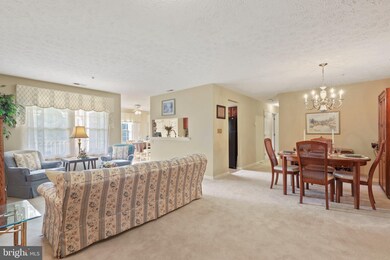
IMMACULATE MID LEVEL CONDO COMPLETE WITH BALCONEY -WITH A PERFECT VIEW OF THE POND- THE GATHERING PLACE FOR THE CREATURES THAT COME TO TAKE A DRINK. PERFECT PLACE TO RELAX WITH THE FIRST CUP OF COFFEE IN THE MORNING OR THE LAST CUP OF TEA IN THE EVENING. INSIDE IS IMMACULATE - NEWLY PAINTED; NEUTRAL WALL TO WALL CARPETING; NATURAL CHERRY CABINETS IN KITCHEN WITH NEWLY REPLACED APPLIANCES- STOVE; DISPOSAL; DISHWASHER; DELTA FAUCET; NEW LAMINATE FLOORING; LIVING ROOM- DINING ROOM COMBINATION- PLENTY OF ROOM TO ENTERTAIN FAMILY & FRIENDS- COMPLETE WITH GUEST CLOSET; PRIMARY BEDROOM WITH PERHAPS A ROUGH IN FOR PRIMARY BATH; LAUNDRY ROOM WITH FULL SIZE WASHER & DRYER; SUNROOM - ANOTHER PLACE TO ENJOY THE HARFORD COUNTY LANDSCAPE WHEN THE WEATHER IS MARYLAND HOT OR MARYLAND COLD. COME SEE 1708 UNIT G LANDMARK DRIVE, FOREST HILL, MD 21050 - YOU WILL BE HAPPY YOU DID. LOTS TO OFFER!!
Last Agent to Sell the Property
(410) 321-8800 info@oconorandmooney.com O'Conor, Mooney & Fitzgerald Listed on: 09/09/2021
We collect this data history from publicly available records. To have your information removed, we recommend requesting removal directly through your county’s website.
Shaun Holden
Douglas Realty, LLC
(520) 335-3808
44 Total Sales
2 in Bel Air North
$460K - $568K Price Range
Brian Zack
Cummings & Co. Realtors
(484) 779-6021
137 Total Sales
5 in Bel Air North
$245K - $715K Price Range
Michael Soper
Next Step Realty
(667) 213-1153
165 Total Sales
1 in Bel Air North
$615,000 Price
Aminda Kadir
Keller Williams Capital Properties
(301) 804-1278
9 Total Sales
1 in Bel Air North
$367,000 Price
Jessica Hobbs
Berkshire Hathaway HomeServices Homesale Realty
(667) 771-6939
77 Total Sales
1 in Bel Air North
$375,000 Price
Marty Ricci-Ehrhardt
American Premier Realty, LLC
(443) 819-1009
20 Total Sales
1 in Bel Air North
$841,000 Price
We collect this data history from publicly available records. To have your information removed, we recommend requesting removal directly through your county’s website.
| Date | Buyer | Sale Price | Title Company |
|---|---|---|---|
| -- | Mid Atlantic Title | ||
| Hicks Mary Theresa | $188,000 | Main Street Title Llc | |
| Campbell Nancy L | $87,200 | -- |
We collect this data history from publicly available records. To have your information removed, we recommend requesting removal directly through your county’s website.
| Date | Event | Price | List to Sale | Price per Sq Ft |
|---|---|---|---|---|
| 10/14/2021 10/14/21 | Sold | $188,000 | +1.6% | $174 / Sq Ft |
| 09/15/2021 09/15/21 | Pending | -- | -- | -- |
| 09/09/2021 09/09/21 | For Sale | $185,000 | -- | $171 / Sq Ft |
We collect this data history from publicly available records. To have your information removed, we recommend requesting removal directly through your county’s website.
| Year | Tax Paid | Tax Assessment Tax Assessment Total Assessment is a certain percentage of the fair market value that is determined by local assessors to be the total taxable value of land and additions on the property. | Land | Improvement |
|---|---|---|---|---|
| 2026 | $2,071 | $190,000 | $0 | $0 |
| 2025 | $1,692 | $175,000 | $50,000 | $125,000 |
| 2024 | $1,526 | $163,333 | $0 | $0 |
| 2023 | $1,526 | $151,667 | $0 | $0 |
| 2022 | $1,526 | $140,000 | $42,000 | $98,000 |
| 2020 | $1,523 | $132,000 | $0 | $0 |
| 2019 | $0 | $128,000 | $35,000 | $93,000 |
| 2018 | $1,460 | $126,500 | $0 | $0 |
| 2017 | $1,412 | $128,000 | $0 | $0 |
| 2016 | -- | $123,500 | $0 | $0 |
| 2015 | $1,601 | $123,500 | $0 | $0 |
| 2014 | $1,601 | $123,500 | $0 | $0 |
Seller's Agent in 2021
Sandy Nueflein
O'Conor, Mooney & Fitzgerald
(410) 241-9264
9 Total Sales
Buyer's Agent in 2021
Lee Tessier
EXP Realty, LLC
(410) 638-9555
1,451 Total Sales
Source: Bright MLS
MLS Number: MDHR2003656
APN: 03-278956
Disclaimer: Certain information contained herein is derived from information provided by parties other than Homes.com. All information provided is deemed reliable, but is not guaranteed to be accurate and should be independently verified.
The data relating to real estate for sale on this website appears in part through the BRIGHT Internet Data Exchange program, a voluntary cooperative exchange of property listing data between licensed real estate brokerage firms, and is provided by BRIGHT through a licensing agreement.
Listing information is from various brokers who participate in the Bright MLS IDX program and not all listings may be visible on the site.
The property information being provided on or through the website is for the personal, non-commercial use of consumers and such information may not be used for any purpose other than to identify prospective properties consumers may be interested in purchasing.
Some properties which appear for sale on the website may no longer be available because they are for instance, under contract, sold or are no longer being offered for sale.
Property information displayed is deemed reliable but is not guaranteed.
Copyright 2026 Bright MLS, Inc.
Ask me questions while you tour the home.