
Seller's Agent in 2020
Jim Winn
Real Broker, LLC - Gaithersburg
(301) 221-7679
140 Total Sales
Estimated Value: $607,000 - $871,000
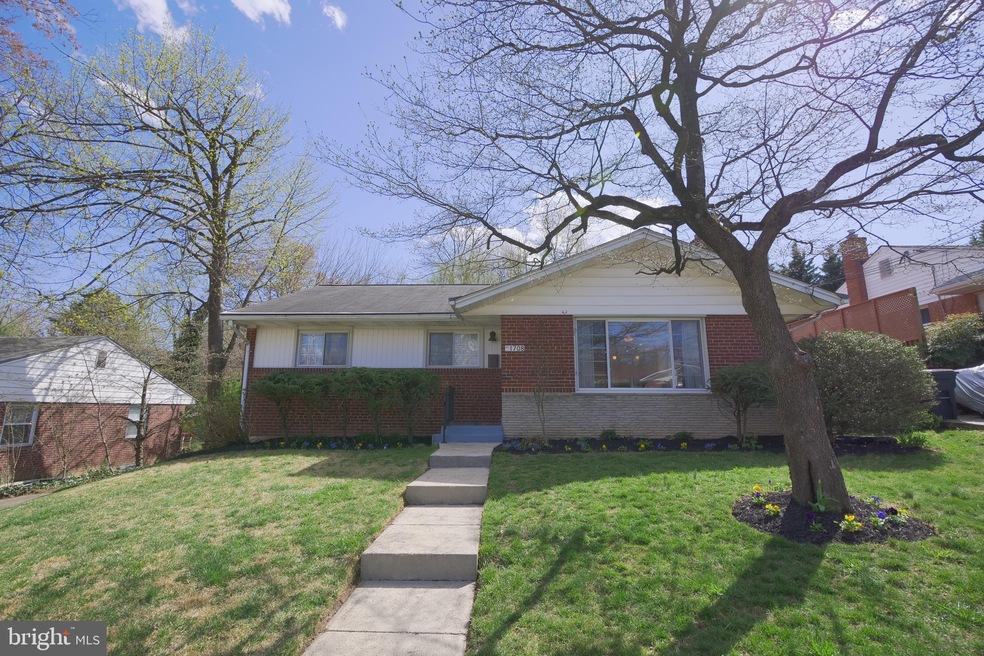
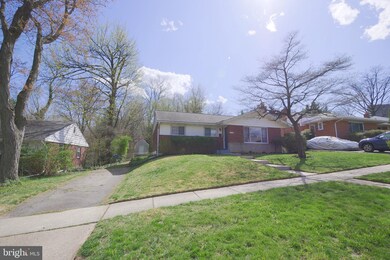
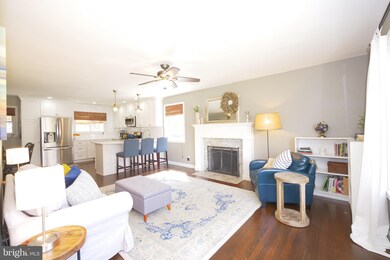
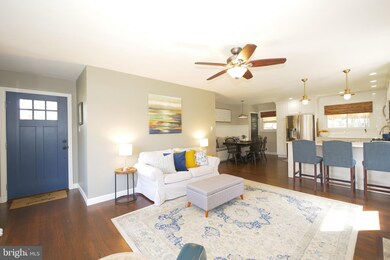
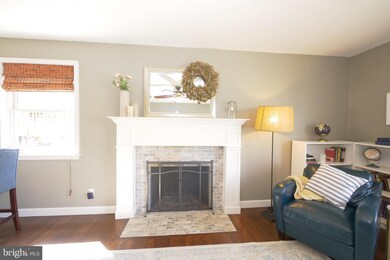
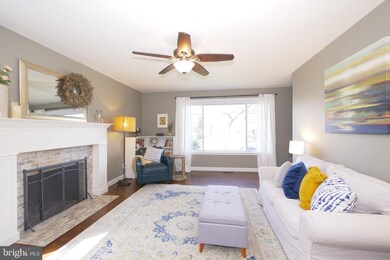
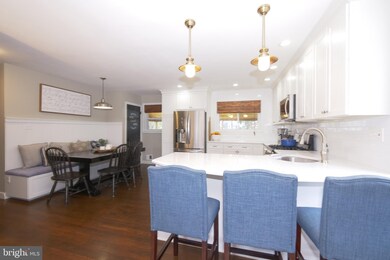
TURN-KEY BRICK HOME IN DESIRABLE NORTHMONT COMMUNITY FEATURING METICULOUS CARE & UPDATES** BEAUTIFUL OPEN KITCHEN W/SS APPLIANCES (GAS), QUARTZ COUNTERS, UPDATED CABINETS & BUILT-IN BENCH** GLEAMING HW FLOORS ON MAIN & UPDATED: BATH, HARDWARE INCL DOORS, RAILS, FANS & LIGHTING** FINISHED LOWER LEVEL INCL UPDATES ON ALL: 4TH BEDROOM, 1.5 BATHS, HIGH-END FLOORS & SS WASHER/DRYER, HVAC & WATER HEATER ALL 2017 ** FRESH PAINT** ROOF 10 YRS** NEARLY 2,500+ TOTAL SQFT INCL. LOVELY ADDED FLORIDA PATIO TO VIEW LUSH, LANDSCAPED 1/4+ ACRE W/SHED & FLAT, FENCED-IN YARD** PRIME LOCATION RIGHT OFF 495 & GA AVE & 5 MIN WALK TO EVERYTHING: SHOPS, RESTAURANTS, FOREST GLEN METRO, PUBLIC TRANS & HOLY CROSS HOSPITAL! ** NO HOA! HURRY!
Last Agent to Sell the Property
(855) 450-0442 dmvbroker@therealbrokerage.com Real Broker, LLC - Gaithersburg Brokerage Phone: 3012587757 License #SP200201726 Listed on: 04/02/2020
We collect this data history from publicly available records. To have your information removed, we recommend requesting removal directly through your county’s website.
We collect this data history from publicly available records. To have your information removed, we recommend requesting removal directly through your county’s website.
| Date | Buyer | Sale Price | Title Company |
|---|---|---|---|
| $525,000 | None Available | ||
| $359,900 | First American Title Ins Co | ||
| -- | -- |
We collect this data history from publicly available records. To have your information removed, we recommend requesting removal directly through your county’s website.
| Date | Status | Borrower | Loan Amount |
|---|---|---|---|
| Open | $498,750 | ||
| Previous Owner | $336,969 | ||
| Previous Owner | $341,905 | ||
| Previous Owner | $89,859 |
We collect this data history from publicly available records. To have your information removed, we recommend requesting removal directly through your county’s website.
| Date | Event | Price | List to Sale | Price per Sq Ft | Prior Sale |
|---|---|---|---|---|---|
| 05/07/2020 05/07/20 | Sold | $525,000 | +1.9% | $241 / Sq Ft | |
| 04/07/2020 04/07/20 | Pending | -- | -- | -- | |
| 04/02/2020 04/02/20 | For Sale | $515,000 | +43.1% | $236 / Sq Ft | |
| 05/16/2014 05/16/14 | Sold | $359,900 | 0.0% | $267 / Sq Ft | View Prior Sale |
| 04/04/2014 04/04/14 | Pending | -- | -- | -- | |
| 03/21/2014 03/21/14 | Price Changed | $359,900 | -1.4% | $267 / Sq Ft | |
| 03/12/2014 03/12/14 | Price Changed | $365,000 | -3.9% | $270 / Sq Ft | |
| 02/01/2014 02/01/14 | For Sale | $379,900 | -- | $281 / Sq Ft |
We collect this data history from publicly available records. To have your information removed, we recommend requesting removal directly through your county’s website.
| Year | Tax Paid | Tax Assessment Tax Assessment Total Assessment is a certain percentage of the fair market value that is determined by local assessors to be the total taxable value of land and additions on the property. | Land | Improvement |
|---|---|---|---|---|
| 2025 | $7,293 | $622,567 | ||
| 2024 | $7,855 | $618,800 | $415,900 | $202,900 |
| 2023 | $6,897 | $597,667 | $0 | $0 |
| 2022 | $6,323 | $576,533 | $0 | $0 |
| 2021 | $6,023 | $555,400 | $415,900 | $139,500 |
| 2020 | $5,422 | $503,967 | $0 | $0 |
| 2019 | $4,694 | $452,533 | $0 | $0 |
| 2018 | $4,228 | $401,100 | $264,300 | $136,800 |
| 2017 | $4,390 | $401,100 | $0 | $0 |
| 2016 | -- | $401,100 | $0 | $0 |
| 2015 | $4,108 | $402,100 | $0 | $0 |
| 2014 | $4,108 | $402,100 | $0 | $0 |
Seller's Agent in 2020
Jim Winn
Real Broker, LLC - Gaithersburg
(301) 221-7679
140 Total Sales
Buyer's Agent in 2020
Martin Mwangi
Alexander & Co., REALTORS
(410) 879-7163
9 Total Sales
Seller's Agent in 2014
Robert Crow
Remax Realty Group
(301) 921-2675
5 Total Sales
Buyer's Agent in 2014
Richard Minor
Taylor Properties
(301) 502-1414
27 Total Sales
Source: Bright MLS
MLS Number: MDMC700614
APN: 13-01338114
Disclaimer: Certain information contained herein is derived from information provided by parties other than Homes.com. All information provided is deemed reliable, but is not guaranteed to be accurate and should be independently verified.
The data relating to real estate for sale on this website appears in part through the BRIGHT Internet Data Exchange program, a voluntary cooperative exchange of property listing data between licensed real estate brokerage firms, and is provided by BRIGHT through a licensing agreement.
Listing information is from various brokers who participate in the Bright MLS IDX program and not all listings may be visible on the site.
The property information being provided on or through the website is for the personal, non-commercial use of consumers and such information may not be used for any purpose other than to identify prospective properties consumers may be interested in purchasing.
Some properties which appear for sale on the website may no longer be available because they are for instance, under contract, sold or are no longer being offered for sale.
Property information displayed is deemed reliable but is not guaranteed.
Copyright 2026 Bright MLS, Inc.
Ask me questions while you tour the home.