
Cherie Allen
Realty ONE Group
(855) 589-4244
17 Total Sales
1 in North Central Mesa
$440,000 Price
Estimated Value: $465,000 - $476,000
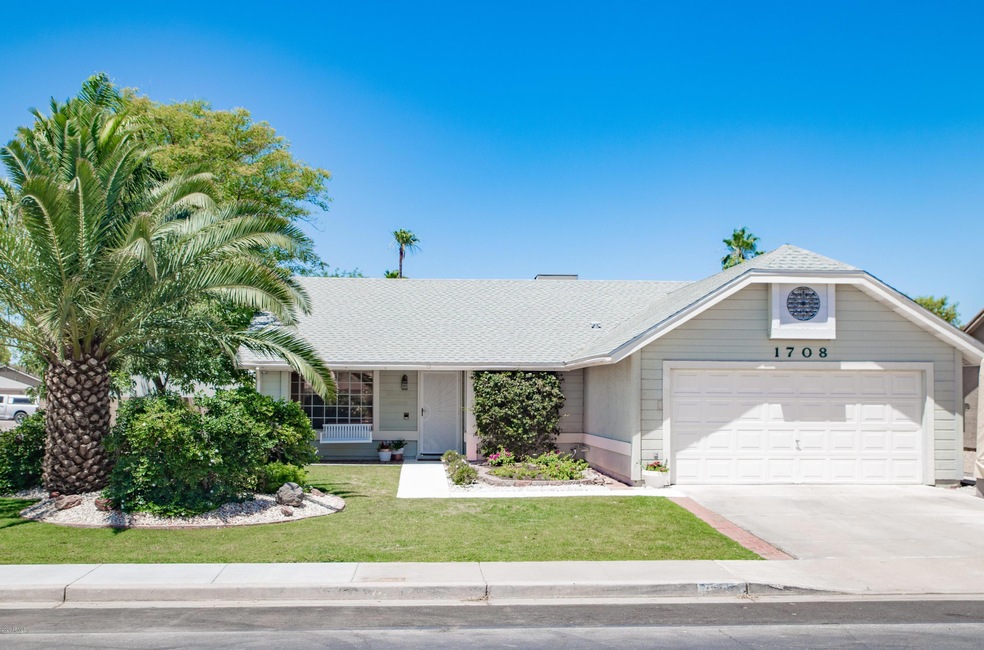
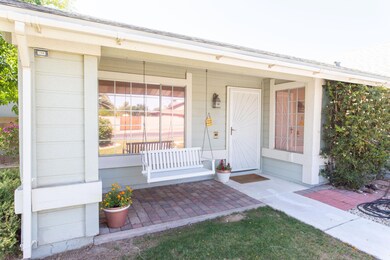
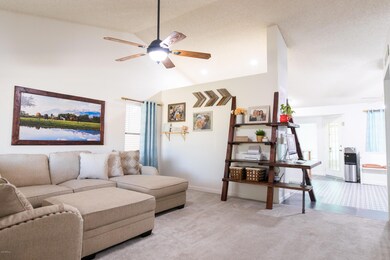
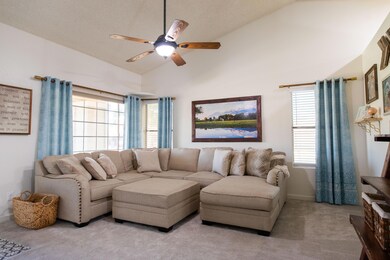

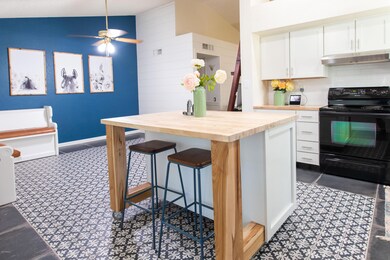
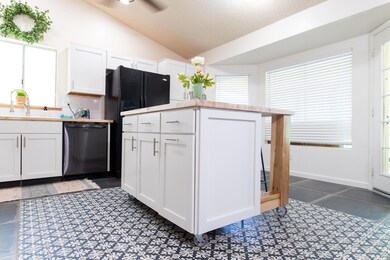
The Cutest home on the block! From its curb appeal & front porch swing to its custom kitchen & sparkling pool this home will charm your pants off! As you step inside you'll be greeted by vaulted ceilings & an eye-catching ship-lap accent wall. Your new kitchen will be a wow factor to all who enter with its custom flooring, white cabinetry, modern hardware, new countertops & custom island. Walking out into your backyard you'll be shaded by a large covered patio that runs the length of the entire home. But the best part of the backyard is the POOL! Cool off this summer doing cannonballs, swimming laps & relaxing in your very own pool. The backyard perks don't end there, you'll also enjoy a grass area for the kids or pets, a 145 sq/ft shed & an RV gate. This home truly won't disappoint!
Last Agent to Sell the Property
My Home Group Real Estate License #SA660326000 Listed on: 05/20/2020
We collect this data history from publicly available records. To have your information removed, we recommend requesting removal directly through your county’s website.
Cherie Allen
Realty ONE Group
(855) 589-4244
17 Total Sales
1 in North Central Mesa
$440,000 Price
Ana Benavides
eXp Realty
(623) 299-2906
133 Total Sales
2 in North Central Mesa
$435K - $525K Price Range
Jonathan Miller
Fathom Realty Elite
(623) 253-8437
196 Total Sales
1 in North Central Mesa
$269,000 Price
Ed Ferris
eXp Realty
(480) 360-2707
36 Total Sales
1 in North Central Mesa
$550,000 Price
Nicole Stevens
SERHANT.
(602) 960-8812
75 Total Sales
2 in North Central Mesa
$770K - $958K Price Range
Jennifer Thatcher
HomeSmart
(623) 244-7428
32 Total Sales
1 in North Central Mesa
$450,000 Price
We collect this data history from publicly available records. To have your information removed, we recommend requesting removal directly through your county’s website.
| Date | Buyer | Sale Price | Title Company |
|---|---|---|---|
| -- | American Title Svc Agcy Llc | ||
| Framirez Nestor J | $336,000 | American Title Svc Agcy Llc | |
| Clark Tanner M | -- | American Title Svc Agency Ll | |
| Roberts James J | $198,000 | Security Title Agency Inc | |
| Christen Rita F | -- | -- |
We collect this data history from publicly available records. To have your information removed, we recommend requesting removal directly through your county’s website.
| Date | Status | Borrower | Loan Amount |
|---|---|---|---|
| Open | $16,003 | ||
| Closed | Ramirez Nestor J Flores | $7,329 | |
| Closed | Ramirez Nestor J Flores | $7,203 | |
| Closed | Ramirez Nestor J Flores | $7,845 | |
| Open | Ramirez Nestor J Flores | $26,209 | |
| Open | Ramirez Nestor J Flores | $327,188 | |
| Closed | Amkirez Nistor J Flores | $326,968 | |
| Previous Owner | Clark Tanner M | $222,323 | |
| Previous Owner | Roberts James J | $143,850 | |
| Previous Owner | Roberts James J | $60,000 | |
| Previous Owner | Roberts James J | $50,000 | |
| Previous Owner | Roberts James J | $158,400 | |
| Previous Owner | Christen Rita F | $107,900 | |
| Previous Owner | Christen Rita F | $84,000 |
We collect this data history from publicly available records. To have your information removed, we recommend requesting removal directly through your county’s website.
| Date | Event | Price | List to Sale | Price per Sq Ft | Prior Sale |
|---|---|---|---|---|---|
| 06/30/2020 06/30/20 | Sold | $339,000 | 0.0% | $224 / Sq Ft | |
| 05/27/2020 05/27/20 | Pending | -- | -- | -- | |
| 05/20/2020 05/20/20 | For Sale | $339,000 | +47.4% | $224 / Sq Ft | |
| 02/28/2017 02/28/17 | Sold | $230,000 | -4.2% | $152 / Sq Ft | View Prior Sale |
| 02/08/2017 02/08/17 | Pending | -- | -- | -- | |
| 11/17/2016 11/17/16 | For Sale | $240,000 | -- | $159 / Sq Ft |
We collect this data history from publicly available records. To have your information removed, we recommend requesting removal directly through your county’s website.
| Year | Tax Paid | Tax Assessment Tax Assessment Total Assessment is a certain percentage of the fair market value that is determined by local assessors to be the total taxable value of land and additions on the property. | Land | Improvement |
|---|---|---|---|---|
| 2025 | $1,458 | $17,553 | ||
| 2024 | $1,474 | $16,717 | ||
| 2023 | $1,474 | $31,850 | $6,370 | $25,480 |
| 2022 | $1,441 | $24,410 | $4,880 | $19,530 |
| 2021 | $1,481 | $22,510 | $4,500 | $18,010 |
| 2020 | $1,461 | $20,860 | $4,170 | $16,690 |
| 2019 | $1,354 | $18,870 | $3,770 | $15,100 |
| 2018 | $1,292 | $16,970 | $3,390 | $13,580 |
| 2017 | $1,252 | $16,110 | $3,220 | $12,890 |
| 2016 | $1,229 | $15,650 | $3,130 | $12,520 |
| 2015 | $1,160 | $13,930 | $2,780 | $11,150 |
Seller's Agent in 2020
Kenton Pulsipher
My Home Group
(480) 685-2760
2 in this area
38 Total Sales
SD
Buyer's Agent in 2020
Sergio Duarte
eXp Realty
(602) 434-7851
35 Total Sales
RC
Seller's Agent in 2017
Rene' Cienfuegos
West USA Realty
RC
Buyer's Agent in 2017
Rene Cienfuegos
Coldwell Banker Success Realty
Source: Arizona Regional Multiple Listing Service (ARMLS)
MLS Number: 6080447
APN: 136-25-250
Disclaimer: Certain information contained herein is derived from information provided by parties other than Homes.com. All information provided is deemed reliable, but is not guaranteed to be accurate and should be independently verified.
All information should be verified by the recipient and none is guaranteed as accurate by ARMLS
Listing Information presented by local MLS brokerage: Ten-X, local REALTOR®- Arlene Richardson - (888)-952-6393
Ask me questions while you tour the home.