
Julie Locke
HomeSmart Coastal Realty
(321) 351-3127
51 Total Sales
9 in Melbourne
$125K - $575K Price Range
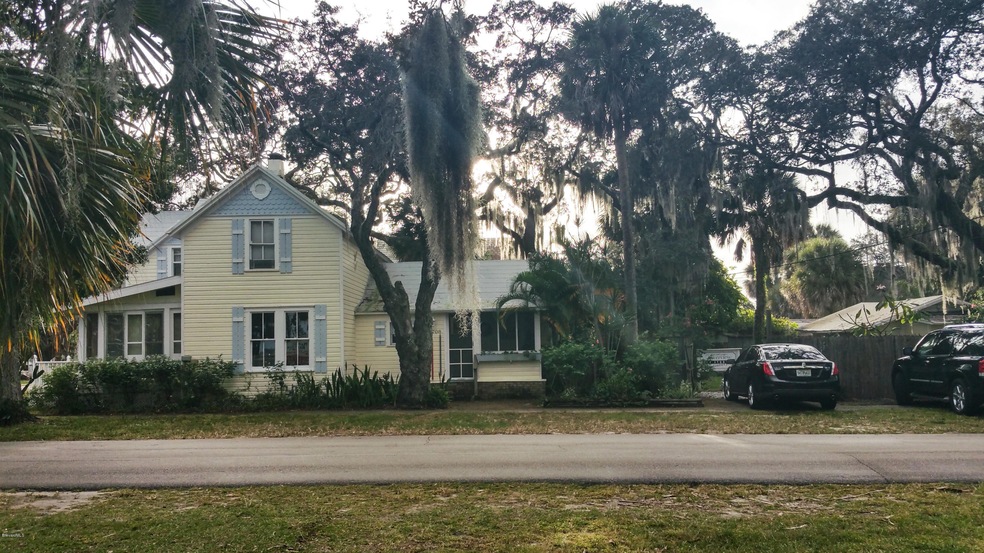

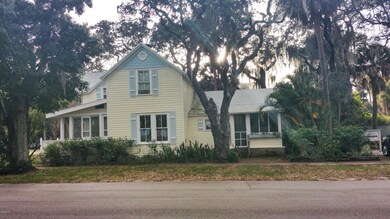
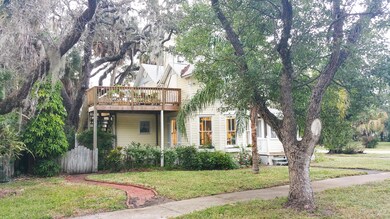
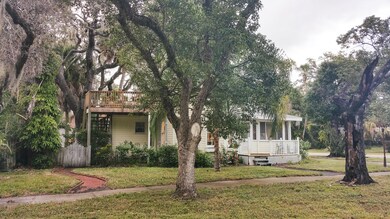
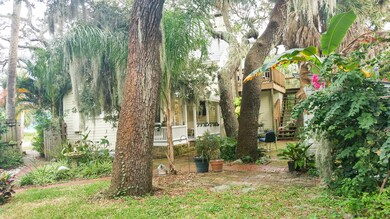

Contingent Contract...Show For Back-up Contract. CHARMING 1928 BUILT IN QUAINT HISTORIC DOWNTOWN MELBOURNE ACROSS STREET FROM RIVER.USE AS Home W/Rental Upstairs, Investment Duplex,C-2 Zone Purposes. Majestic Oak Trees,2 Wood Porches-floors replaced, 2013 Redone Wood Deck,Privacy Wood Fence. 2013 New A/C downstairs,2014 New A/C Upstairs, 2014 New Refurbished Metal Roof, Hardwood Floors, Fireplace.
MAIN HOUSE-885 SF 2 BDRM/2 BATH.
Upstairs RENTAL(600 SF 1 BDRM/1 BATH,
Plus 320 SF Out-Bldg W/Plywood Floors, Wall A/C, Sink(Was Garage).16X20 2nd Out-Bldg for Washer,Dryer,Storage. TRANSFERABLE TERMITE BOND ON MAIN STRUCTURE.*PRIVATE LENDER Will Consider
Holding $150K 1st Mtg W/Minimum 700 FICO CREDIT SCORE. FINANCING DETAILS in ''AGENT REMARKS''.Seller Disclosure in Docs.
Last Agent to Sell the Property
BHHS Florida Realty License #246225 Listed on: 12/22/2015
Last Buyer's Agent
Jeff Handy
Tropical Realty Beachside
We collect this data history from publicly available records. To have your information removed, we recommend requesting removal directly through your county’s website.
Julie Locke
HomeSmart Coastal Realty
(321) 351-3127
51 Total Sales
9 in Melbourne
$125K - $575K Price Range
Jennifer Duquette
Arium Real Estate, LLC
(321) 635-0930
71 Total Sales
8 in Melbourne
$208K - $848K Price Range
Emily Green
Boardwalk Realty, LLC
(321) 450-3734
54 Total Sales
2 in Melbourne
$251K - $274K Price Range
Mary Ann Vargas
LoKation
(321) 450-3694
25 Total Sales
9 in Melbourne
$149K - $1.2M Price Range
Joseph Jordan
Florida Homes Rlty. & Mtg. LLC
(689) 209-1952
50 Total Sales
2 in Melbourne
$269K - $278K Price Range
Eileen Olejarski
One Sotheby's International
(321) 989-6798
42 Total Sales
6 in Melbourne
$155K - $395K Price Range
We collect this data history from publicly available records. To have your information removed, we recommend requesting removal directly through your county’s website.
| Date | Buyer | Sale Price | Title Company |
|---|---|---|---|
| $200,000 | Sunbelt Title Agency | ||
| $120,000 | None Available | ||
| $185,000 | State Title Partners Llp | ||
| $35,000 | None Available | ||
| $139,900 | -- | ||
| -- | -- |
We collect this data history from publicly available records. To have your information removed, we recommend requesting removal directly through your county’s website.
| Date | Status | Borrower | Loan Amount |
|---|---|---|---|
| Open | $90,000 | ||
| Closed | $90,000 | ||
| Previous Owner | $140,000 |
We collect this data history from publicly available records. To have your information removed, we recommend requesting removal directly through your county’s website.
| Date | Event | Price | List to Sale | Price per Sq Ft |
|---|---|---|---|---|
| 03/02/2016 03/02/16 | Sold | $200,000 | -6.9% | $134 / Sq Ft |
| 01/25/2016 01/25/16 | Pending | -- | -- | -- |
| 01/07/2016 01/07/16 | Price Changed | $214,900 | -6.5% | $144 / Sq Ft |
| 12/22/2015 12/22/15 | For Sale | $229,900 | -- | $154 / Sq Ft |
We collect this data history from publicly available records. To have your information removed, we recommend requesting removal directly through your county’s website.
| Year | Tax Paid | Tax Assessment Tax Assessment Total Assessment is a certain percentage of the fair market value that is determined by local assessors to be the total taxable value of land and additions on the property. | Land | Improvement |
|---|---|---|---|---|
| 2026 | $4,820 | $264,000 | ||
| 2025 | $4,699 | $264,000 | ||
| 2024 | $4,647 | $264,000 | ||
| 2023 | $4,647 | $264,000 | $0 | $0 |
| 2022 | $4,309 | $270,270 | $0 | $0 |
| 2021 | $3,919 | $210,350 | $64,350 | $146,000 |
| 2020 | $3,759 | $200,330 | $64,350 | $135,980 |
| 2019 | $3,557 | $182,120 | $64,350 | $117,770 |
| 2018 | $3,502 | $174,000 | $0 | $174,000 |
| 2017 | $3,517 | $170,000 | $0 | $170,000 |
| 2016 | $2,600 | $165,000 | $0 | $0 |
| 2015 | $2,030 | $84,700 | $46,800 | $37,900 |
| 2014 | $1,802 | $77,000 | $46,800 | $30,200 |
Seller's Agent in 2016
Janice Basile
BHHS Florida Realty
(321) 723-1147
3 Total Sales
J
Buyer's Agent in 2016
Jeff Handy
Tropical Realty Beachside
Source: Space Coast MLS (Space Coast Association of REALTORS®)
MLS Number: 742543
APN: 28-37-02-FC-00009.0-0002.00
Disclaimer: Certain information contained herein is derived from information provided by parties other than Homes.com. All information provided is deemed reliable, but is not guaranteed to be accurate and should be independently verified.
IDX information is provided exclusively for personal, non-commercial use, and may not be used for any purpose other than to identify prospective properties consumers may be interested in purchasing.
Information is deemed reliable but not guaranteed.
Ask me questions while you tour the home.