
Nicholas Becerra
Atlantic Sothebys Int'l Realty
(757) 909-5973
110 Total Sales
1 in Great Neck
$330,000 Price
Estimated Value: $916,000 - $990,373
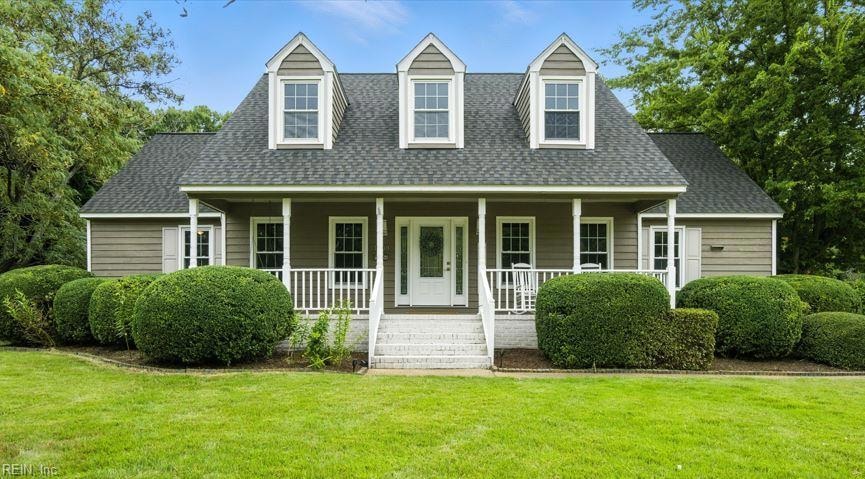
NEW roof, NEW paint, NEW carpet - Oh My! It's a must to check out this 5-bedroom, 4 full bath Cape Cod home on over half an acre in a quiet cul-de-sac of Broad Bay Estates. With 3,267 sqft of living space, the first level features a formal dining room, eat-in kitchen with granite countertops and “printless” stainless steel appliances, large family room, full bath with exterior door for easy pool access, primary suite with direct deck access and expansive ensuite with dual sinks, jetted tub, and tiled shower, plus another ensuite bedroom and an office/5th bedroom. Upstairs includes a full bath and 2 bedrooms with dormer windows, one with an extended sitting area. Outside offers a multi-level deck, in-ground saltwater pool, large fenced yard, and wooded views—great for relaxing or entertaining. Enjoy the civic league and no HOA. Located near Cox High, Chesapeake bay beaches, and the VB oceanfront. A rare find offering space, privacy, and comfort in a prime location!
We collect this data history from publicly available records. To have your information removed, we recommend requesting removal directly through your county’s website.
Nicholas Becerra
Atlantic Sothebys Int'l Realty
(757) 909-5973
110 Total Sales
1 in Great Neck
$330,000 Price
Jerome Caddell
KFinCo Realty
(757) 997-6938
42 Total Sales
1 in Great Neck
$275,000 Price
Eric Addabbo
Prodigy Realty
(757) 798-7605
42 Total Sales
1 in Great Neck
$525,000 Price
Joshua Barras
Own Real Estate LLC
(949) 577-7421
99 Total Sales
1 in Great Neck
$225,000 Price
Scott Hendrickson
Serhant
(202) 883-7617
109 Total Sales
1 in Great Neck
$675,000 Price
Timothy Eure
COVA Home Realty
(757) 996-4676
28 Total Sales
2 in Great Neck
$215K - $330K Price Range
We collect this data history from publicly available records. To have your information removed, we recommend requesting removal directly through your county’s website.
| Date | Buyer | Sale Price | Title Company |
|---|---|---|---|
| $875,000 | Fidelity National Title Insura | ||
| $510,000 | Priority Title & Escrow Llc |
We collect this data history from publicly available records. To have your information removed, we recommend requesting removal directly through your county’s website.
| Date | Status | Borrower | Loan Amount |
|---|---|---|---|
| Open | $475,000 | ||
| Previous Owner | $453,100 | ||
| Previous Owner | $249,600 |
We collect this data history from publicly available records. To have your information removed, we recommend requesting removal directly through your county’s website.
| Date | Event | Price | List to Sale | Price per Sq Ft |
|---|---|---|---|---|
| 10/14/2025 10/14/25 | Sold | $875,000 | -1.7% | $268 / Sq Ft |
| 08/25/2025 08/25/25 | Pending | -- | -- | -- |
| 08/10/2025 08/10/25 | Price Changed | $890,000 | -1.0% | $272 / Sq Ft |
| 07/17/2025 07/17/25 | Price Changed | $899,000 | -2.2% | $275 / Sq Ft |
| 07/01/2025 07/01/25 | For Sale | $919,000 | -- | $281 / Sq Ft |
We collect this data history from publicly available records. To have your information removed, we recommend requesting removal directly through your county’s website.
| Year | Tax Paid | Tax Assessment Tax Assessment Total Assessment is a certain percentage of the fair market value that is determined by local assessors to be the total taxable value of land and additions on the property. | Land | Improvement |
|---|---|---|---|---|
| 2025 | $7,241 | $802,000 | $380,000 | $422,000 |
| 2024 | $7,241 | $746,500 | $380,000 | $366,500 |
| 2023 | $6,713 | $678,100 | $320,000 | $358,100 |
| 2022 | $5,919 | $597,900 | $280,000 | $317,900 |
| 2021 | $5,471 | $552,600 | $252,000 | $300,600 |
| 2020 | $5,591 | $549,500 | $252,000 | $297,500 |
| 2019 | $5,535 | $534,500 | $252,000 | $282,500 |
| 2018 | $5,358 | $534,500 | $252,000 | $282,500 |
| 2017 | $5,139 | $512,600 | $252,000 | $260,600 |
| 2016 | $5,059 | $511,000 | $252,000 | $259,000 |
| 2015 | $4,922 | $497,200 | $252,000 | $245,200 |
| 2014 | $4,523 | $498,800 | $252,000 | $246,800 |
Seller's Agent in 2025
Adrienne Parker
Own Real Estate LLC
(757) 748-6938
1 in this area
46 Total Sales
B
Buyer's Agent in 2025
Brianna DiSilvestro Napolitano
Own Real Estate LLC
(757) 334-3449
3 in this area
9 Total Sales
Source: Real Estate Information Network (REIN)
MLS Number: 10590808
APN: 1499-72-6355
Disclaimer: Certain information contained herein is derived from information provided by parties other than Homes.com. All information provided is deemed reliable, but is not guaranteed to be accurate and should be independently verified.
The listings data displayed on this medium comes in part from the Real Estate Information Network, Inc. (REIN) and has been authorized by participating listing Broker Members of REIN for display. REIN's listings are based upon Data submitted by its Broker Members, and REIN therefore makes no representation or warranty regarding the accuracy of the Data. All users of REIN's listings database should confirm the accuracy of the listing information directly with the listing agent.
Copyright 2026 REIN. REIN's listings Data and information is protected under federal copyright laws. Federal law prohibits, among other acts, the unauthorized copying or alteration of, or preparation of derivative works from, all or any part of copyrighted materials, including certain compilations of Data and information. COPYRIGHT VIOLATORS MAY BE SUBJECT TO SEVERE FINES AND PENALTIES UNDER FEDERAL LAW.
REIN updates its listings on a daily basis.
Some listings may be duplicated in the search results due to the co-mingling of listings from more than one multiple listing service. Should there be different listing information between the duplicated listings; user is advised to verify the accuracy of the listing information before making any financial decisions.
Some or all of the listings (or listings Data) represented in this application have been enhanced with Data not provided by REIN. The enhancements are as follows: mapping, demographics, and economics. The source of these enhancements are: GreatSchools, CoStar, Google, Walk Score, How Loud, Collateral Analytics, Black Knight, First American, and Quantarium.
This application does not include information on all of the properties available for sale at this time.
Ask me questions while you tour the home.