
2 Realtors Better Than 1
HomeSmart Connections
(910) 408-7119
3 Total Sales
1 in New Bern
$250,000 Price



Estimated Value: $198,960 - $297,000
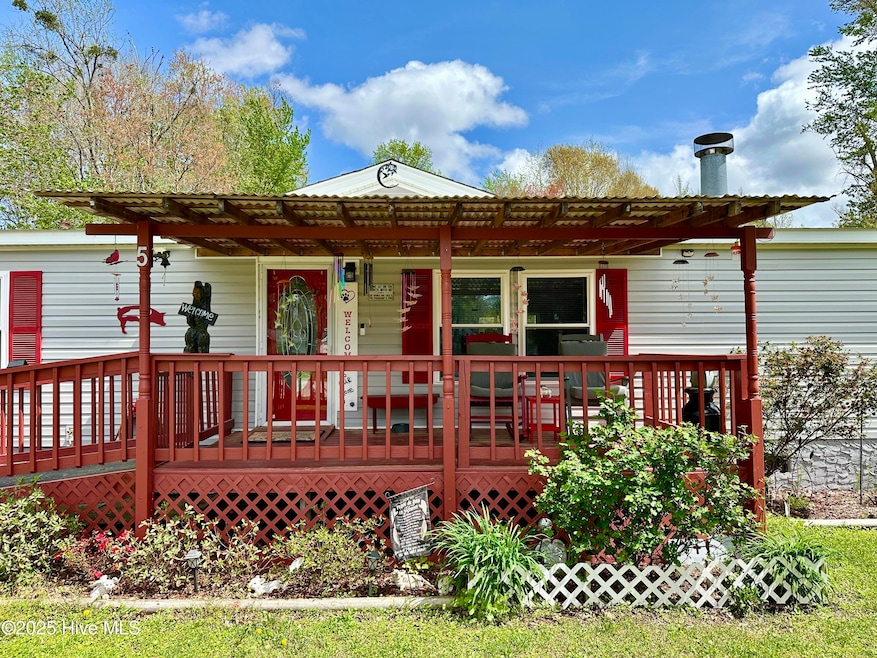
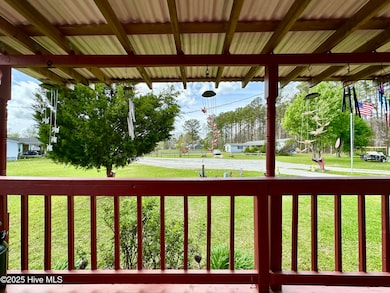
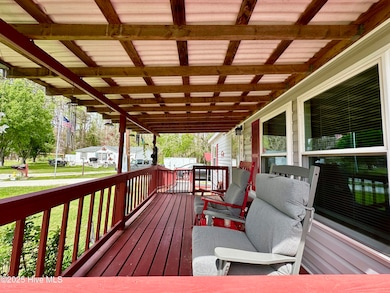
Welcome to Wind Song Estates in the rural town of Bridgeton, NC, just a short drive over the Neuse River Bridge from historic downtown New Bern! This 3 BD 2 BT double-wide with a Bonus Room off the Master Bedroom, has like new LVP throughout the home. It's spacious, nicely updated combination Kitchen/Dining Room comes with a wet island and sitting bar when extra seating is needed. The exquisite lighting, cabinetry, and attention to detail should give anyone the vision of many happy and memorable moments while enjoying a bite to eat. With it also being a fairly open floor plan, keeping in contact with those in the Living Room is made easy, giving the chef and his/her helpers the ability to prep and pass food or drinks from the Kitchen through what many call a pass-through or serving hatch. In the Living Room you see the center piece, a rustic, yet beautiful wood burning, stone fireplace, with a mantle to hold memorable photos, your choice of art, and/or a TV for entertainment. Don't forget before you entered the home, the handicap accessible covered front porch will most likely be your favorite place to sit, relax, and enjoy Eastern NC weather, all the while sitting alone, or with that special someone sipping on some sweet tea and enjoying great conversation. The large Master Bedroom comes with another decent sized private room which could be an office, or like the Seller has done, a private collection room of your favorite Knick knacks. Also off the Master Bedroom is a full BT with Walk-In shower, and space for a vanity. On the other side of the home are 2 ample sized BDs and another full BT. Off the Dining area is the mud room/laundry room with the back door going out to another covered porch looking over the fenced in backyard. To the left of the home is a carport and shed where you can keep your yard tools, or make it a little shop. Off to the right of the home is your very own above ground pool which is only 2 years old. This home has ALL you need and MORE!
Last Agent to Sell the Property
NEUSE REALTY, INC License #317583 Listed on: 12/06/2025
We collect this data history from publicly available records. To have your information removed, we recommend requesting removal directly through your county’s website.
2 Realtors Better Than 1
HomeSmart Connections
(910) 408-7119
3 Total Sales
1 in New Bern
$250,000 Price
Suzanne Gwaltney
Century 21 Sail/Loft Realty
(252) 648-6803
180 Total Sales
3 in New Bern
$390K - $570K Price Range
Keith Buckhold
Bogue Banks Realty, Inc
(910) 459-4727
36 Total Sales
6 in New Bern
$44K - $60K Price Range
Barefoot Chandler & Associates
Barefoot-Chandler & Associates
(252) 659-4597
262 Total Sales
1 in New Bern
$305,000 Price
Cathi Carman
Grimes Real Estate Group
(252) 888-5912
138 Total Sales
1 in New Bern
$155,000 Price
Cristina Jurado
CENTURY 21 Champion Real Estate
(910) 629-4356
215 Total Sales
1 in New Bern
$30,000 Price
We collect this data history from publicly available records. To have your information removed, we recommend requesting removal directly through your county’s website.
| Date | Buyer | Sale Price | Title Company |
|---|---|---|---|
| -- | None Available | ||
| Chevery Jonathan W | -- | None Available | |
| Eckler Melissa Sue | -- | Chicago Title Insurance Co |
We collect this data history from publicly available records. To have your information removed, we recommend requesting removal directly through your county’s website.
| Date | Status | Borrower | Loan Amount |
|---|---|---|---|
| Closed | $20,000 |
We collect this data history from publicly available records. To have your information removed, we recommend requesting removal directly through your county’s website.
| Date | Event | Price | List to Sale | Price per Sq Ft | Prior Sale |
|---|---|---|---|---|---|
| 03/06/2026 03/06/26 | Sold | $190,000 | +18.8% | $126 / Sq Ft | |
| 12/06/2025 12/06/25 | For Sale | $160,000 | 0.0% | $106 / Sq Ft | |
| 12/04/2025 12/04/25 | Pending | -- | -- | -- | |
| 11/18/2025 11/18/25 | Price Changed | $160,000 | -3.0% | $106 / Sq Ft | |
| 11/03/2025 11/03/25 | Price Changed | $165,000 | -5.7% | $109 / Sq Ft | |
| 09/17/2025 09/17/25 | For Sale | $175,000 | 0.0% | $116 / Sq Ft | |
| 09/16/2025 09/16/25 | Pending | -- | -- | -- | |
| 08/07/2025 08/07/25 | Price Changed | $175,000 | -14.6% | $116 / Sq Ft | |
| 08/07/2025 08/07/25 | For Sale | $205,000 | 0.0% | $136 / Sq Ft | |
| 07/19/2025 07/19/25 | Pending | -- | -- | -- | |
| 07/14/2025 07/14/25 | Price Changed | $205,000 | -6.8% | $136 / Sq Ft | |
| 06/30/2025 06/30/25 | Price Changed | $220,000 | -2.2% | $146 / Sq Ft | |
| 06/11/2025 06/11/25 | Price Changed | $225,000 | -3.2% | $149 / Sq Ft | |
| 05/03/2025 05/03/25 | Price Changed | $232,500 | -4.1% | $154 / Sq Ft | |
| 04/22/2025 04/22/25 | Price Changed | $242,500 | -3.0% | $161 / Sq Ft | |
| 04/07/2025 04/07/25 | For Sale | $250,000 | +270.4% | $166 / Sq Ft | |
| 08/23/2018 08/23/18 | Sold | $67,500 | -15.1% | $67 / Sq Ft | View Prior Sale |
| 07/03/2018 07/03/18 | Pending | -- | -- | -- | |
| 10/27/2017 10/27/17 | For Sale | $79,500 | -- | $79 / Sq Ft |
We collect this data history from publicly available records. To have your information removed, we recommend requesting removal directly through your county’s website.
| Year | Tax Paid | Tax Assessment Tax Assessment Total Assessment is a certain percentage of the fair market value that is determined by local assessors to be the total taxable value of land and additions on the property. | Land | Improvement |
|---|---|---|---|---|
| 2025 | $835 | $149,450 | $16,200 | $133,250 |
| 2024 | $836 | $149,450 | $16,200 | $133,250 |
| 2023 | $7 | $149,450 | $16,200 | $133,250 |
| 2022 | $506 | $68,120 | $16,200 | $51,920 |
| 2021 | $507 | $68,120 | $16,200 | $51,920 |
| 2020 | $500 | $68,120 | $16,200 | $51,920 |
| 2019 | $502 | $68,120 | $16,200 | $51,920 |
| 2018 | $451 | $68,120 | $16,200 | $51,920 |
| 2017 | $458 | $68,120 | $16,200 | $51,920 |
| 2016 | $0 | $78,430 | $16,200 | $62,230 |
| 2015 | -- | $78,430 | $16,200 | $62,230 |
| 2014 | -- | $78,430 | $16,200 | $62,230 |
Seller's Agent in 2026
MICHAEL LANYON
NEUSE REALTY, INC
(252) 269-7034
43 Total Sales
Buyer's Agent in 2026
Ulrika Freburg
MacDonald Realty Group
(308) 380-7305
166 Total Sales
PB
Seller's Agent in 2018
PAMELA BAUMGARDNER
THE REAL ESTATE CENTER OF NEW BERN, INC
Buyer's Agent in 2018
Pam Baumgardner
ReMax Real Estate Center
(252) 638-4242
41 Total Sales
Source: Hive MLS
MLS Number: 100499723
APN: 2-034-2-001
Disclaimer: Certain information contained herein is derived from information provided by parties other than Homes.com. All information provided is deemed reliable, but is not guaranteed to be accurate and should be independently verified.
The data relating to real estate on this web site comes in part from the Internet Data Exchange program of Hive MLS LLC. All information is deemed reliable but not guaranteed and should be independently verified. All properties are subject to prior sale, change, or withdrawal. Neither listing broker(s) nor Homesnap, Inc. shall be responsible for any typographical errors, misinformation, or misprints, and shall be held totally harmless from any damages arising from reliance upon these data. ©2026 Hive MLS LLC
Ask me questions while you tour the home.