NOT LISTED FOR SALE

1708 U S 220 Moorefield, WV 26836

2 Beds
1 Bath
938 Sq Ft
0.38 Acre Lot

Sale Details

Date Sold: November 1, 2024

Last sale price $45,000 $48 Per Sq Ft

101 Days on Market

Highlights

  • Traditional Floor Plan
  • Attic
  • 1 Car Detached Garage
  • Main Floor Bedroom
  • No HOA
  • Cooling Available

About This Home

As of November 2024

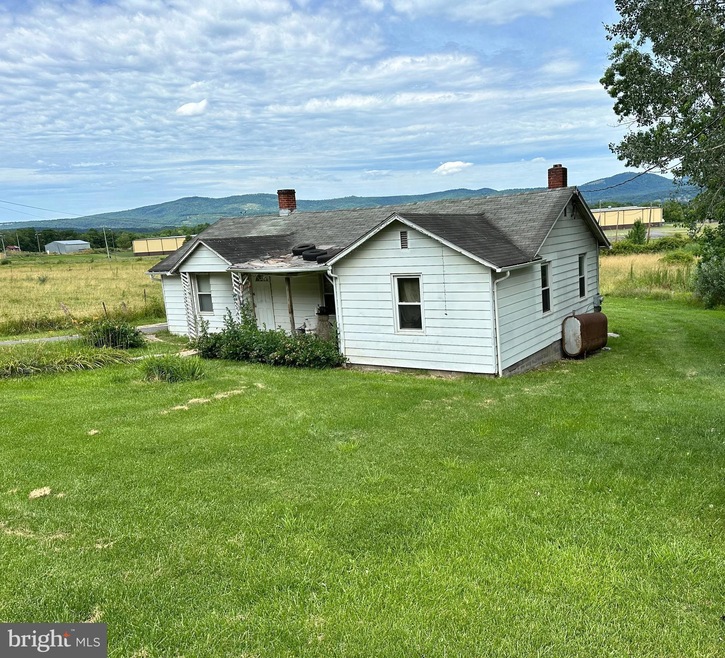
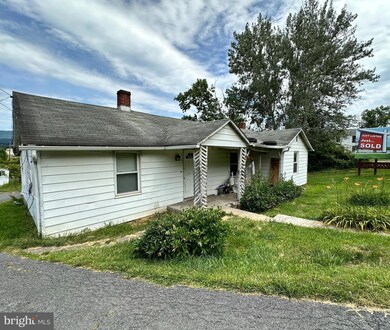
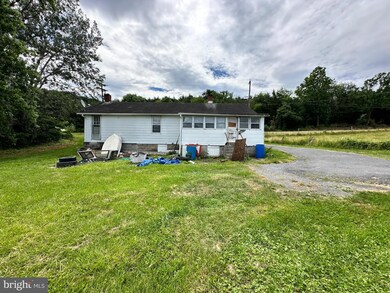
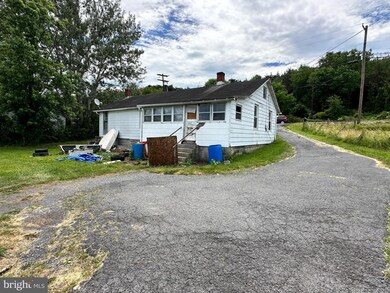
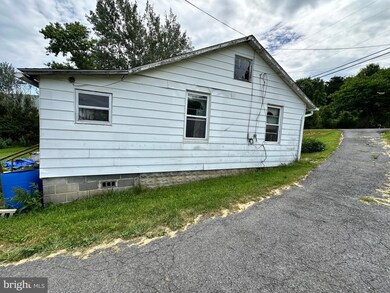
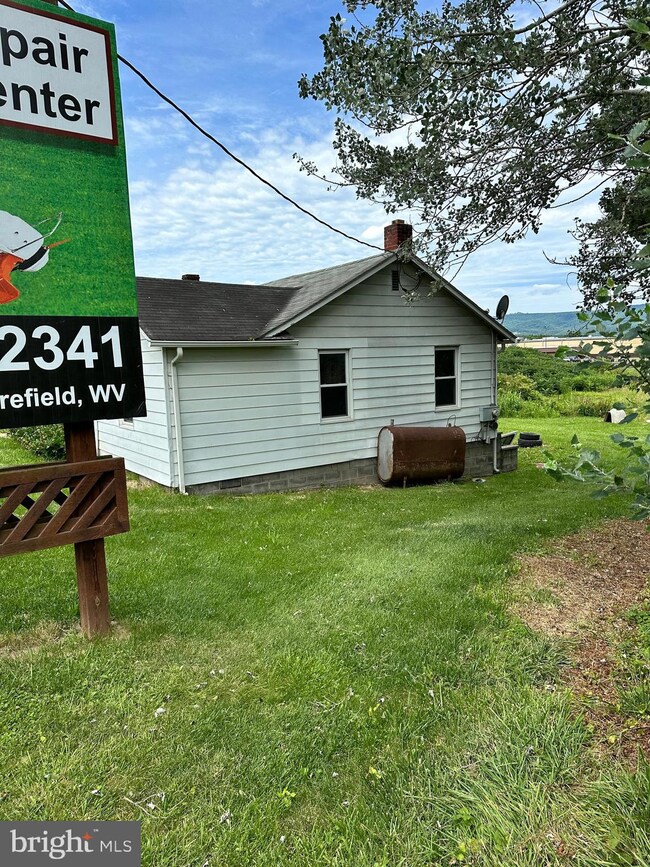
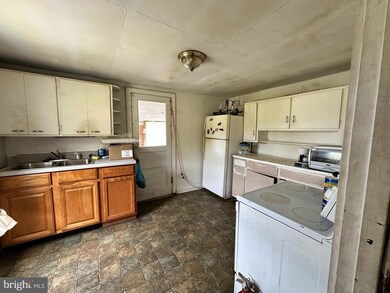
Use your handyman skills and restore this bungalow to its original charm. Great investment property in a prime location. Just a short bike ride to town. Wood floors throughout the home. Kitchen, Living Room, 2 Bedrooms a full bath and enclosed back porch makeup the home. Detached Garage and outbuilding with a spacious backyard. Driveway is black top. Generate monthly income by continuing the current billboard Lease. Public Water & Sewer. Property is being sold "AS IS".

Last Agent to Sell the Property

Ken and Lynn Judy

(304) 249-1987 kenjudy58@gmail.com Exp Realty, LLC License #028886 Listed on: 06/26/2024

Exp Realty, LLC

Last Buyer's Agent

Ken and Lynn Judy

(304) 249-1987 kenjudy58@gmail.com Exp Realty, LLC License #028886 Listed on: 06/26/2024

Exp Realty, LLC

Home Details

Home Type

  • Single Family

Est. Annual Taxes

  • $259

Year Built

  • Built in 1935

Lot Details

  • 16,553 Sq Ft Lot
  • Property is zoned 101

Parking

  • 1 Car Detached Garage
  • Front Facing Garage
  • Driveway

Home Design

  • Bungalow
  • Asphalt Roof

Interior Spaces

  • 938 Sq Ft Home
  • Property has 1 Level
  • Traditional Floor Plan
  • Ceiling Fan
  • Living Room
  • Crawl Space
  • Stove
  • Attic

Bedrooms and Bathrooms

  • 2 Main Level Bedrooms
  • 1 Full Bathroom
  • Bathtub with Shower

Laundry

  • Laundry on main level
  • Washer and Dryer Hookup

Outdoor Features

  • Outbuilding

Utilities

  • Cooling Available
  • Electric Baseboard Heater
  • Electric Water Heater
  • Phone Available

Community Details

  • No Home Owners Association

Listing and Financial Details

  • Assessor Parcel Number 05 304006200000000

Home Details

Home Type

Single Family

Est. Annual Taxes

$259

Year Built

Built in 1935

Lot Details

0.38 Acres

Parking

1

Listing Details

  • Property Type: Residential
  • Structure Type: Detached
  • Architectural Style: Bungalow
  • Ownership: Fee Simple
  • New Construction: No
  • Story List: Main
  • Federal Flood Zone: No
  • Year Built: 1935
  • Automatically Close On Close Date: No
  • Special Features: None
  • Property Sub Type: Detached

Interior Features

  • Appliances: Stove, Refrigerator
  • Interior Amenities: Attic, Ceiling Fan(s), Entry Level Bedroom, Floor Plan - Traditional, Bathroom - Tub Shower
  • Fireplace: No
  • Foundation Details: Crawl Space
  • Levels Count: 1
  • Room List: Living Room, Bedroom 2, Kitchen, Bedroom 1, Full Bath
  • Basement: No
  • Laundry Type: Main Floor, Hookup
  • Total Sq Ft: 938
  • Living Area Sq Ft: 938
  • Price Per Sq Ft: 62.90
  • Above Grade Finished Sq Ft: 938
  • Above Grade Finished Area Units: Square Feet

Beds/Baths

  • Bedrooms: 2
  • Main Level Bedrooms: 2
  • Total Bathrooms: 1
  • Full Bathrooms: 1
  • Main Level Bathrooms: 1.00
  • Main Level Full Bathrooms: 1

Exterior Features

  • Other Structures: Above Grade, Below Grade
  • Exterior Features: Outbuilding(s)
  • Road Surface Type: Black Top
  • Roof: Asphalt
  • Water Access: No
  • Waterfront: No
  • Water Oriented: No
  • Pool: No Pool
  • Tidal Water: No
  • Water View: No

Garage/Parking

  • Garage Spaces: 1.00
  • Garage: Yes
  • Garage Features: Garage - Front Entry
  • Number Of Detached Garage Spaces: 1
  • Total Garage And Parking Spaces: 1
  • Type Of Parking: Detached Garage, Driveway

Utilities

  • Central Air Conditioning: No
  • Cooling Fuel: Electric
  • Cooling Type: Ceiling Fan(s)
  • Heating Fuel: Electric
  • Heating Type: Baseboard - Electric
  • Heating: Yes
  • Hot Water: Electric
  • Sewer/Septic System: Public Sewer
  • Utilities: Electric Available, Phone Available, Sewer Available, Water Available
  • Water Source: Public
  • Internet Services: Fiber Optic

Condo/Co-op/Association

  • Condo Co-Op Association: No
  • HOA: No
  • Senior Community: No

Schools

  • School District Source: Listing Agent

Lot Info

  • Horses: No
  • Additional Parcels: No
  • Lot Size Acres: 0.38
  • Lot Size Units: Square Feet
  • Lot Sq Ft: 16553.00
  • Zoning: 101
  • In City Limits: No

Rental Info

  • Ground Rent Exists: No
  • Lease Considered: No
  • Pets: No Pet Restrictions
  • Pets Allowed: Yes
  • Vacation Rental: No

Tax Info

  • School Tax: 163.00
  • Tax Annual Amount: 259.00
  • Assessor Parcel Number: 05 304006200000000
  • County Tax Payment Frequency: Annually
  • Tax Year: 2022

MLS Schools

  • School District Name: HARDY COUNTY SCHOOLS
Create a Home Valuation Report for This Property
The Home Valuation Report is an in-depth analysis detailing your home's value as well as a comparison with similar homes in the area

Property History

We collect this data history from publicly available records. To have your information removed, we recommend requesting removal directly through your county’s website.

Date Event Price List to Sale Price per Sq Ft
11/01/2024 11/01/24 Sold $45,000 -23.7% $48 / Sq Ft
10/05/2024 10/05/24 Pending -- -- --
08/29/2024 08/29/24 Price Changed $59,000 -9.2% $63 / Sq Ft
08/13/2024 08/13/24 Price Changed $65,000 -11.0% $69 / Sq Ft
07/29/2024 07/29/24 Price Changed $73,000 -12.0% $78 / Sq Ft
06/26/2024 06/26/24 For Sale $83,000 -- $88 / Sq Ft
Source: Bright MLS

Agents Affiliated with this Home

  • Section Image
See All Agents

Map

Source: Bright MLS

MLS Number: WVHD2002204

Bright MLS
Your Personal Tour Guide

Ask me questions while you tour the home.