
Franco Saladino
Long & Foster Real Estate, Inc.
(301) 902-0046
97 Total Sales
1 in Crofton
$577,000 Price
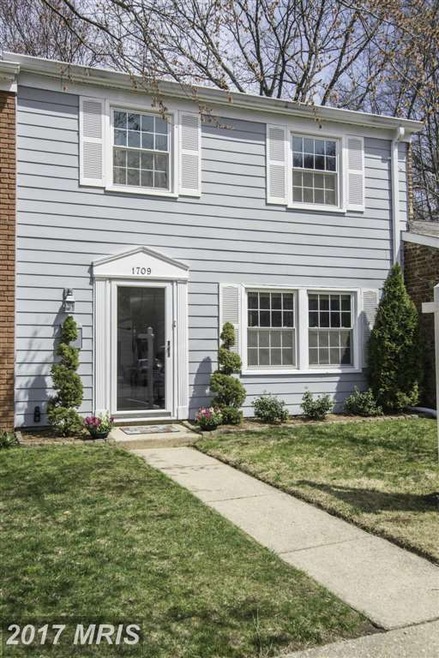
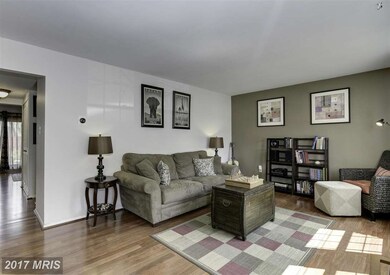
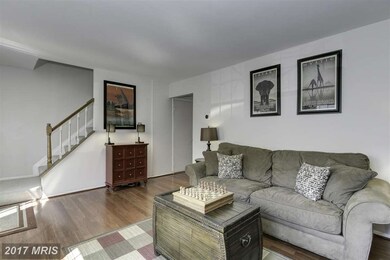
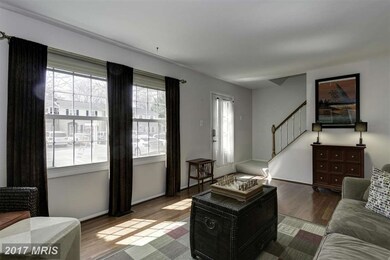
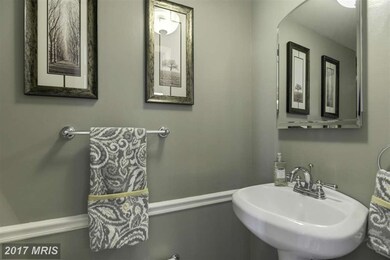
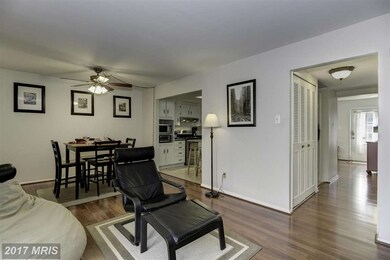
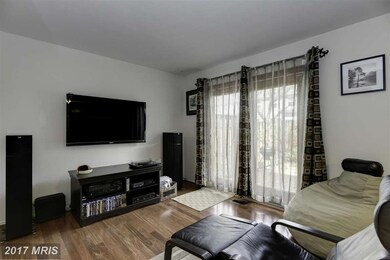
OPEN 4/12 12-3:30pm. This well kept 3BD 1.5BA home is a lovely location to retreat to at the end of the day. In addition to the large patio, this property boasts a well-designed floorplan featuring a spacious kitchen, a living room with lots of natural light and a convenient family room/dining room combo. Minutes from Rt. 50, commuters have easy access to major highways and shopping centers.
Last Agent to Sell the Property
(202) 448-9002 jp@ceghomes.com Compass License #SP98358848 Listed on: 04/09/2015
Last Buyer's Agent
(410) 505-9700 abond@homesale.com Berkshire Hathaway HomeServices Homesale Realty License #644259
We collect this data history from publicly available records. To have your information removed, we recommend requesting removal directly through your county’s website.
Franco Saladino
Long & Foster Real Estate, Inc.
(301) 902-0046
97 Total Sales
1 in Crofton
$577,000 Price
Matthew Wyble
Next Step Realty
(443) 775-2465
324 Total Sales
12 in Crofton
$245K - $900K Price Range
Charles Dwayne Hoyt
Berkshire Hathaway HomeServices PenFed Realty
(443) 775-2702
51 Total Sales
1 in Crofton
$670,000 Price
Jason Secrest
Coldwell Banker Realty - Washington
(202) 929-1214
61 Total Sales
1 in Crofton
$300,000 Price
Joie Ashworth
Weichert, REALTORS
(240) 329-3687
88 Total Sales
1 in Crofton
$360,000 Price
Mary Beth Paganelli
Long & Foster Real Estate, Inc.
(443) 339-9540
123 Total Sales
2 in Crofton
$435K - $612K Price Range
We collect this data history from publicly available records. To have your information removed, we recommend requesting removal directly through your county’s website.
| Date | Buyer | Sale Price | Title Company |
|---|---|---|---|
| $251,900 | Perfection Title Ltd | ||
| Brown Jason H | $196,500 | -- |
We collect this data history from publicly available records. To have your information removed, we recommend requesting removal directly through your county’s website.
| Date | Status | Borrower | Loan Amount |
|---|---|---|---|
| Open | $247,336 |
We collect this data history from publicly available records. To have your information removed, we recommend requesting removal directly through your county’s website.
| Year | Tax Paid | Tax Assessment Tax Assessment Total Assessment is a certain percentage of the fair market value that is determined by local assessors to be the total taxable value of land and additions on the property. | Land | Improvement |
|---|---|---|---|---|
| 2026 | $3,484 | $335,300 | $175,000 | $160,300 |
| 2025 | $3,484 | $314,133 | ||
| 2024 | $3,378 | $292,967 | $0 | $0 |
| 2023 | $3,245 | $271,800 | $145,000 | $126,800 |
| 2022 | $2,835 | $271,300 | $0 | $0 |
| 2020 | $2,870 | $270,300 | $145,000 | $125,300 |
| 2019 | $5,418 | $250,233 | $0 | $0 |
| 2018 | $2,334 | $230,167 | $0 | $0 |
| 2017 | $2,560 | $210,100 | $0 | $0 |
| 2016 | -- | $203,500 | $0 | $0 |
| 2015 | -- | $196,900 | $0 | $0 |
| 2014 | -- | $190,300 | $0 | $0 |
Seller's Agent in 2015
J.P. Montalvan
Compass
(301) 922-3700
133 Total Sales
Seller Co-Listing Agent in 2015
Jason Holt
KW Metro Center
(202) 680-9988
74 Total Sales
Buyer's Agent in 2015
Mia Anderson-Fleming
Berkshire Hathaway HomeServices Homesale Realty
(410) 693-3354
59 Total Sales
Source: Bright MLS
MLS Number: 1001270021
APN: 02-205-04996852
Disclaimer: Certain information contained herein is derived from information provided by parties other than Homes.com. All information provided is deemed reliable, but is not guaranteed to be accurate and should be independently verified.
The data relating to real estate for sale on this website appears in part through the BRIGHT Internet Data Exchange program, a voluntary cooperative exchange of property listing data between licensed real estate brokerage firms, and is provided by BRIGHT through a licensing agreement.
Listing information is from various brokers who participate in the Bright MLS IDX program and not all listings may be visible on the site.
The property information being provided on or through the website is for the personal, non-commercial use of consumers and such information may not be used for any purpose other than to identify prospective properties consumers may be interested in purchasing.
Some properties which appear for sale on the website may no longer be available because they are for instance, under contract, sold or are no longer being offered for sale.
Property information displayed is deemed reliable but is not guaranteed.
Copyright 2026 Bright MLS, Inc.
Ask me questions while you tour the home.