KM
Seller's Agent in 2025
Keevan Miller
Keller Williams Realty Consultants
(502) 296-4779
56 Total Sales
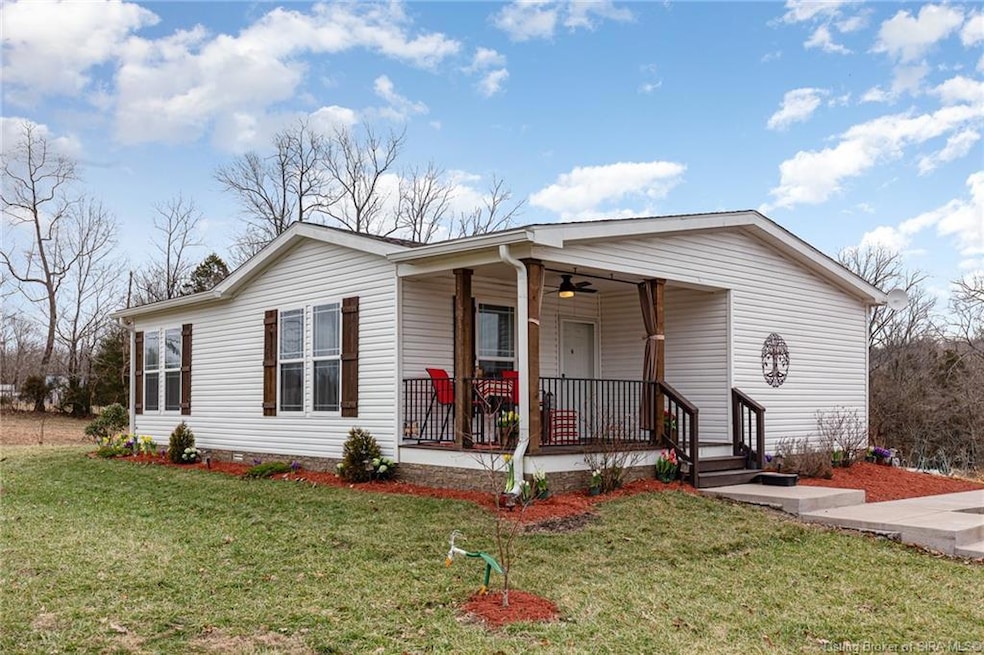


Open House SAT 4/26 from 12-2PM! Welcome to paradise! This charming Deer Valley home built in 2023 is ideally located on 2.4 picturesque acres. Beautifully designed and custom landscaped, this home boasts an open floor plan with LVT Flooring, new appliances with lifetime warranty, new washer and dryer and unique features like the double custom hand-tiled primary bathroom. Indistinguishable from a stick-built home, the Haven design features quality and efficient energy use! 8’6” ceilings provide a spacious feel. White farmhouse style baseboard, crown molding and a sliding barn door offer modern HGTV style! All exterior doors are steel, vinyl-clad. Heritage vinyl windows come with a lifetime warranty. The kitchen and bathrooms feature 100% solid wood cabinets with Maple doors and frames, Birch plywood box construction and soft-close drawers, with travertine tile custom backsplashes. A walk-in closet, oversized linen closets and pantry provide generous storage. The covered cement porch is stick-built to code and ready to finish into a sunroom or family room. The wooden deck overlooks the valley, perfect for grilling out or sunsets! Firepit is perfect for family and friends to gather and roast marshmallows! New insulated 12’ x 24’ shed offers extra storage or workspace. Septic is configured for 3 bedrooms, providing flexibility to add on in the future. This property has it all, conveniently located within half hour of Louisville. Don’t miss out on your very own country retreat!
Last Agent to Sell the Property
Keller Williams Realty Consultants License #RB22000507 Listed on: 04/14/2025

We collect this data history from publicly available records. To have your information removed, we recommend requesting removal directly through your county’s website.
| Date | Event | Price | List to Sale | Price per Sq Ft |
|---|---|---|---|---|
| 06/02/2025 06/02/25 | Sold | $295,000 | -1.6% | $262 / Sq Ft |
| 04/28/2025 04/28/25 | Pending | -- | -- | -- |
| 04/14/2025 04/14/25 | For Sale | $299,900 | -- | $267 / Sq Ft |
KM
Seller's Agent in 2025
Keevan Miller
Keller Williams Realty Consultants
(502) 296-4779
56 Total Sales
Seller Co-Listing Agent in 2025
Craig Eberle
Keller Williams Realty Consultants
(502) 269-6898
48 Total Sales
Buyer's Agent in 2025
Brenda Bennison
Ward Realty Services
(812) 987-5185
86 Total Sales
Buyer Co-Listing Agent in 2025
Jeremy Ward
Ward Realty Services
(812) 987-4048
933 Total Sales
Source: Southern Indiana REALTORS® Association
MLS Number: 202507269
Disclaimer: Certain information contained herein is derived from information provided by parties other than Homes.com. All information provided is deemed reliable, but is not guaranteed to be accurate and should be independently verified.
IDX information is provided exclusively for consumers’ personal, noncommercial use, and it may not be used for any purpose other than to identify prospective properties consumers may be interested in purchasing. Listing data is deemed reliable but is not guaranteed accurate by the SIRA MLS.
Ask me questions while you tour the home.