
Michael Hall
Harmony Real Estate Group
(512) 270-2618
26 Total Sales
2 in Montopolis
$200,000 Price Range
Estimated Value: $531,641
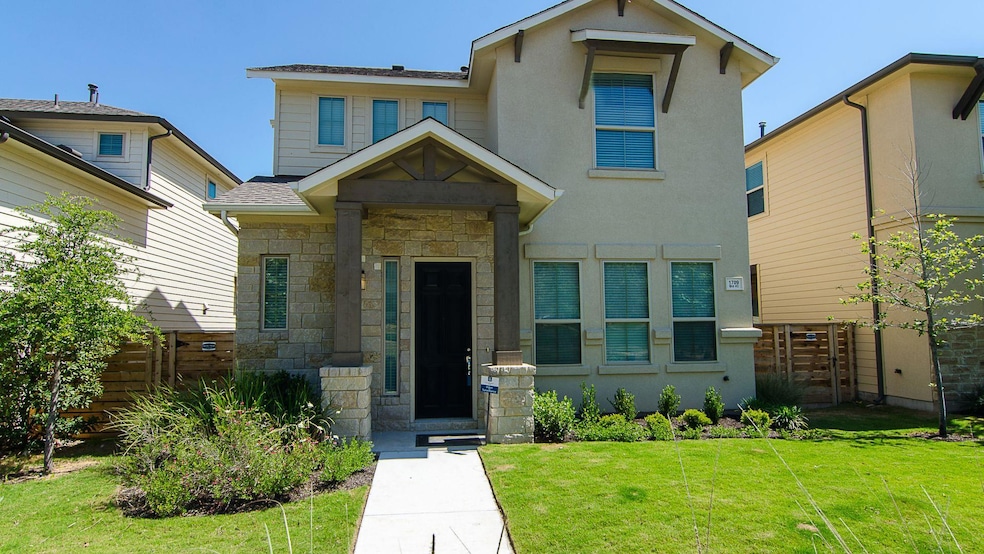
Stylish 3BR/2.5BA Townhome for Rent in East Riverside – Available August 1, 2025
1709 Lawrence Street, Unit 2, Austin, TX 78741
3 Bedrooms | 2.5 Bathrooms | 1,961 sq. ft. Home Features: Spacious 1,961 sq. ft. floor plan with modern design 3 large bedrooms and 2.5 bathrooms Open-concept living and dining area filled with natural light Chef-style kitchen with quartz countertops and stainless steel appliances Primary suite with walk-in closet and spa-like en-suite bathroom Two versatile secondary bedrooms – perfect for guests or home office Laundry area with washer/dryer hookups Attached garage for private parking and extra storage Private outdoor space for relaxing or entertaining Sleek finishes and high ceilings throughout Neighborhood Highlights – East Riverside Living: Located in the fast-growing East Riverside corridor Minutes from downtown Austin, Rainey Street, and the Oracle Waterfront Campus Easy access to I-35, Hwy 71, and Austin-Bergstrom International Airport About 10 minutes to Lady Bird Lake, downtown, and South Congress Nearby Amenities & Hotspots: Culture: Close to SoCo, East Austin nightlife, live music, and trendy cafes Transit-friendly location with bike routes and bus access Perfect For: Young professionals, remote workers, small families, or roommates Those seeking a quiet residential area close to urban excitement Don't miss your chance to live in one of Austin’s most dynamic and convenient neighborhoods. Contact today for more information or to schedule a pre-leasing tour. Please Note-$500 Pet fee for first PET and $150 for per additional PETs. PET screening is mandatory.
The available date is subject to the property's make-ready process
Last Agent to Rent the Property
Ramendu Realty LLC Brokerage Phone: (512) 698-5161 License #0807960 Listed on: 06/19/2025
Last Renter's Agent
Ramendu Realty LLC Brokerage Phone: (512) 698-5161 License #0807960 Listed on: 06/19/2025
Michael Hall
Harmony Real Estate Group
(512) 270-2618
26 Total Sales
2 in Montopolis
$200,000 Price Range
Sue Ellett
Bramlett Partners
(737) 300-6985
47 Total Sales
1 in Montopolis
$535,000 Price
Albert Allen
Compass RE Texas, LLC
(737) 377-4745
66 Total Sales
1 in Montopolis
$470,000 Price
Elicia Michaud
eXp Realty, LLC
(844) 763-0392
94 Total Sales
1 in Montopolis
$455,000 Price
Kimberly Wilson
All City Real Estate Ltd. Co
(737) 377-3862
35 Total Sales
1 in Montopolis
$285,000 Price
Roman Lopez
Keller Williams Realty
(866) 264-3082
146 Total Sales
2 in Montopolis
$240K - $242K Price Range
We collect this data history from publicly available records. To have your information removed, we recommend requesting removal directly through your county’s website.
| Date | Event | Price | List to Sale | Price per Sq Ft | Prior Sale |
|---|---|---|---|---|---|
| 08/01/2025 08/01/25 | Rented | $2,650 | 0.0% | -- | |
| 07/10/2025 07/10/25 | Under Contract | -- | -- | -- | |
| 07/08/2025 07/08/25 | Price Changed | $2,650 | -1.9% | $1 / Sq Ft | |
| 06/19/2025 06/19/25 | For Rent | $2,700 | -15.6% | -- | |
| 07/08/2023 07/08/23 | Rented | $3,200 | 0.0% | -- | |
| 06/07/2023 06/07/23 | Under Contract | -- | -- | -- | |
| 05/16/2023 05/16/23 | For Rent | $3,200 | 0.0% | -- | |
| 07/15/2022 07/15/22 | Rented | $3,200 | 0.0% | -- | |
| 07/11/2022 07/11/22 | Under Contract | -- | -- | -- | |
| 07/06/2022 07/06/22 | For Rent | $3,200 | +14.3% | -- | |
| 06/22/2020 06/22/20 | Rented | $2,800 | 0.0% | -- | |
| 06/14/2020 06/14/20 | Under Contract | -- | -- | -- | |
| 04/20/2020 04/20/20 | For Rent | $2,800 | 0.0% | -- | |
| 09/28/2018 09/28/18 | Sold | -- | -- | -- | View Prior Sale |
| 09/15/2018 09/15/18 | Pending | -- | -- | -- | |
| 09/02/2018 09/02/18 | Price Changed | $488,205 | +0.4% | $249 / Sq Ft | |
| 08/25/2018 08/25/18 | For Sale | $486,205 | 0.0% | $248 / Sq Ft | |
| 08/17/2018 08/17/18 | Pending | -- | -- | -- | |
| 08/11/2018 08/11/18 | For Sale | $486,205 | -- | $248 / Sq Ft |
We collect this data history from publicly available records. To have your information removed, we recommend requesting removal directly through your county’s website.
| Year | Tax Paid | Tax Assessment Tax Assessment Total Assessment is a certain percentage of the fair market value that is determined by local assessors to be the total taxable value of land and additions on the property. | Land | Improvement |
|---|---|---|---|---|
| 2025 | $10,167 | $491,137 | $200,219 | $290,918 |
| 2023 | $11,126 | $662,506 | $40,000 | $622,506 |
| 2022 | $14,471 | $669,057 | $40,000 | $629,057 |
| 2021 | $11,294 | $487,449 | $40,000 | $447,449 |
| 2020 | $9,567 | $410,108 | $40,000 | $370,108 |
| 2018 | $8,246 | $322,281 | $40,000 | $282,281 |
| 2017 | $3,625 | $141,720 | $24,193 | $117,527 |
| 2016 | $512 | $20,000 | $20,000 | $0 |
PT
Landlord's Agent in 2025
Phyliss Trautmann
Ramendu Realty LLC
(512) 560-0602
2 Total Sales
HD
Landlord's Co-Listing Agent in 2025
Hansraj Dudam
Ramendu Realty LLC
(703) 936-1620
16 Total Sales
RC
Seller's Agent in 2023
Rod Carabott
Trilitco, LLC
(512) 270-0489
4 Total Sales
DF
Buyer's Agent in 2023
Daniel Franco
Keller Williams Realty
BR
Seller's Agent in 2022
Blanca Ramirez
Trilitco, LLC
(254) 784-0135
AL
Buyer's Agent in 2022
Adan Larriva
Watters International Realty
Source: Unlock MLS (Austin Board of REALTORS®)
MLS Number: 2925118
APN: 859357
Disclaimer: Certain information contained herein is derived from information provided by parties other than Homes.com. All information provided is deemed reliable, but is not guaranteed to be accurate and should be independently verified.
Based on information from the Austin Board of REALTORS® (alternatively, from ACTRIS). Neither the Board nor ACTRIS guarantees or is in any way responsible for its accuracy. All data is provided “AS IS” and with all faults. Data maintained by the Board or ACTRIS may not reflect all real estate activity in the market.
Information being provided is for consumers’ personal, non-commercial use and may not be used for any purpose other than to identify prospective properties consumers may be interested in purchasing. All data is obtained from various sources and may not have been verified by broker or MLS GRID. Supplied Open House Information is subject to change without notice. All information should be independently reviewed and verified for accuracy. Properties may or may not be listed by the office/agent presenting the information. Some IDX listings have been excluded from this website.
Based on information submitted to the MLS GRID
Listings courtesy of Unlock MLS (Austin Board of REALTORS®) as distributed by MLS GRID
Ask me questions while you tour the home.