
Ina Kail
Compass RE Texas, LLC
(737) 345-4840
56 Total Sales
1 in Scofield Farms
$575,000 Price
Estimated Value: $544,904
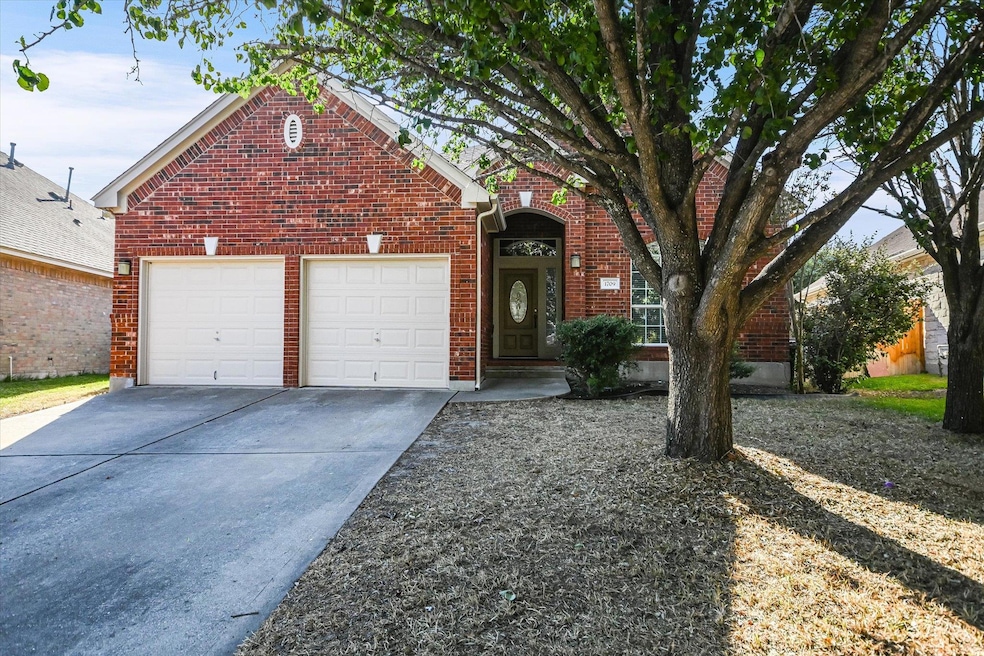
Spacious 4-bedroom, 3-bath home in a rapidly growing North Austin neighborhood with easy access to The Domain, major employers, and key highways. Thoughtful floor plan with two bedrooms on the main level, including a large primary suite with dual vanities, soaking tub, and walk-in closet. The open kitchen features an island, breakfast bar, and stainless steel appliances, flowing into bright living and dining areas with a cozy fireplace. Upstairs offers two additional bedrooms plus a large game room and loft—perfect for work or play. Enjoy a shaded backyard with mature trees and a covered patio for outdoor living. Exceptional space, function, and location at a great price—don’t miss this opportunity!
Last Agent to Sell the Property
Compass RE Texas, LLC Brokerage Phone: (512) 563-6240 License #0650438 Listed on: 10/23/2025
We collect this data history from publicly available records. To have your information removed, we recommend requesting removal directly through your county’s website.
Ina Kail
Compass RE Texas, LLC
(737) 345-4840
56 Total Sales
1 in Scofield Farms
$575,000 Price
Blanca Garcia Zamora
Casa Blanca Realty
(512) 706-9340
48 Total Sales
1 in Scofield Farms
$270,000 Price
Rick Orr
Vince Realty
(972) 944-8699
57 Total Sales
1 in Scofield Farms
$899,000 Price
Laurie Flood
Keller Williams Realty
(737) 210-4701
437 Total Sales
17 in Scofield Farms
$428K - $685K Price Range
Heather Witbeck
Compass RE Texas, LLC
(323) 433-5582
44 Total Sales
1 in Scofield Farms
$560,000 Price
Josh Clifton
Compass RE Texas, LLC
(855) 701-1824
50 Total Sales
1 in Scofield Farms
$547,500 Price
We collect this data history from publicly available records. To have your information removed, we recommend requesting removal directly through your county’s website.
| Date | Buyer | Sale Price | Title Company |
|---|---|---|---|
| -- | Independence Title | ||
| -- | Austin Title Company | ||
| -- | Chicago Title Insurance Comp | ||
| -- | Stewart Title |
We collect this data history from publicly available records. To have your information removed, we recommend requesting removal directly through your county’s website.
| Date | Status | Borrower | Loan Amount |
|---|---|---|---|
| Open | $525,000 | ||
| Previous Owner | $237,150 | ||
| Previous Owner | $153,000 | ||
| Previous Owner | $208,200 |
We collect this data history from publicly available records. To have your information removed, we recommend requesting removal directly through your county’s website.
| Date | Event | Price | List to Sale | Price per Sq Ft | Prior Sale |
|---|---|---|---|---|---|
| 02/12/2026 02/12/26 | Sold | -- | -- | -- | |
| 01/16/2026 01/16/26 | Pending | -- | -- | -- | |
| 01/09/2026 01/09/26 | For Sale | $525,000 | 0.0% | $175 / Sq Ft | |
| 12/01/2025 12/01/25 | Off Market | -- | -- | -- | |
| 10/23/2025 10/23/25 | For Sale | $525,000 | 0.0% | $175 / Sq Ft | |
| 09/11/2024 09/11/24 | Rented | $2,650 | -2.8% | -- | |
| 09/10/2024 09/10/24 | Under Contract | -- | -- | -- | |
| 09/05/2024 09/05/24 | Price Changed | $2,725 | -1.8% | $1 / Sq Ft | |
| 08/16/2024 08/16/24 | Price Changed | $2,775 | -1.8% | $1 / Sq Ft | |
| 08/05/2024 08/05/24 | Price Changed | $2,825 | -5.8% | $1 / Sq Ft | |
| 07/12/2024 07/12/24 | For Rent | $3,000 | +15.4% | -- | |
| 07/06/2021 07/06/21 | Rented | $2,600 | 0.0% | -- | |
| 05/05/2021 05/05/21 | Under Contract | -- | -- | -- | |
| 05/03/2021 05/03/21 | For Rent | $2,600 | +18.2% | -- | |
| 05/09/2019 05/09/19 | Rented | $2,199 | 0.0% | -- | |
| 04/22/2019 04/22/19 | Under Contract | -- | -- | -- | |
| 04/17/2019 04/17/19 | Price Changed | $2,199 | +4.8% | $1 / Sq Ft | |
| 04/17/2019 04/17/19 | For Rent | $2,099 | 0.0% | -- | |
| 03/14/2019 03/14/19 | Sold | -- | -- | -- | View Prior Sale |
| 02/23/2019 02/23/19 | Pending | -- | -- | -- | |
| 02/21/2019 02/21/19 | For Sale | $274,500 | -- | $92 / Sq Ft |
We collect this data history from publicly available records. To have your information removed, we recommend requesting removal directly through your county’s website.
| Year | Tax Paid | Tax Assessment Tax Assessment Total Assessment is a certain percentage of the fair market value that is determined by local assessors to be the total taxable value of land and additions on the property. | Land | Improvement |
|---|---|---|---|---|
| 2025 | $12,833 | $575,962 | $294,341 | $281,621 |
| 2023 | $13,177 | $640,000 | $275,000 | $365,000 |
| 2022 | $16,568 | $738,659 | $275,000 | $463,659 |
| 2021 | $12,586 | $498,856 | $75,000 | $423,856 |
| 2020 | $9,080 | $367,200 | $75,000 | $292,200 |
| 2018 | $10,764 | $420,150 | $75,000 | $345,150 |
| 2017 | $10,125 | $392,719 | $75,000 | $317,719 |
| 2016 | $9,355 | $362,847 | $40,000 | $371,385 |
| 2015 | $7,505 | $329,861 | $40,000 | $320,348 |
| 2014 | $7,505 | $299,874 | $0 | $0 |
Seller's Agent in 2026
Alexander Tapp
Compass RE Texas, LLC
(512) 563-6240
2 in this area
122 Total Sales
Buyer's Agent in 2026
Michael Underwood
Compass RE Texas, LLC
(512) 423-5682
1 in this area
74 Total Sales
R
Seller's Agent in 2024
Ryan Stetson
Stetson Property Management
(512) 670-8269
4 Total Sales
J
Buyer's Agent in 2024
Jackson Strub
Strub Residential
(737) 272-7771
20 Total Sales
Seller's Agent in 2019
Abel Hinojosa
Compass RE Texas, LLC
(281) 813-0817
21 Total Sales
G
Buyer's Agent in 2019
Gregory James
Redfin Corporation
Source: Unlock MLS (Austin Board of REALTORS®)
MLS Number: 7676170
APN: 505757
Disclaimer: Certain information contained herein is derived from information provided by parties other than Homes.com. All information provided is deemed reliable, but is not guaranteed to be accurate and should be independently verified.
Based on information from the Austin Board of REALTORS® (alternatively, from ACTRIS). Neither the Board nor ACTRIS guarantees or is in any way responsible for its accuracy. All data is provided “AS IS” and with all faults. Data maintained by the Board or ACTRIS may not reflect all real estate activity in the market.
Information being provided is for consumers’ personal, non-commercial use and may not be used for any purpose other than to identify prospective properties consumers may be interested in purchasing. All data is obtained from various sources and may not have been verified by broker or MLS GRID. Supplied Open House Information is subject to change without notice. All information should be independently reviewed and verified for accuracy. Properties may or may not be listed by the office/agent presenting the information. Some IDX listings have been excluded from this website.
Based on information submitted to the MLS GRID
Listings courtesy of Unlock MLS (Austin Board of REALTORS®) as distributed by MLS GRID
Ask me questions while you tour the home.