
Dennis Falkenberg
CB Brenizer/Chippewa
(534) 220-3628
70 Total Sales
3 in Lake Wissota
$70K - $480K Price Range

Estimated Value: $346,000 - $378,297
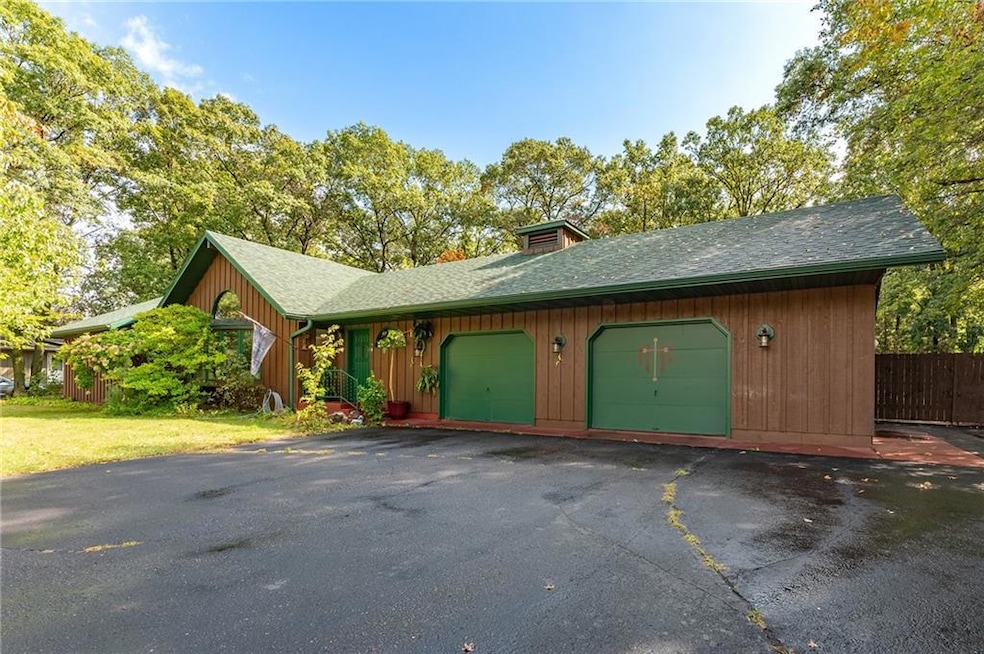
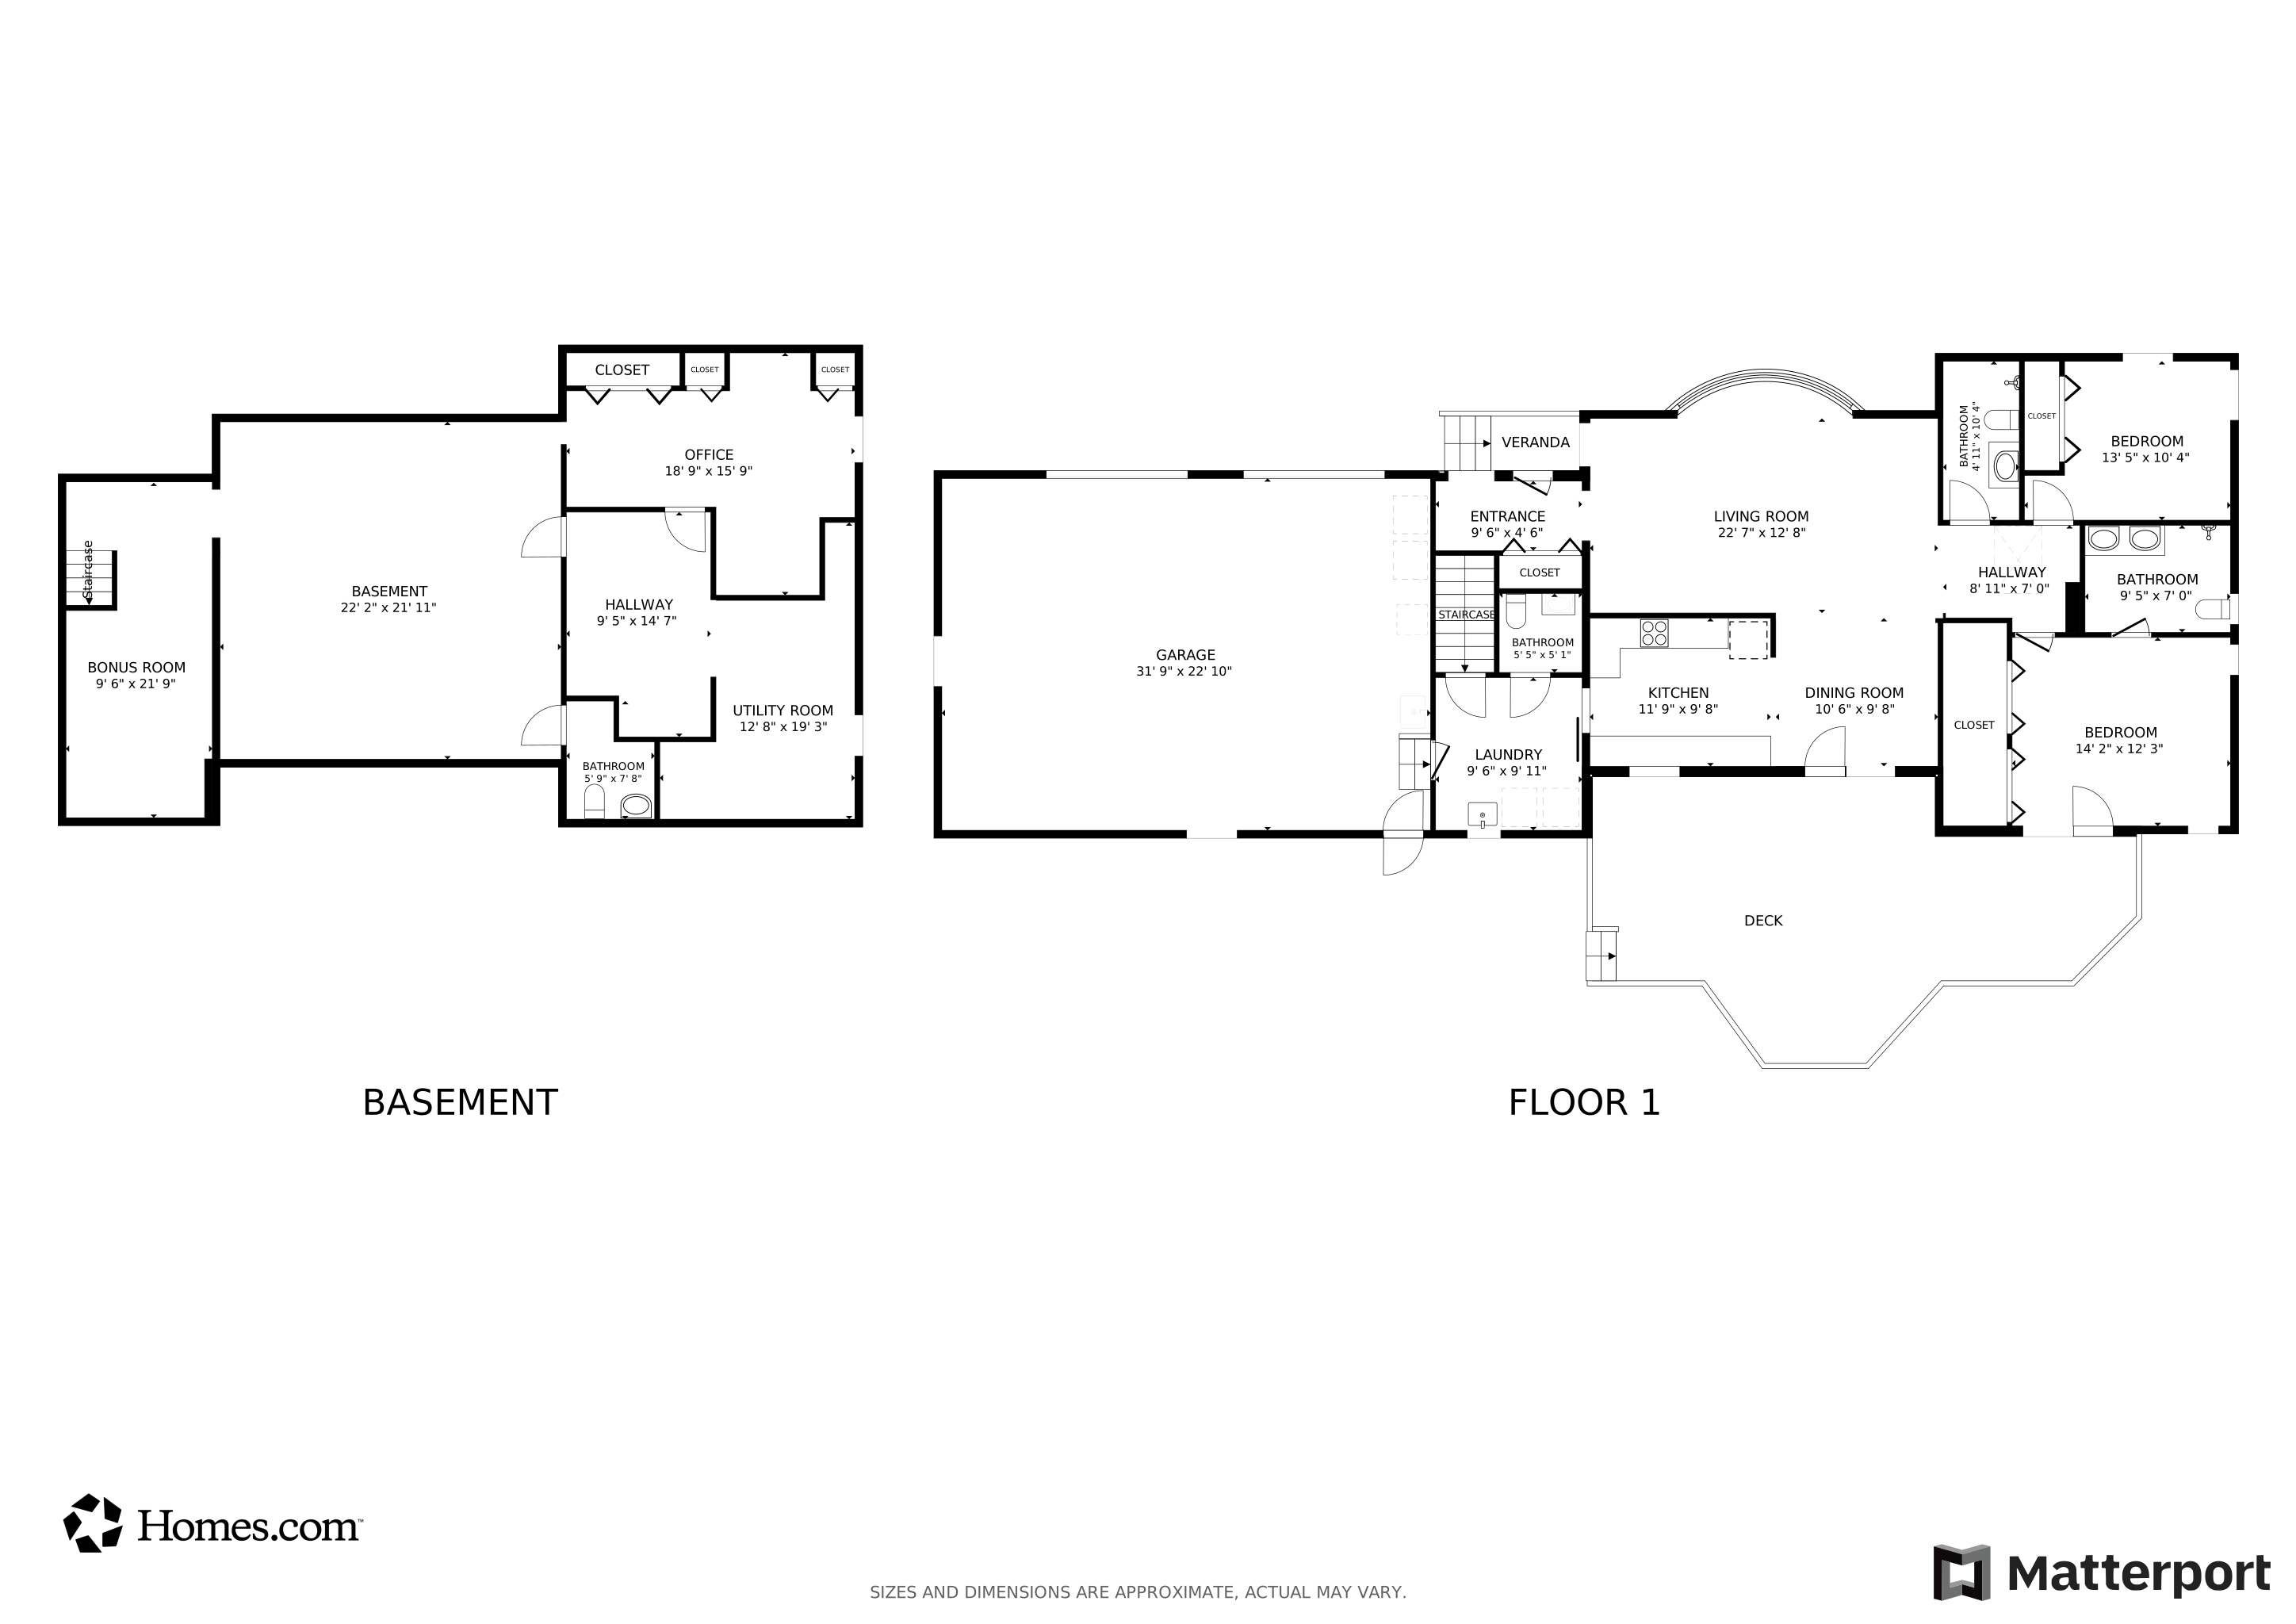
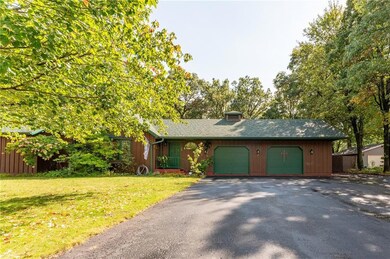
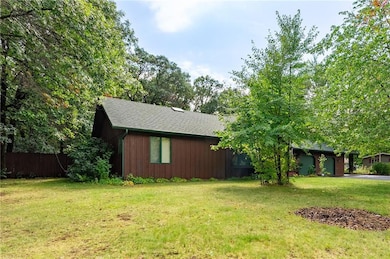
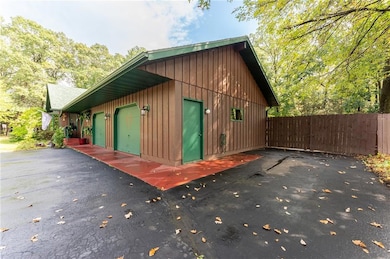
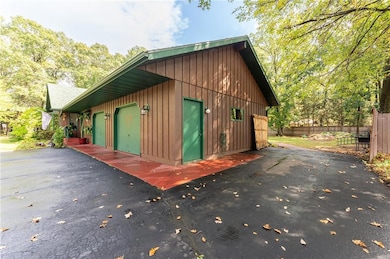
This well built home is single story living at it's finest! Home features 2 bedrooms, 2 full baths, 2 1/2 baths, main floor laundry, spacious family room, den, office and 3 car garage. Living room has vaulted ceilings, floor to ceiling windows and skylight in adjoining hall letting all the natural light bounce around the home. Patio off dining leads to a large deck and large private fenced in yard with mature trees. 24 x 32 garage is finished and insulated. Looking for an 3rd bedroom? Room to add an Egress in lower level to add that 3rd bedroom. Updates include: Roof, Bathrooms, paint (inside and out), appliances, Culligan water system and some floors. Also includes a security system with direct reporting capability. Reduced from $429,900!
Don't miss out on this one, schedule your showing today!
Last Agent to Sell the Property
CB Brenizer/Chippewa Brokerage Phone: 715-723-5521 License #68163-94 Listed on: 09/23/2024
Dennis Falkenberg
CB Brenizer/Chippewa
(534) 220-3628
70 Total Sales
3 in Lake Wissota
$70K - $480K Price Range
Wanda Johnson
CB Brenizer/Eau Claire
(534) 444-8803
177 Total Sales
2 in Lake Wissota
$201K - $250K Price Range
Royce Roberts
Edina Realty, Inc. - Chippewa Valley
(534) 220-3001
35 Total Sales
3 in Lake Wissota
$170K - $325K Price Range
Scott Wolfe
Chippewa Valley Real Estate, LLC
(534) 444-8286
139 Total Sales
3 in Lake Wissota
$87K - $1.3M Price Range
Joe Germain
Woods & Water Realty Inc/Regional Office
(534) 444-4397
308 Total Sales
19 in Lake Wissota
$60K - $800K Price Range
Jennifer Kuehl
Biltmore Realty, LLC
(534) 544-4868
115 Total Sales
1 in Lake Wissota
$475,000 Price
We collect this data history from publicly available records. To have your information removed, we recommend requesting removal directly through your county’s website.
| Date | Event | Price | List to Sale | Price per Sq Ft |
|---|---|---|---|---|
| 12/01/2025 12/01/25 | Sold | $350,000 | 0.0% | $144 / Sq Ft |
| 09/17/2025 09/17/25 | Price Changed | $350,000 | -4.1% | $144 / Sq Ft |
| 08/25/2025 08/25/25 | Price Changed | $365,000 | -2.7% | $150 / Sq Ft |
| 08/20/2025 08/20/25 | Price Changed | $375,000 | -1.3% | $154 / Sq Ft |
| 06/06/2025 06/06/25 | Price Changed | $379,900 | -2.4% | $156 / Sq Ft |
| 05/28/2025 05/28/25 | Price Changed | $389,266 | -1.2% | $160 / Sq Ft |
| 05/06/2025 05/06/25 | Price Changed | $393,900 | -0.8% | $162 / Sq Ft |
| 02/19/2025 02/19/25 | Price Changed | $396,900 | -0.8% | $163 / Sq Ft |
| 12/20/2024 12/20/24 | Price Changed | $399,900 | -5.0% | $164 / Sq Ft |
| 11/27/2024 11/27/24 | Price Changed | $420,900 | -0.9% | $173 / Sq Ft |
| 10/22/2024 10/22/24 | Price Changed | $424,900 | -1.2% | $174 / Sq Ft |
| 09/23/2024 09/23/24 | For Sale | $429,900 | -- | $176 / Sq Ft |
We collect this data history from publicly available records. To have your information removed, we recommend requesting removal directly through your county’s website.
| Year | Tax Paid | Tax Assessment Tax Assessment Total Assessment is a certain percentage of the fair market value that is determined by local assessors to be the total taxable value of land and additions on the property. | Land | Improvement |
|---|---|---|---|---|
| 2025 | $3,044 | $333,100 | $27,000 | $306,100 |
| 2024 | $3,047 | $333,100 | $27,000 | $306,100 |
| 2023 | $2,933 | $333,100 | $27,000 | $306,100 |
| 2022 | $2,468 | $170,700 | $20,000 | $150,700 |
| 2021 | $2,477 | $170,700 | $20,000 | $150,700 |
| 2020 | $2,588 | $170,700 | $20,000 | $150,700 |
| 2019 | $2,437 | $170,700 | $20,000 | $150,700 |
| 2018 | $2,440 | $170,700 | $20,000 | $150,700 |
| 2017 | $2,297 | $170,700 | $20,000 | $150,700 |
| 2016 | $2,356 | $170,700 | $20,000 | $150,700 |
| 2015 | $2,375 | $170,700 | $20,000 | $150,700 |
| 2014 | $2,343 | $170,700 | $20,000 | $150,700 |
Seller's Agent in 2025
Amber Linhart
CB Brenizer/Chippewa
(715) 579-8351
79 Total Sales
DN
Buyer's Agent in 2025
Dalton Nesset
Property Executives Realty
(507) 402-7664
25 Total Sales
Source: Northwestern Wisconsin Multiple Listing Service
MLS Number: 1586037
APN: 22808-1123-64040005
Disclaimer: Certain information contained herein is derived from information provided by parties other than Homes.com. All information provided is deemed reliable, but is not guaranteed to be accurate and should be independently verified.
IDX information is provided exclusively for personal, non-commercial use, and may not be used for any purpose other than to identify prospective properties consumers may be interested in purchasing. Information is deemed reliable but not guaranteed.
Ask me questions while you tour the home.