
Cindy Maluschka
Brokers Guild Real Estate
(719) 652-6677
25 Total Sales
1 in Monument
$750,000 Price


Estimated Value: $474,606
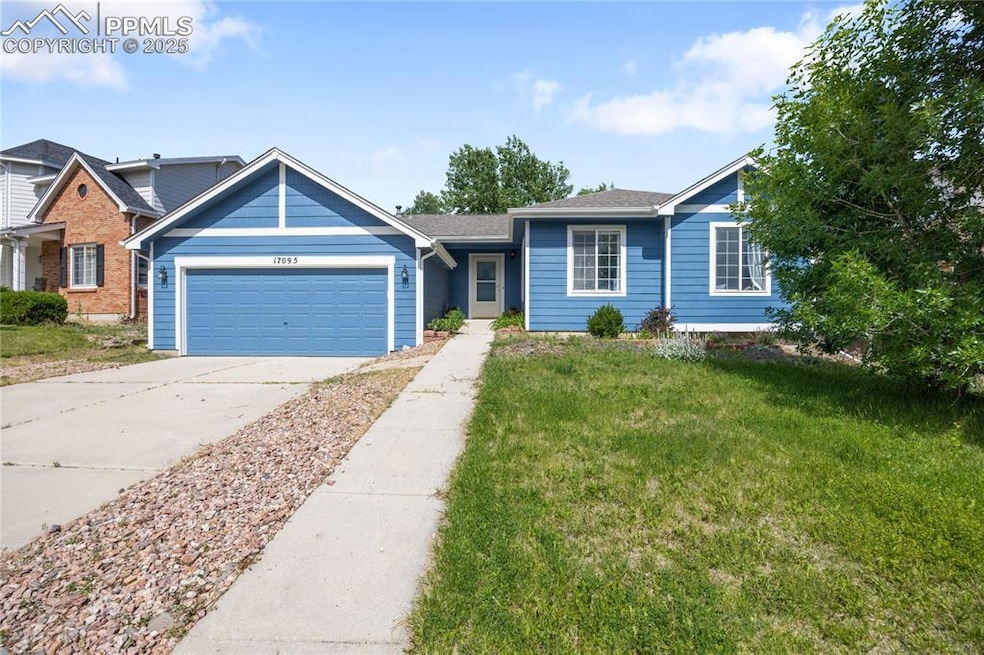
This cute rancher in an established neighborhood features beautiful engineered hardwood flooring and vaulted ceilings that create a cozy atmosphere. The living room invites relaxation with large windows that bring in natural light and a double-sided fireplace that serves as a centerpiece. The eat-in kitchen includes stainless steel appliances -all replaced in 2017, a convenient walk-out to the wood deck, and direct access to the garage. The primary suite offers a private en-suite bathroom, complemented by two additional bedrooms and a full guest bath, all situated on the main level. New carpet was installed in all bedrooms in 2023. An unfinished basement presents exciting potential, with space for an additional bedroom and a bathroom rough-in, allowing for personal customization. Outdoors, the fully fenced yard provides privacy and mature foliage for shade, enhancing the peaceful setting. Situated just minutes from downtown Monument and Limbach Park, this home offers a restful retreat with easy access to local shops, cafes, and seasonal community events that enrich daily living. This property blends quiet comfort with convenient proximity to Colorado Springs amenities, making it a distinctive opportunity in a vibrant area.
Last Agent to Sell the Property
Coldwell Banker Realty Brokerage Phone: 719-550-2500 Listed on: 07/08/2025
We collect this data history from publicly available records. To have your information removed, we recommend requesting removal directly through your county’s website.
Cindy Maluschka
Brokers Guild Real Estate
(719) 652-6677
25 Total Sales
1 in Monument
$750,000 Price
Liz Cobb
ERA Shields Real Estate
(719) 652-6286
89 Total Sales
4 in Monument
$600K - $1.2M Price Range
Nadine Kirk
RE/MAX Alliance
(720) 706-8844
185 Total Sales
9 in Monument
$385K - $655K Price Range
Scott Coddington
Pulse Real Estate Group LLC
(719) 627-3204
245 Total Sales
9 in Monument
$470K - $729K Price Range
Aimee Fletcher
Exp Realty LLC
(719) 249-7875
773 Total Sales
186 in Monument
$300K - $1.7M Price Range
Camellia Coray
Coldwell Banker Realty BK
(719) 602-8795
365 Total Sales
14 in Monument
$460K - $650K Price Range
We collect this data history from publicly available records. To have your information removed, we recommend requesting removal directly through your county’s website.
| Date | Buyer | Sale Price | Title Company |
|---|---|---|---|
| $460,000 | Guardian Title | ||
| -- | None Available | ||
| $187,000 | First American | ||
| $150,325 | Security Title |
We collect this data history from publicly available records. To have your information removed, we recommend requesting removal directly through your county’s website.
| Date | Status | Borrower | Loan Amount |
|---|---|---|---|
| Open | $368,000 | ||
| Previous Owner | $67,000 | ||
| Previous Owner | $135,250 |
We collect this data history from publicly available records. To have your information removed, we recommend requesting removal directly through your county’s website.
| Date | Event | Price | List to Sale | Price per Sq Ft |
|---|---|---|---|---|
| 08/11/2025 08/11/25 | Sold | $460,000 | 0.0% | $242 / Sq Ft |
| 07/14/2025 07/14/25 | Pending | -- | -- | -- |
| 07/08/2025 07/08/25 | For Sale | $460,000 | -- | $242 / Sq Ft |
We collect this data history from publicly available records. To have your information removed, we recommend requesting removal directly through your county’s website.
| Year | Tax Paid | Tax Assessment Tax Assessment Total Assessment is a certain percentage of the fair market value that is determined by local assessors to be the total taxable value of land and additions on the property. | Land | Improvement |
|---|---|---|---|---|
| 2026 | $1,641 | $32,120 | ||
| 2025 | $1,946 | $32,120 | ||
| 2024 | $1,365 | $31,450 | $6,700 | $24,750 |
| 2023 | $1,365 | $31,450 | $6,700 | $24,750 |
| 2022 | $1,202 | $23,320 | $5,600 | $17,720 |
| 2021 | $1,243 | $23,990 | $5,760 | $18,230 |
| 2020 | $1,019 | $20,370 | $5,150 | $15,220 |
| 2019 | $1,015 | $20,370 | $5,150 | $15,220 |
| 2018 | $847 | $17,680 | $4,610 | $13,070 |
| 2017 | $927 | $17,680 | $4,610 | $13,070 |
| 2016 | $745 | $17,760 | $4,600 | $13,160 |
| 2015 | $1,349 | $17,760 | $4,600 | $13,160 |
| 2014 | $1,268 | $16,000 | $4,600 | $11,400 |
Seller's Agent in 2025
Camellia Coray
Coldwell Banker Realty
(719) 550-2402
365 Total Sales
M
Buyer's Agent in 2025
Michael Carter
The Platinum Group
(719) 536-4444
70 Total Sales
Source: elevateMLS
MLS Number: 2897279
APN: 71232-03-017
Disclaimer: Certain information contained herein is derived from information provided by parties other than Homes.com. All information provided is deemed reliable, but is not guaranteed to be accurate and should be independently verified.
The real estate listing information and related content displayed on this site is provided exclusively for consumers’ personal, non-commercial use and may not be used for any purpose other than to identify prospective properties consumers may be interested in purchasing. This information and related content is deemed reliable but is not guaranteed accurate by the Pikes Peak REALTOR® Services Corp d/b/a elevateMLS.
Ask me questions while you tour the home.