
Lindsay Howard
Howard Home Realty
(936) 282-5320
109 Total Sales
2 in Cut and Shoot
$239K - $450K Price Range
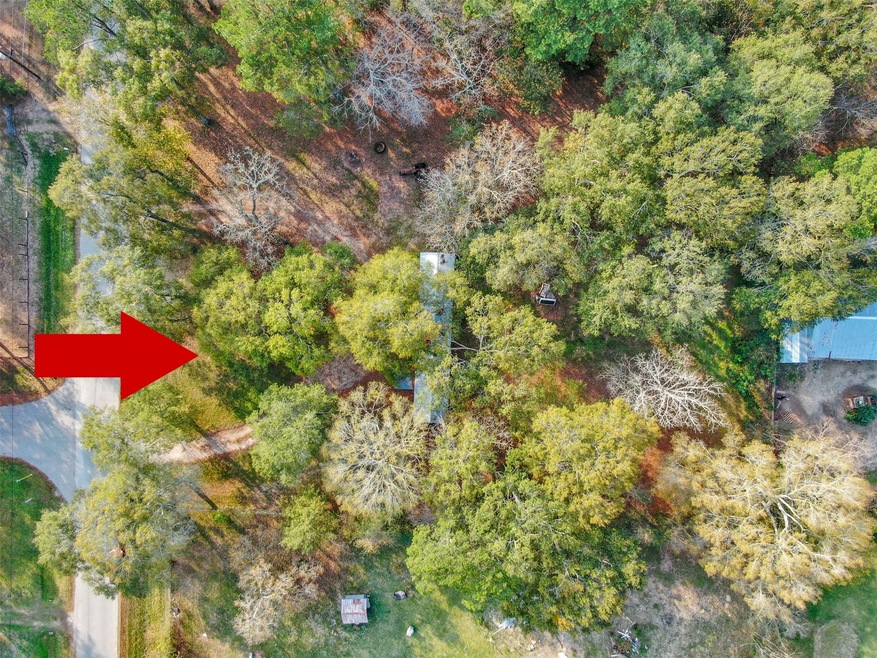
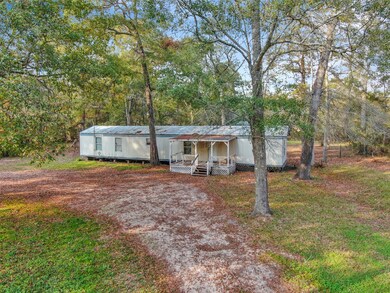
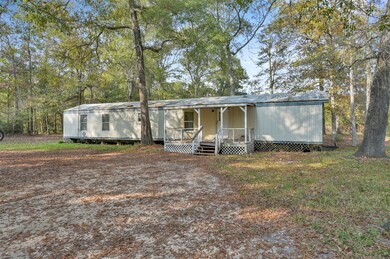
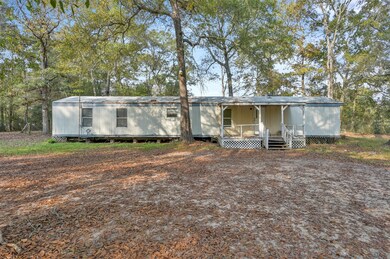
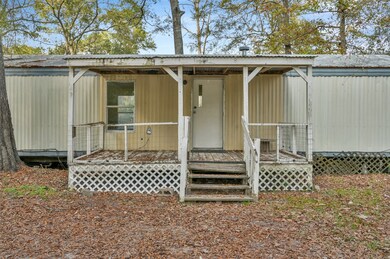
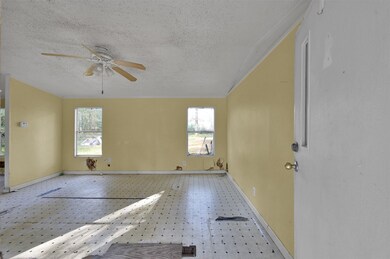
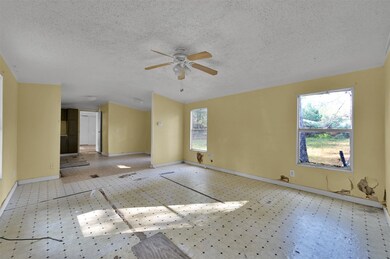
Welcome to 17097 Valley Ln in White Oak Valley Estate. This DOUBLE LOT at the corner of Valley Ln & Sandpiper Ln holds lots of potential. It has a circle lot, two electric poles, septic system, city water, & is partially wooded. Selling as-is where is. Make your appointment to tour this property today!
Last Agent to Sell the Property
All City Real Estate License #0660829 Listed on: 12/09/2022
We collect this data history from publicly available records. To have your information removed, we recommend requesting removal directly through your county’s website.
Lindsay Howard
Howard Home Realty
(936) 282-5320
109 Total Sales
2 in Cut and Shoot
$239K - $450K Price Range
Deborah Green
Executive Texas Realty
(832) 501-9697
53 Total Sales
1 in Cut and Shoot
$278,000 Price
David Lyles
JLA Realty
(936) 262-6951
38 Total Sales
1 in Cut and Shoot
$227,750 Price
Kim Martinez
Connect Realty.com
(346) 488-6226
51 Total Sales
2 in Cut and Shoot
$309K - $345K Price Range
Joseph Diosana
Keller Williams Memorial
(877) 801-1996
173 Total Sales
2 in Cut and Shoot
$250K - $304K Price Range
Matt West
CB&A, Realtors
(936) 206-7852
61 Total Sales
4 in Cut and Shoot
$77K - $290K Price Range
We collect this data history from publicly available records. To have your information removed, we recommend requesting removal directly through your county’s website.
| Date | Buyer | Sale Price | Title Company |
|---|---|---|---|
| -- | Providence Title Company | ||
| Keller Golden Charlie Oneal | -- | Providence Title Company | |
| Keller Kim | $4,250 | -- | |
| Keller Kim | $4,250 | -- | |
| Keller Kim | -- | -- | |
| Keller Kim | -- | -- |
We collect this data history from publicly available records. To have your information removed, we recommend requesting removal directly through your county’s website.
| Date | Event | Price | List to Sale | Price per Sq Ft |
|---|---|---|---|---|
| 01/06/2023 01/06/23 | Sold | -- | -- | -- |
| 12/10/2022 12/10/22 | Pending | -- | -- | -- |
| 12/09/2022 12/09/22 | For Sale | $100,000 | -- | $108 / Sq Ft |
We collect this data history from publicly available records. To have your information removed, we recommend requesting removal directly through your county’s website.
| Year | Tax Paid | Tax Assessment Tax Assessment Total Assessment is a certain percentage of the fair market value that is determined by local assessors to be the total taxable value of land and additions on the property. | Land | Improvement |
|---|---|---|---|---|
| 2025 | $289 | $18,234 | $18,234 | |
| 2024 | $1,112 | $18,234 | $18,234 | |
| 2023 | $1,112 | $70,000 | $36,470 | $33,530 |
| 2022 | $1,569 | $89,830 | $36,470 | $53,360 |
| 2021 | $349 | $18,850 | $36,470 | $32,510 |
| 2020 | $333 | $17,140 | $36,470 | $33,110 |
| 2019 | $314 | $15,580 | $6,030 | $27,950 |
| 2018 | $72 | $14,160 | $6,030 | $28,450 |
| 2017 | $260 | $12,870 | $6,030 | $29,450 |
| 2016 | $236 | $11,700 | $6,030 | $25,040 |
| 2015 | $66 | $10,640 | $6,030 | $16,690 |
| 2014 | $66 | $9,670 | $6,030 | $3,640 |
Seller's Agent in 2023
Amanda Hofstra
All City Real Estate
(832) 702-0121
104 Total Sales
JH
Buyer's Agent in 2023
Jennifer Hernandez
All City Real Estate
(936) 525-3200
5 Total Sales
Source: Houston Association of REALTORS®
MLS Number: 74822189
Disclaimer: Certain information contained herein is derived from information provided by parties other than Homes.com. All information provided is deemed reliable, but is not guaranteed to be accurate and should be independently verified.
Copyright 2026, Houston REALTORS® Information Service, Inc.
The information provided is exclusively for consumers’ personal, non-commercial use, and may not be used for any purpose other than to identify prospective properties consumers may be interested in purchasing.
Information is deemed reliable but not guaranteed.
Ask me questions while you tour the home.