T
Seller's Agent in 2025
The Nelson Group
Keller Williams Realty East Idaho
(208) 227-5346
302 Total Sales
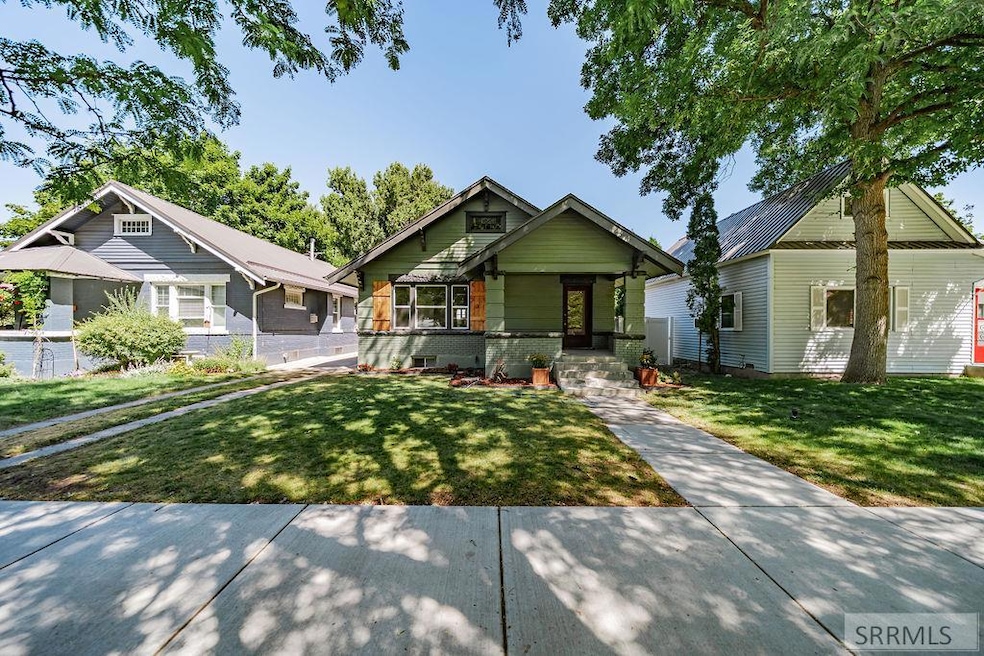


Estimated Value: $364,900
Fully remodeled and move-in ready, this spacious 5-bedroom, 2-bathroom home offers comfort, style, and peace of mind with extensive updates throughout. Inside, you'll find a bright and inviting layout with modern finishes that perfectly balance function and charm. The kitchen and bathrooms have been beautifully refreshed, while new flooring, fresh paint, and updated fixtures create a clean, cohesive look in every room. Major improvements include a brand-new furnace along with updated plumbing and electrical systems for lasting reliability. The thoughtful floor plan provides generous living spaces, large bedrooms, and plenty of storage, making it ideal for a variety of lifestyles. Located near schools, shopping, parks, and dining, this home offers both convenience and quality — perfect for anyone ready to settle into a beautifully upgraded property without the hassle of renovations.
Last Agent to Sell the Property
Keller Williams Realty East Idaho Listed on: 08/13/2025

We collect this data history from publicly available records. To have your information removed, we recommend requesting removal directly through your county’s website.
| Date | Event | Price | List to Sale | Price per Sq Ft | Prior Sale |
|---|---|---|---|---|---|
| 10/31/2025 10/31/25 | Sold | -- | -- | -- | |
| 09/19/2025 09/19/25 | Pending | -- | -- | -- | |
| 09/13/2025 09/13/25 | Price Changed | $364,900 | -3.9% | $152 / Sq Ft | |
| 08/28/2025 08/28/25 | For Sale | $379,900 | 0.0% | $158 / Sq Ft | |
| 08/23/2025 08/23/25 | Pending | -- | -- | -- | |
| 08/13/2025 08/13/25 | For Sale | $379,900 | +46.1% | $158 / Sq Ft | |
| 04/02/2025 04/02/25 | Sold | -- | -- | -- | View Prior Sale |
| 03/22/2025 03/22/25 | Pending | -- | -- | -- | |
| 02/27/2025 02/27/25 | Price Changed | $260,000 | -3.7% | $173 / Sq Ft | |
| 02/15/2025 02/15/25 | Price Changed | $270,000 | -3.6% | $179 / Sq Ft | |
| 02/09/2025 02/09/25 | Price Changed | $280,000 | -3.4% | $186 / Sq Ft | |
| 02/05/2025 02/05/25 | For Sale | $290,000 | 0.0% | $193 / Sq Ft | |
| 01/24/2025 01/24/25 | Pending | -- | -- | -- | |
| 01/07/2025 01/07/25 | For Sale | $290,000 | -- | $193 / Sq Ft |
We collect this data history from publicly available records. To have your information removed, we recommend requesting removal directly through your county’s website.
| Year | Tax Paid | Tax Assessment Tax Assessment Total Assessment is a certain percentage of the fair market value that is determined by local assessors to be the total taxable value of land and additions on the property. | Land | Improvement |
|---|---|---|---|---|
| 2025 | $1,412 | $337,284 | $53,812 | $283,472 |
| 2024 | $1,280 | $0 | $0 | $0 |
| 2023 | $1,228 | $272,607 | $37,107 | $235,500 |
| 2022 | $1,545 | $238,471 | $27,551 | $210,920 |
| 2021 | $940 | $173,701 | $27,551 | $146,150 |
| 2019 | $303 | $111,378 | $22,968 | $88,410 |
| 2018 | $1,021 | $119,705 | $20,895 | $98,810 |
| 2017 | $427 | $106,070 | $15,960 | $90,110 |
| 2016 | $103 | $99,151 | $14,501 | $84,650 |
| 2015 | $81 | $85,151 | $14,501 | $70,650 |
| 2014 | $18,822 | $85,151 | $14,501 | $70,650 |
| 2013 | $327 | $87,370 | $14,500 | $72,870 |
T
Seller's Agent in 2025
The Nelson Group
Keller Williams Realty East Idaho
(208) 227-5346
302 Total Sales
Seller's Agent in 2025
Candace-Marie Mitcham
Coldwell Banker Tomlinson
(208) 812-4368
62 Total Sales
B
Seller Co-Listing Agent in 2025
Bryce Bradshaw
Keller Williams Realty East Idaho
(208) 680-5439
14 Total Sales
C
Buyer's Agent in 2025
Cory Whittier
eXp Realty LLC
(208) 716-6547
28 Total Sales
Buyer's Agent in 2025
Jennifer Shippen
Real Broker LLC
(208) 681-1795
180 Total Sales
Source: Snake River Regional MLS
MLS Number: 2178904
Disclaimer: Certain information contained herein is derived from information provided by parties other than Homes.com. All information provided is deemed reliable, but is not guaranteed to be accurate and should be independently verified.
Copyright Snake River MLS. All rights reserved. Information is deemed reliable but not guaranteed.
Ask me questions while you tour the home.