NOT LISTED FOR SALE

171 E 4th St Depue, IL 61322

Estimated Value: $63,000 - $76,000

3 Beds
1 Bath
1,463 Sq Ft
$48/Sq Ft Est. Value

Sale Details

Date Sold: February 17, 2012

Last sale price $30,000 $21 Per Sq Ft

Est. 132% increase in value since last sale

Current estimated payment $505 / mo

161 Days on Market

Highlights

  • 1 Car Detached Garage
  • Living Room
  • Dining Room
  • DePue High School Rated 9+
  • Laundry Room
  • Heating System Uses Steam

About This Home

As of February 2012

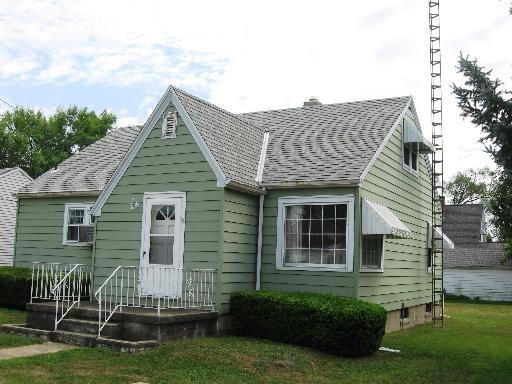
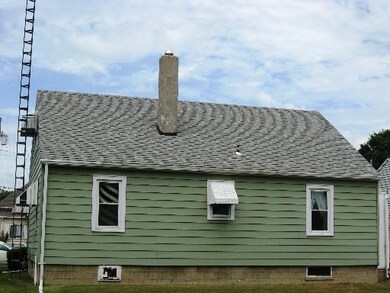
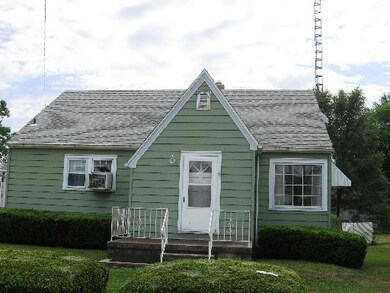
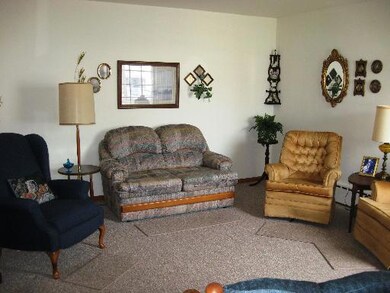
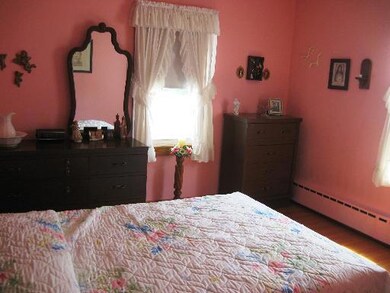
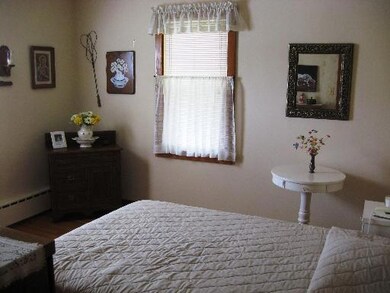
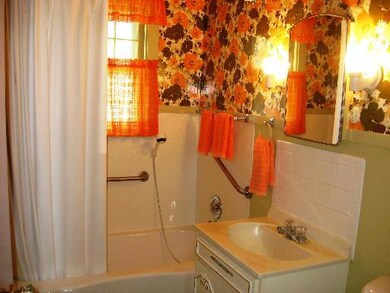
Adorable 1 1/2 story home with many updates in Depue! Nicely decorated, lots of storage, full basement with another bath,please note bath not presently working in the basement. 1 car detached garage. Well maintained and nicely kept.

Last Agent to Sell the Property

Theresa Washkowiak

Dickerson & Nieman Realtors - Peru Listed on: 08/22/2011

Last Buyer's Agent

Karen Stillwell

Arrow Realty Group LLC License #475115000

Home Details

Home Type

  • Single Family

Year Built

  • Built in 1947

Lot Details

  • Lot Dimensions are 50x125

Parking

  • 1 Car Detached Garage
  • Parking Included in Price

Home Design

  • Aluminum Siding

Interior Spaces

  • 1,463 Sq Ft Home
  • 1.5-Story Property
  • Family Room
  • Living Room
  • Dining Room
  • Unfinished Basement
  • Basement Fills Entire Space Under The House
  • Laundry Room

Bedrooms and Bathrooms

  • 3 Bedrooms
  • 3 Potential Bedrooms
  • 1 Full Bathroom

Utilities

  • Cooling System Mounted In Outer Wall Opening
  • Heating System Uses Steam

Listing and Financial Details

  • Senior Freeze Tax Exemptions

Home Details

Home Type

Single Family

Year Built

Built in 1947

Lot Details

6,229 Sq Ft Lot

Parking

1

Listing Details

  • Property Type: Residential
  • Property Type: Detached Single
  • Type Detached: 1.5 Story
  • Ownership: Fee Simple
  • New Construction: No
  • Property Sub-Type: 1.5 Story
  • Year Built: 1947
  • Age: 61-70 Years
  • Built Before 1978 (Y/N): Yes
  • Disability Access and/or Equipped: No
  • General Information: None
  • Rehab (Y/N): No
  • Actual Status: Closed
  • ResoPropertyType: Residential
  • Special Features: None
  • Property Sub Type: Detached

Interior Features

  • Basement: Full
  • Full Bathrooms: 1
  • Total Bathrooms: 1
  • Total Bedrooms: 3
  • LivingArea: 1463
  • Room Type: No additional rooms
  • Basement Description: Unfinished
  • Basement Bathrooms: No
  • Below Grade Bedrooms: 0
  • ResoLivingAreaSource: Appraiser

Exterior Features

  • Waterfront: No
  • Exterior Building Type: Aluminum Siding

Garage/Parking

  • Garage Spaces: 1
  • ParkingTotal: 1
  • Garage On-Site: Yes
  • Garage Ownership: Owned
  • Garage Type: Detached
  • Parking: Garage

Utilities

  • Sewer: Public Sewer
  • Cooling: Wall Unit(s)
  • Heating: Steam
  • Water Source: Public

Condo/Co-op/Association

  • Association Fee Frequency: Not Applicable
  • Master Association Fee: No

Fee Information

  • Association Fee Includes: None

Lot Info

  • Lot Dimensions: 50X125
  • Lot Size: Less Than .25 Acre
  • Special Assessments: N

Rental Info

  • Board Number: 18
  • Is Parking Included in Price: Yes

Tax Info

  • Tax Year: 2010
  • Tax Exemptions: Senior Freeze

Ownership History

We collect this data history from publicly available records. To have your information removed, we recommend requesting removal directly through your county’s website.

Date Name Owned For Owner Type

Purchase Details

Closed on
Oct 26, 2020
Sold by
Bought by
Current Estimated Value
$69,677

Purchase Details

Listed on
Aug 22, 2011
Closed on
Feb 17, 2012
Sold by
Bought by
Seller's Agent
Theresa Washkowiak
Dickerson & Nieman Realtors - Peru
Buyer's Agent
Karen Stillwell
Arrow Realty Group LLC
List Price
$54,500
Sold Price
$30,000
Premium/Discount to List
-$24,500
-44.95%

Home Financials for this Owner

Home Financials are based on the most recent Mortgage that was taken out on this home.
Avg. Annual Appreciation
6.02%
Source: Public Records
Create a Home Valuation Report for This Property
The Home Valuation Report is an in-depth analysis detailing your home's value as well as a comparison with similar homes in the area

Purchase History

We collect this data history from publicly available records. To have your information removed, we recommend requesting removal directly through your county’s website.

Date Buyer Sale Price Title Company
$40,000 None Available
$30,000 None Available
Source: Public Records

Property History

We collect this data history from publicly available records. To have your information removed, we recommend requesting removal directly through your county’s website.

Date Event Price List to Sale Price per Sq Ft
02/17/2012 02/17/12 Sold $30,000 -14.3% $21 / Sq Ft
01/30/2012 01/30/12 Pending -- -- --
01/17/2012 01/17/12 Price Changed $35,000 -12.5% $24 / Sq Ft
09/16/2011 09/16/11 Price Changed $40,000 -26.6% $27 / Sq Ft
08/22/2011 08/22/11 For Sale $54,500 -- $37 / Sq Ft
Source: Midwest Real Estate Data (MRED)

Tax History

We collect this data history from publicly available records. To have your information removed, we recommend requesting removal directly through your county’s website.

Year Tax Paid Tax Assessment Tax Assessment Total Assessment is a certain percentage of the fair market value that is determined by local assessors to be the total taxable value of land and additions on the property. Land Improvement
2025 $1,569 $17,990 $2,250 $15,740
2024 $1,483 $16,912 $2,115 $14,797
2023 $1,483 $15,754 $1,970 $13,784
2022 $1,400 $14,640 $1,831 $12,809
2021 $1,359 $13,511 $1,690 $11,821
2020 $2,085 $19,984 $1,668 $18,316
2019 $2,247 $19,611 $1,637 $17,974
2018 $2,189 $18,640 $1,556 $17,084
2017 $2,205 $18,221 $1,521 $16,700
2016 $2,116 $17,643 $1,473 $16,170
2015 -- $15,581 $0 $15,581
2014 -- $14,640 $1,419 $13,221
2013 -- $9,738 $1,454 $8,284
Source: Public Records

Agents Affiliated with this Home

  • Section Image
  • Section Image
See All Agents

Map

Source: Midwest Real Estate Data (MRED)

MLS Number: 07886191

Midwest Real Estate Data (MRED)

APN: 17-35-451-012

Your Personal Tour Guide

Ask me questions while you tour the home.