
Seller's Agent in 2026
Renee Bornfreund
eXp Realty
(425) 301-0378
46 Total Sales
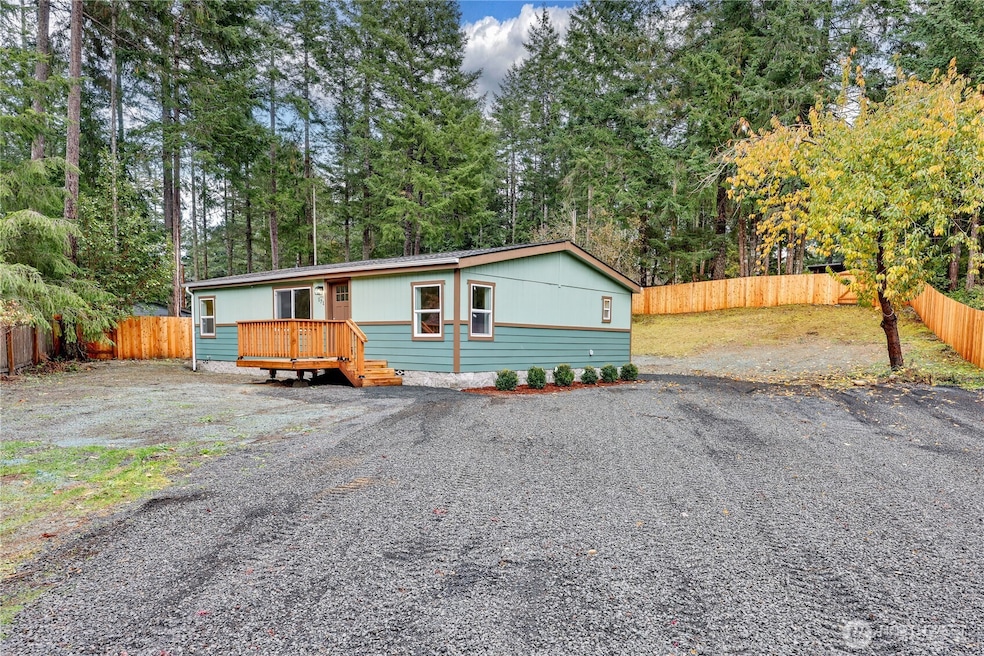


Beautifully Updated Home in the Desirable Lake Limerick Community!Experience the perfect blend of comfort, style, and recreation in this fully refreshed manufactured home in sought-after Lake Limerick. Enjoy resort-style living with access to a pristine lake, golf course, clubhouse, and recreational amenities right at your doorstep.Inside, an open, inviting floor plan features a spacious living room and a brand-new kitchen, with island, stainless steel appliances, quartz countertops, and a versatile workstation sink.Recent upgrades include fresh interior paint, new luxury vinyl plank flooring, new deck, roof and gutters, and a completely remodeled kitchen and baths.Enjoy the perfect balance of modern updates and community living.
Source: Northwest Multiple Listing Service (NWMLS)
MLS#: 2449025
We collect this data history from publicly available records. To have your information removed, we recommend requesting removal directly through your county’s website.
| Date | Buyer | Sale Price | Title Company |
|---|---|---|---|
| $325,000 | Stewart Title | ||
| Lansing Brothers Construction | $150,000 | Ticor Title | |
| Sound Acquisitions Llc | $110,000 | Aegis Land Title |
We collect this data history from publicly available records. To have your information removed, we recommend requesting removal directly through your county’s website.
| Date | Status | Borrower | Loan Amount |
|---|---|---|---|
| Open | $12,764 | ||
| Open | Hermsen Haven Mckenzie | $319,113 | |
| Previous Owner | Lbd Group Llc | $386,627 | |
| Closed | Lansing Brothers Construction | $199,657 | |
| Previous Owner | Sound Acquisitions Llc | $110,000 | |
| Previous Owner | Laopeman Angela R | $30,000 |
We collect this data history from publicly available records. To have your information removed, we recommend requesting removal directly through your county’s website.
| Year | Tax Paid | Tax Assessment Tax Assessment Total Assessment is a certain percentage of the fair market value that is determined by local assessors to be the total taxable value of land and additions on the property. | Land | Improvement |
|---|---|---|---|---|
| 2026 | $1,471 | $203,270 | $40,985 | $162,285 |
| 2025 | $1,393 | $182,570 | $40,985 | $141,585 |
| 2023 | $1,393 | $135,975 | $21,345 | $114,630 |
| 2022 | $1,366 | $139,175 | $22,950 | $116,225 |
| 2021 | $1,285 | $139,175 | $22,950 | $116,225 |
| 2020 | $1,147 | $120,695 | $19,125 | $101,570 |
| 2018 | $1,045 | $89,610 | $18,000 | $71,610 |
| 2017 | $883 | $89,610 | $18,000 | $71,610 |
| 2016 | $884 | $77,920 | $15,750 | $62,170 |
| 2015 | $762 | $77,920 | $15,750 | $62,170 |
| 2014 | -- | $74,370 | $15,000 | $59,370 |
| 2013 | -- | $67,025 | $15,000 | $52,025 |
Seller's Agent in 2026
Renee Bornfreund
eXp Realty
(425) 301-0378
46 Total Sales
Buyer's Agent in 2026
Daylene Wilkie
Keller Williams Rty Tacoma
(360) 550-0545
120 Total Sales
Seller's Agent in 2025
Samantha Teson
Avenue Properties
(206) 928-1738
61 Total Sales
Source: Northwest Multiple Listing Service (NWMLS)
MLS Number: 2449025
Disclaimer: Certain information contained herein is derived from information provided by parties other than Homes.com. All information provided is deemed reliable, but is not guaranteed to be accurate and should be independently verified.
All data is obtained from various sources and may not have been verified by broker or MLS GRID. Supplied Open House Information is subject to change without notice. All information should be independently reviewed and verified for accuracy. Properties may or may not be listed by the office/agent presenting the information. Listing information is provided by the Northwest Multiple Listing Service (NWMLS). Property information is based on available data that may include MLS information, county records, and other sources. Listings marked with the 3 tree icon and provided by NWMLS. All properties are subject to prior sale or withdrawal. IDX information is provided exclusively for consumers’ personal noncommercial use, that it may not be used for any purpose other than to identify prospective properties consumers may be interested in purchasing, that the data is deemed reliable but is not guaranteed by MLS GRID. ©2026 NWMLS.
Based on information submitted to the MLS GRID
Listings courtesy of Northwest Multiple Listing Service (NWMLS) as distributed by MLS GRID
Ask me questions while you tour the home.