
Chris Spencer
Realty Executives of Hickory
(828) 523-8514
126 Total Sales
2 in Boone
$45K - $560K Price Range

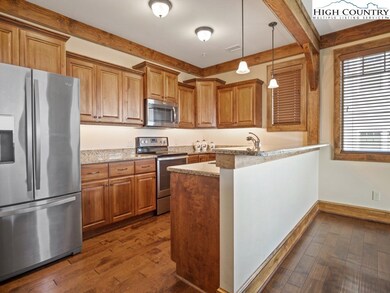

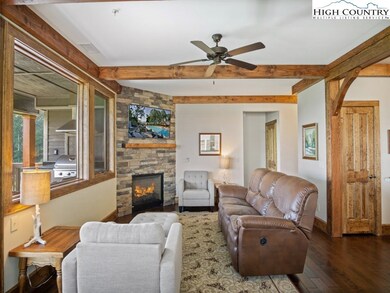
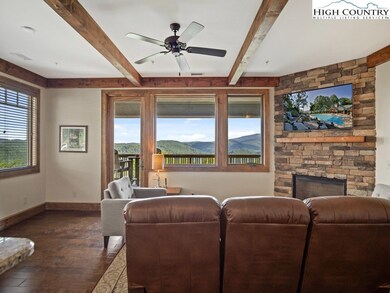

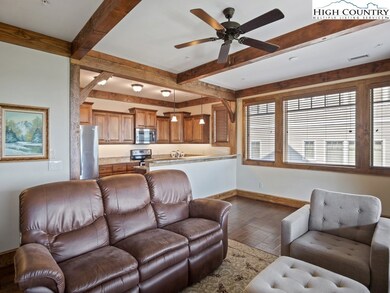
ENTRY-LEVEL CHALAKEE, two bedroom, two bath with large open kitchen, breakfast bar, granite countertops, stainless appliances, custom cabinetry and lots of storage. The open living area has hardwood floors, oversize windows, timber frame accents and a stacked stone gas fireplace with rough sawn mantle. The master suite is light & bright with 2 closets and a luxury master bath with double vanity and tile shower. The large covered deck boasts a spectacular Grandfather Mountain view and has lounge space, eating space and the best part of all - the outdoor gas grill with granite surround & hood. The guest bedroom has its own bathroom making it perfect for family and friends. Check out the view for yourself on the deck webcam: http://shelbyslopes.homeip.net
Enjoy mountain life in this maintenance-free community with access to 2 clubhouses, indoor & outdoor pools and hot tubs, 2 fitness facilities, 25-acre river park, fishing ponds and our newest amenities bocce, croquet and a putting green.
Chris Spencer
Realty Executives of Hickory
(828) 523-8514
126 Total Sales
2 in Boone
$45K - $560K Price Range
Tammra Granger
Premier Sotheby's International Realty
(980) 580-8722
66 Total Sales
1 in Boone
$339,000 Price
Justin Hackler
Boone Realty
(828) 457-8741
83 Total Sales
32 in Boone
$58K - $1.2M Price Range
Corrinne Loucks
Realty One Group Results
(828) 374-1766
82 Total Sales
23 in Boone
$43K - $1.4M Price Range
Nichole Sedberry
True North Realty
(843) 703-1912
29 Total Sales
2 in Boone
$295K - $488K Price Range
Andrea B Reeves
Regency Properties
(336) 489-4750
295 Total Sales
3 in Boone
$137K - $1.3M Price Range
We collect this data history from publicly available records. To have your information removed, we recommend requesting removal directly through your county’s website.
| Date | Event | Price | List to Sale | Price per Sq Ft |
|---|---|---|---|---|
| 08/16/2019 08/16/19 | Sold | $371,500 | 0.0% | $290 / Sq Ft |
| 07/17/2019 07/17/19 | Pending | -- | -- | -- |
| 07/15/2019 07/15/19 | For Sale | $371,500 | -- | $290 / Sq Ft |
Seller's Agent in 2019
Leah Grove
Foscoe Realty & Development
(828) 406-3690
156 Total Sales
TB
Buyer's Agent in 2019
Trey Boggs
Foscoe Realty & Development
(336) 580-4220
90 Total Sales
Source: High Country Association of REALTORS®
MLS Number: 216408
Disclaimer: Certain information contained herein is derived from information provided by parties other than Homes.com. All information provided is deemed reliable, but is not guaranteed to be accurate and should be independently verified.
IDX information is provided exclusively for consumers' personal, non-commercial use, that it may not be used for any purpose other than to identify prospective properties consumers may be interested in purchasing. Data is deemed reliable but is not guaranteed accurate by the MLS.
Ask me questions while you tour the home.