
Vicky Lawson
Long & Foster Real Estate, Inc.
(856) 517-2783
149 Total Sales
4 in Newark
$329K - $660K Price Range
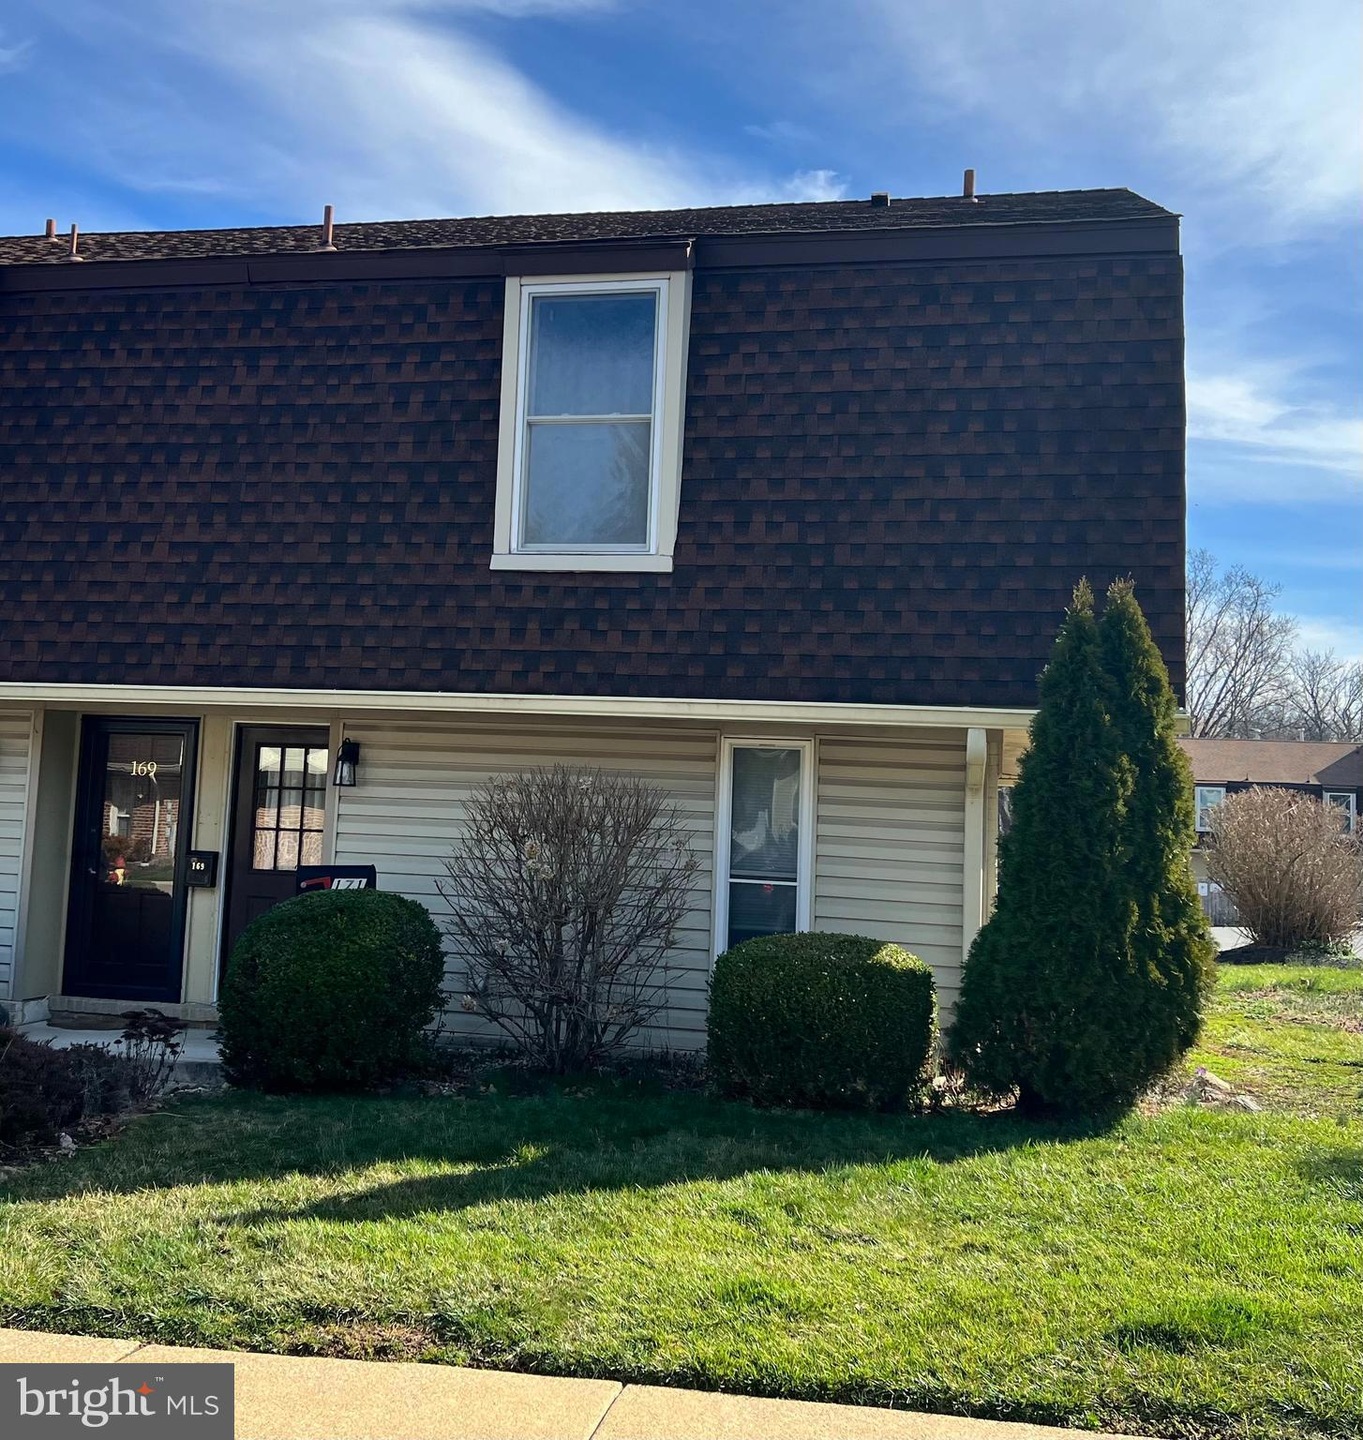
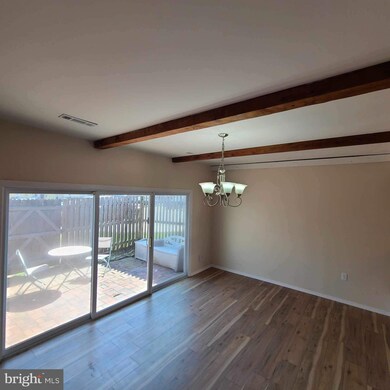
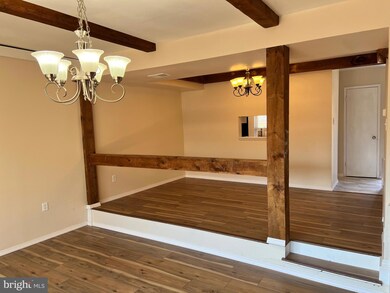
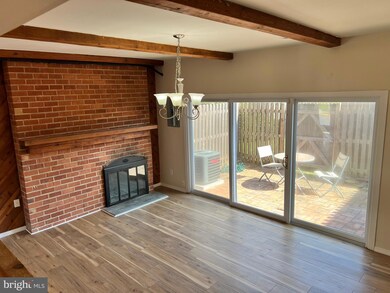
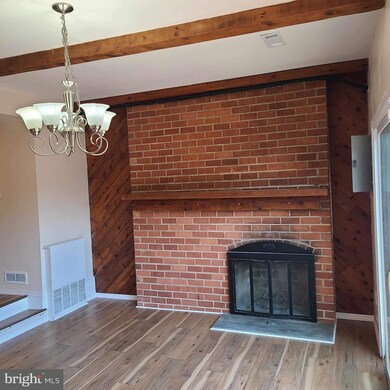
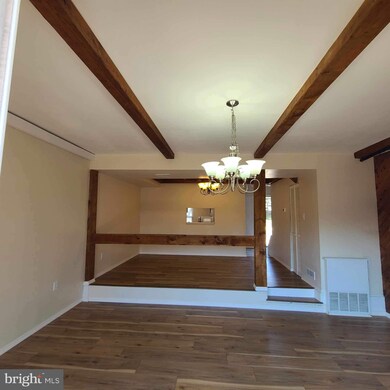
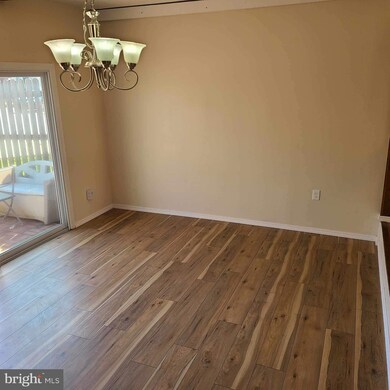
Welcome to 171 King William Street. This 3 bedroom townhouse condo is located in the City of Newark,, and is close to the University of Delaware, Main Street, shopping and many walkable parks. The townhouse is move-in ready and has recently updated flooring, paint and lighting. The condo fee covers exterior maintenance, lawn care, snow removal, trash, water/sewer and the pool. The seller has also updated the HVAC, water heater and electrical service within the last few years. The home also features gas cooking , a wood fireplace and an included washer/dryer. Get ready for easy low maintenance living! Property must be owner occupied and cannot be rented.
Last Agent to Sell the Property
(302) 369-5397 newarkoffice@c21gk.com Century 21 Gold Key Realty Listed on: 03/15/2024
Vicky Lawson
Long & Foster Real Estate, Inc.
(856) 517-2783
149 Total Sales
4 in Newark
$329K - $660K Price Range
Lauri Brockson
Patterson-Schwartz-Newark
(302) 268-9537
177 Total Sales
16 in Newark
$165K - $671K Price Range
Anthony Borleis
RE/MAX Point Realty
(856) 517-5924
84 Total Sales
5 in Newark
$260K - $725K Price Range
Will Webber
EXP Realty, LLC
(856) 895-2161
38 Total Sales
7 in Newark
$160K - $525K Price Range
Lydia Ragonese
Compass
(302) 240-4077
69 Total Sales
1 in Newark
$389,700 Price
Neil Douen
EXP Realty, LLC
(856) 351-4301
167 Total Sales
4 in Newark
$320K - $510K Price Range
We collect this data history from publicly available records. To have your information removed, we recommend requesting removal directly through your county’s website.
| Date | Event | Price | List to Sale | Price per Sq Ft |
|---|---|---|---|---|
| 05/13/2024 05/13/24 | Sold | $216,010 | +8.0% | $169 / Sq Ft |
| 03/18/2024 03/18/24 | Pending | -- | -- | -- |
| 03/15/2024 03/15/24 | For Sale | $200,000 | -- | $157 / Sq Ft |
We collect this data history from publicly available records. To have your information removed, we recommend requesting removal directly through your county’s website.
| Year | Tax Paid | Tax Assessment Tax Assessment Total Assessment is a certain percentage of the fair market value that is determined by local assessors to be the total taxable value of land and additions on the property. | Land | Improvement |
|---|---|---|---|---|
| 2022 | $1,603 | $44,800 | $5,900 | $38,900 |
RH
Seller's Agent in 2024
Reid Hubbard
Century 21 Gold Key Realty
(302) 545-0612
18 Total Sales
Buyer's Agent in 2024
David Landon
Patterson Schwartz
(302) 218-8473
335 Total Sales
Seller's Agent in 2014
Katina Geralis
EXP Realty, LLC
(302) 383-5412
451 Total Sales
Source: Bright MLS
MLS Number: DENC2057580
APN: 18-023.00-015-C0171
Disclaimer: Certain information contained herein is derived from information provided by parties other than Homes.com. All information provided is deemed reliable, but is not guaranteed to be accurate and should be independently verified.
The data relating to real estate for sale on this website appears in part through the BRIGHT Internet Data Exchange program, a voluntary cooperative exchange of property listing data between licensed real estate brokerage firms, and is provided by BRIGHT through a licensing agreement.
Listing information is from various brokers who participate in the Bright MLS IDX program and not all listings may be visible on the site.
The property information being provided on or through the website is for the personal, non-commercial use of consumers and such information may not be used for any purpose other than to identify prospective properties consumers may be interested in purchasing.
Some properties which appear for sale on the website may no longer be available because they are for instance, under contract, sold or are no longer being offered for sale.
Property information displayed is deemed reliable but is not guaranteed.
Copyright 2026 Bright MLS, Inc.
Ask me questions while you tour the home.