
Seller's Agent in 2022
Mary Lynn Grubb
Keller Williams Realty River Cities
(706) 289-8324
1 in this area
14 Total Sales
Estimated Value: $458,573 - $506,000
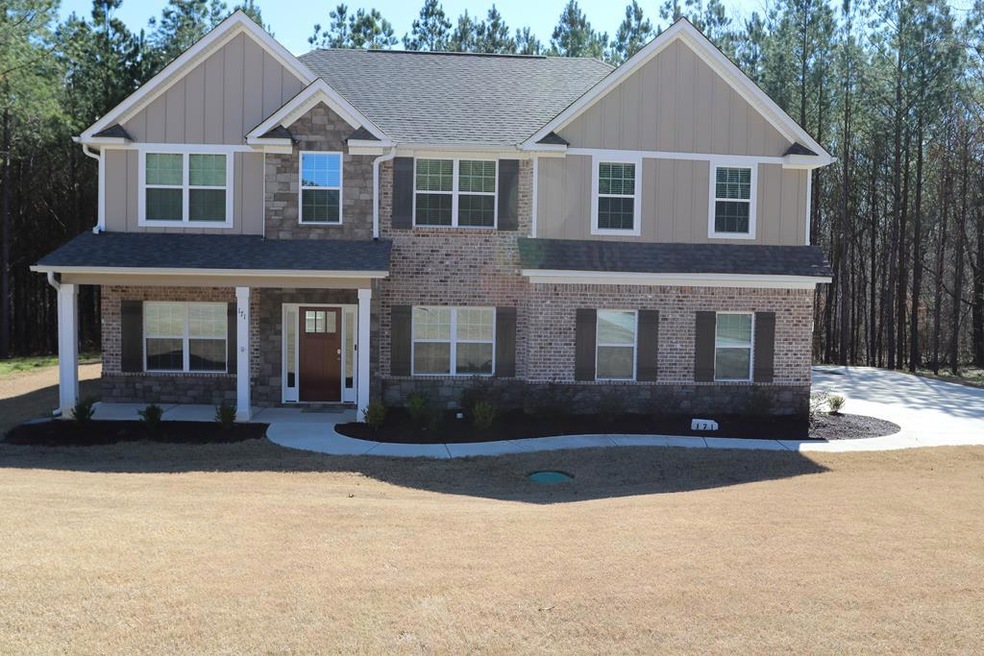
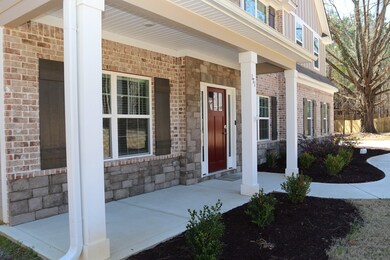
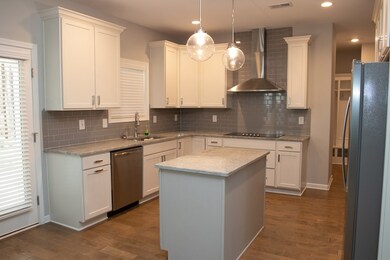
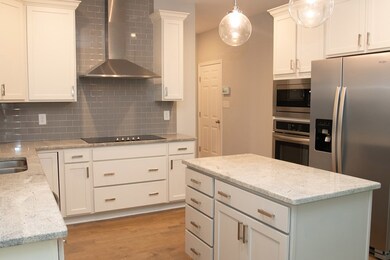
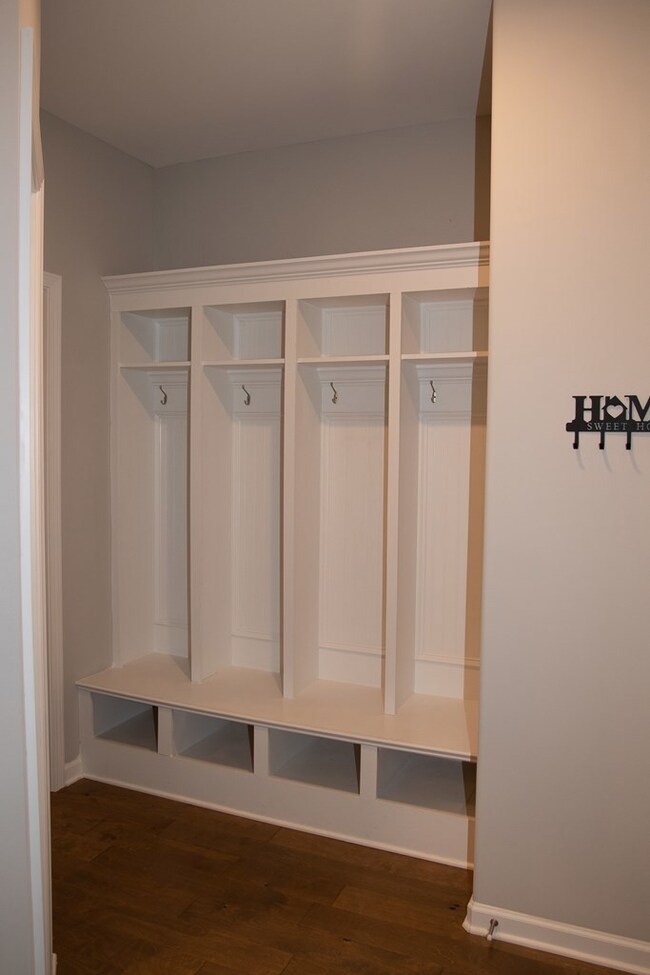
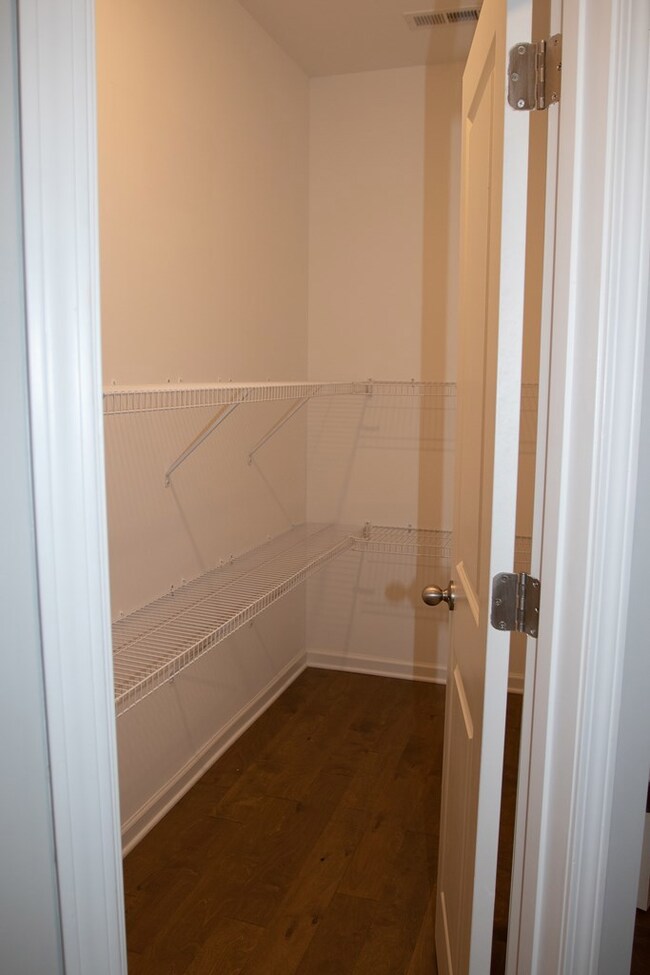
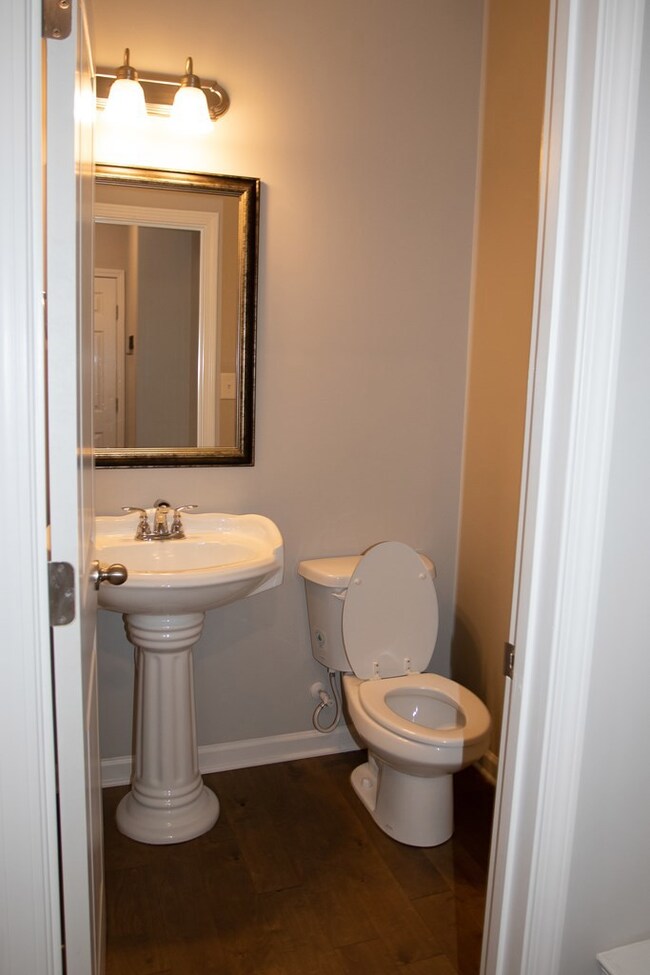
BARELY OVER 1-YEAR OLD and situated on a private 2-acre lot, in a cul-de-sac. Located in sought after Maple Lakes subdivision, this well-appointed home is waiting for you to make your own. LVP flooring throughout the main level. Back entry w/ mudroom with built-in storage. The upgraded gourmet kitchen boast granite counters and island, stainless steel appliances, and a large walk-in pantry. The kitchen opens to the family room which has a wood-burning fireplace. Just outside is a Game Day porch with a fireplace perfect for making memories. Additionally, the downstairs contains a half bath, separate dining room with coffered ceiling and chair railing, and a living room/office. Upstairs, you'll find the luxurious Master Suite with electric fireplace, his and her walk-closets, tiled shower, separate tub. There are 3 additional bedrooms and a guest bathroom upstairs. Laundry is conveniently located on the second level. Granite counters in all bathrooms. DO NOT MISS THIS ONE!
Last Agent to Sell the Property
Keller Williams Realty River Cities License #395859 Listed on: 03/01/2022
We collect this data history from publicly available records. To have your information removed, we recommend requesting removal directly through your county’s website.
We collect this data history from publicly available records. To have your information removed, we recommend requesting removal directly through your county’s website.
| Date | Buyer | Sale Price | Title Company |
|---|---|---|---|
| $415,000 | -- | ||
| -- | -- |
We collect this data history from publicly available records. To have your information removed, we recommend requesting removal directly through your county’s website.
| Date | Status | Borrower | Loan Amount |
|---|---|---|---|
| Open | $365,040 | ||
| Previous Owner | $285,057 |
We collect this data history from publicly available records. To have your information removed, we recommend requesting removal directly through your county’s website.
| Date | Event | Price | List to Sale | Price per Sq Ft |
|---|---|---|---|---|
| 04/12/2022 04/12/22 | Sold | $415,000 | -- | $140 / Sq Ft |
| 03/01/2022 03/01/22 | Pending | -- | -- | -- |
We collect this data history from publicly available records. To have your information removed, we recommend requesting removal directly through your county’s website.
| Year | Tax Paid | Tax Assessment Tax Assessment Total Assessment is a certain percentage of the fair market value that is determined by local assessors to be the total taxable value of land and additions on the property. | Land | Improvement |
|---|---|---|---|---|
| 2025 | $1,451 | $171,773 | $22,000 | $149,773 |
| 2024 | $4,600 | $167,129 | $22,000 | $145,129 |
| 2023 | $4,560 | $165,623 | $22,000 | $143,623 |
| 2022 | $4,437 | $164,879 | $22,000 | $142,879 |
| 2021 | $3,303 | $117,951 | $22,000 | $95,951 |
| 2020 | $608 | $22,000 | $22,000 | $0 |
Seller's Agent in 2022
Mary Lynn Grubb
Keller Williams Realty River Cities
(706) 289-8324
1 in this area
14 Total Sales
B
Buyer's Agent in 2022
Bardie Brady
Keller Williams Realty River Cities
(706) 681-2828
1 in this area
45 Total Sales
Source: Columbus Board of REALTORS® (GA)
MLS Number: 191172
APN: 062-014B024
Disclaimer: Certain information contained herein is derived from information provided by parties other than Homes.com. All information provided is deemed reliable, but is not guaranteed to be accurate and should be independently verified.
IDX information is provided exclusively for personal, non-commercial use, and may not be used for any purpose other than to identify prospective properties consumers may be interested in purchasing. Information is deemed reliable but not guaranteed.
Ask me questions while you tour the home.