NOT LISTED FOR SALE

171 Mc 516 Fouke, AR 71837

Estimated Value: $168,606

3 Beds
2 Baths
1,848 Sq Ft
$91/Sq Ft Est. Value

Sale Details

Date Sold: February 6, 2026

Last sale price $159,000 $86 Per Sq Ft

Est. 6% increase in value since last sale

Current estimated payment $1,097 / mo

92 Days on Market

Highlights

  • Lake Front
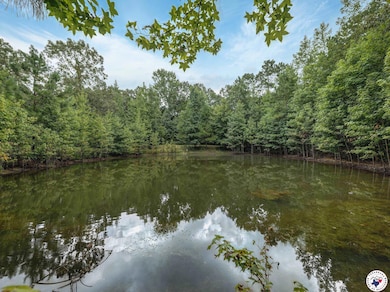
  • Pond
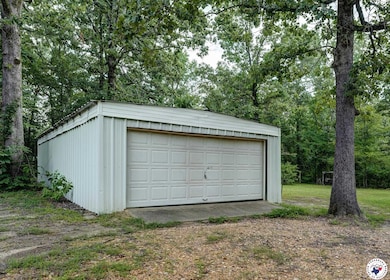
  • Separate Outdoor Workshop
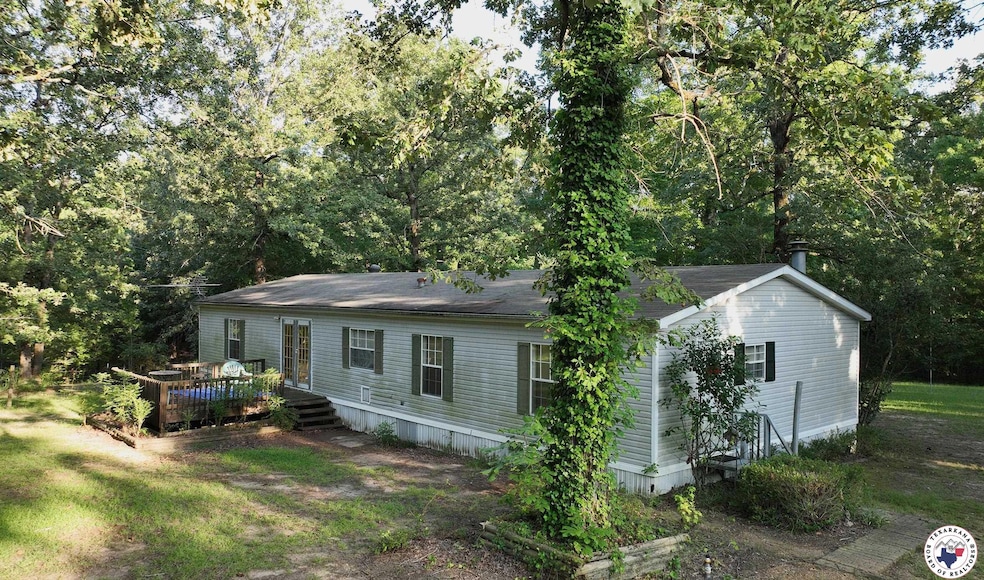
  • Deck
  • No HOA
  • Porch

About This Home

As of February 2026

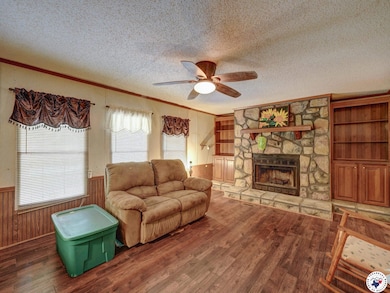
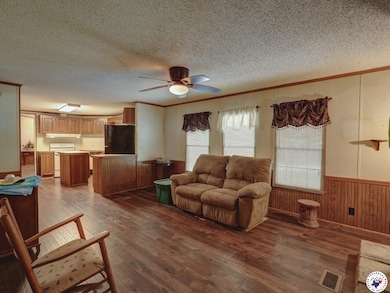
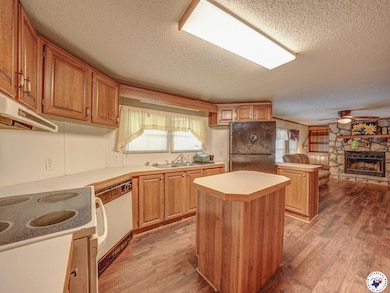
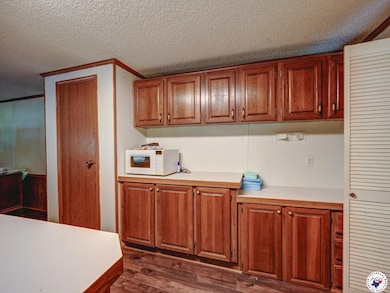
Tranquility Meets Comfort on 6.65 Acres! Step into peaceful country living just beyond the city limits with this spacious 3-bedroom, 2-bath double-wide nestled on a beautifully shaded 6.65-acre tract. Thoughtfully designed with a split floor plan, this home offers multiple living areas including a formal dining room, cozy den with fireplace, and a private master retreat perfect for comfort and space for everyone. Enjoy serene afternoons by your very own stocked pond, tucked away at the rear of the property for quiet relaxation or casting a line. For hobbyists, collectors, or those with equipment, the on-site workshop is a dream come true ideal for storage, projects, or tinkering. The home has been well maintained over the years and, while it may be a touch dated, it's solid, clean, and move-in ready. All-electric utilities and your own private water well make living here efficient and affordable. Whether you're looking for your forever homestead, a weekend escape, or room to roam this property offers the perfect balance of modern comforts and rustic charm.

Last Agent to Sell the Property

Gloria Hogie

RE/MAX Preferred Brokerage Phone: 9037945250 License #SA00082018 Listed on: 08/01/2025

RE/MAX Preferred

Last Buyer's Agent

Gloria Hogie

RE/MAX Preferred Brokerage Phone: 9037945250 License #SA00082018 Listed on: 08/01/2025

RE/MAX Preferred
Create a Home Valuation Report for This Property
The Home Valuation Report is an in-depth analysis detailing your home's value as well as a comparison with similar homes in the area

Property Details

Home Type

  • Manufactured Home

Est. Annual Taxes

  • $483

Year Built

  • Built in 1995

Lot Details

  • 6.65 Acre Lot
  • Lake Front

Home Design

  • Single Family Detached Home
  • Manufactured Home
  • Composition Roof

Interior Spaces

  • 1,848 Sq Ft Home
  • 1-Story Property
  • Ceiling Fan
  • Wood Burning Fireplace
  • Blinds
  • Luxury Vinyl Tile Flooring
  • Washer and Electric Dryer Hookup

Kitchen

  • Electric Range
  • Dishwasher

Bedrooms and Bathrooms

  • 3 Bedrooms
  • 2 Full Bathrooms

Outdoor Features

  • Pond
  • Deck
  • Separate Outdoor Workshop
  • Porch

Utilities

  • Cooling Available
  • Central Heating
  • Well
  • Septic Tank

Community Details

  • No Home Owners Association

Listing and Financial Details

  • Tax Lot PtW/2SENW

Property Details

Home Type

Manufactured Home

Est. Annual Taxes

$483

Year Built

Built in 1995

Lot Details

6.65 Acres

Listing Details

  • Stories: 1
  • Property Sub Type: Single Family Residence
  • Property Type: Residential
  • LotSizeAcres: 6.65
  • Lot Size: 5-10
  • Road Surface Type: Natural, Paved
  • Is Senior Community?: No
  • Has HOA?: No
  • Co List Office Mls Id: 16
  • Special Conditions: None
  • Subdivision Name: None
  • Architectural Style: Mobile, Manufactured Housing, Ranch
  • Has Cooling?: Yes
  • Has Fireplace?: Yes
  • Unit Levels: One
  • Is New Construction?: No
  • Special Features: None

Interior Features

  • Appliances: Dishwasher, Electric Range, Free-Standing Range, Refrigerator, Oven, Electric Water Heater
  • Living Area: 1848
  • Full Bathrooms: 2
  • Total Bedrooms: 3
  • Fireplace Features: Wood Burning
  • Fireplaces: 1
  • Flooring: Luxury Vinyl, Plank
  • Interior Amenities: Ceiling Fan(s)
  • Window Features: Blinds
  • RoomBathroomDescription: Shower & Tub,Shower & Tub Combo

Exterior Features

  • Roof: Composition
  • Has Private Pool?: No
  • Waterfront Features: Lake, Pond
  • Waterfront?: Yes
  • Disclosures: Owner Disclosure
  • Home Warranty: No
  • Other Structures: Workshop
  • Patio And Porch Features: Deck, Porch

Garage/Parking

  • Has Attached Garage?: No
  • Has Carport?: No
  • Has Attached Garage?: No
  • Parking Features: None

Utilities

  • Cooling: Central Air, Electric
  • Heating: Central, Electric
  • Laundry Features: Electric Dryer Hookup, Inside, Washer Hookup
  • Heating Yn: Yes
  • Electric: Electric - REA
  • Sewer: Septic Tank
  • Water Source: Well

Schools

  • Junior High Dist: Fouke

Lot Info

  • Lot Features: Lake on Lot, Pond on Lot
  • Lot Size Sq Ft: 289674
  • Land Lease Expiration Date: 2026-02-28

Building Info

  • Year Built: 1995

Tax Info

  • Tax Annual Amount: 483
  • Tax Block: .
  • Tax Lot: PtW/2SENW

Property History

We collect this data history from publicly available records. To have your information removed, we recommend requesting removal directly through your county’s website.

Date Event Price List to Sale Price per Sq Ft
02/06/2026 02/06/26 Sold $159,000 -0.6% $86 / Sq Ft
11/01/2025 11/01/25 Pending -- -- --
10/09/2025 10/09/25 Price Changed $160,000 -3.0% $87 / Sq Ft
09/25/2025 09/25/25 For Sale $165,000 0.0% $89 / Sq Ft
09/24/2025 09/24/25 Off Market $165,000 -- --
09/21/2025 09/21/25 For Sale $165,000 0.0% $89 / Sq Ft
08/19/2025 08/19/25 Pending -- -- --
08/01/2025 08/01/25 For Sale $165,000 -- $89 / Sq Ft
Source: Texarkana Board of REALTORS®

Agents Affiliated with this Home

  • Section Image
See All Agents

Map

Source: Texarkana Board of REALTORS®

MLS Number: 118351

Texarkana Board of REALTORS®

APN: 00705528

Your Personal Tour Guide

Ask me questions while you tour the home.