NOT LISTED FOR SALE

171 River Run Dr Vance, SC 29163

Estimated Value: $644,813

3 Beds
3 Baths
2,052 Sq Ft
$314/Sq Ft Est. Value

Sale Details

Date Sold: December 22, 2025

Last sale price $630,000 $307 Per Sq Ft

Est. 2% increase in value since last sale

Current estimated payment $3,684 / mo

58 Days on Market

Highlights

  • Docks
  • Deep Water Access
  • Lake On Lot
  • Pier or Dock
  • Fishing
  • Waterfront

About This Home

As of December 2025

This well-maintained waterfront home has been filled with lots of love for many years. Relax in the glassed sunroom or open porch while enjoying a 20-mile view of the lake. Enjoy a beautiful sunrise in the morning or a colorful sunset in the evening. The rooms are spacious on both levels. Enjoy a comfortable sleep in the large master suite with spacious bathroom and his & her walk-in closets. The upstairs offers privacy with separate bedrooms and a shared bath. Great for children's play area also. Home is on a dead-in street making it quiet and offering more privacy. Ocean access. Washer/dryer do not convey.

Last Agent to Sell the Property

Buck Travis

Santee Associates License #29202 Listed on: 10/08/2025

Last Buyer's Agent

Buck Travis

Santee Associates License #29202 Listed on: 10/08/2025

Home Details

Home Type

  • Single Family

Year Built

  • Built in 1992

Lot Details

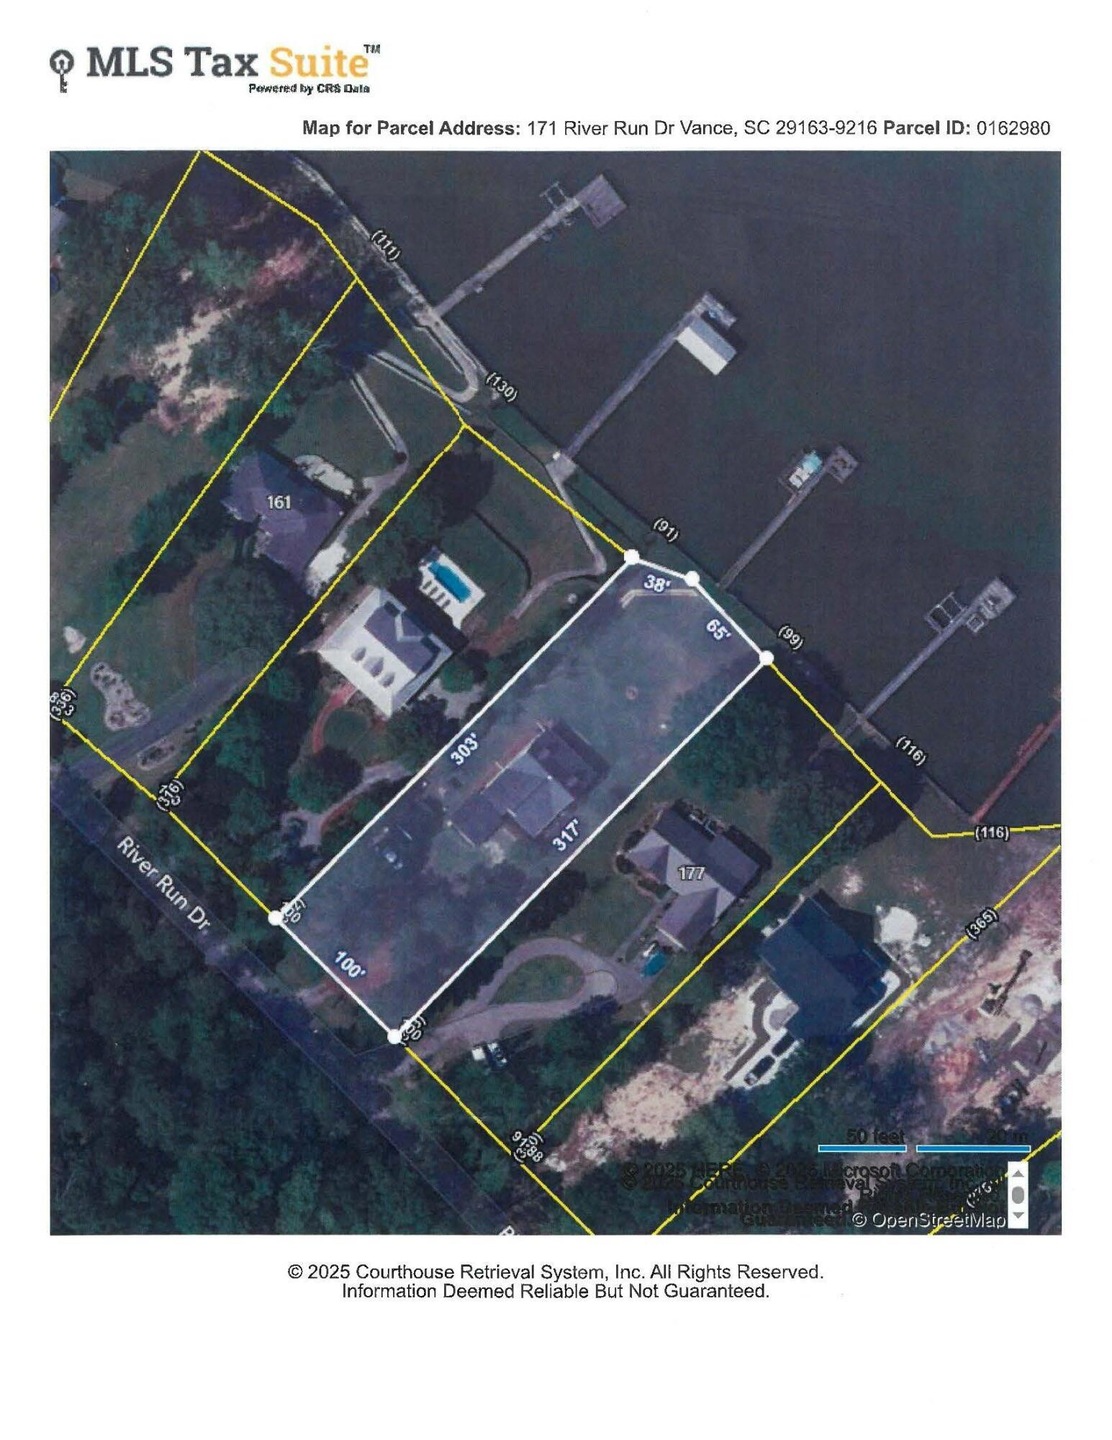
  • 31,363 Sq Ft Lot
  • Waterfront
  • Partially Fenced Property
  • Landscaped
  • Private Yard

Property Views

  • Water
  • Neighborhood

Home Design

  • Traditional Architecture
  • 2-Story Property
  • Architectural Shingle Roof
  • Vinyl Siding

Interior Spaces

  • 2,052 Sq Ft Home
  • Ceiling Fan
  • Insulated Windows
  • Blinds
  • Entrance Foyer
  • Great Room
  • Dining Room
  • Home Office
  • Workshop
  • Utility Room
  • Crawl Space

Kitchen

  • Eat-In Kitchen
  • Oven
  • Range
  • Recirculated Exhaust Fan
  • Dishwasher
  • Disposal

Flooring

  • Carpet
  • Laminate
  • Ceramic Tile

Bedrooms and Bathrooms

  • 3 Bedrooms
  • Walk-In Closet
  • 3 Full Bathrooms
  • Double Vanity

Laundry

  • Dryer
  • Washer

Home Security

  • Storm Doors
  • Fire and Smoke Detector

Parking

  • 1 Parking Space
  • 2 Carport Spaces

Accessible Home Design

  • Accessible Parking

Outdoor Features

  • Deep Water Access
  • Seawall
  • Docks
  • Lake On Lot
  • Exterior Lighting
  • Separate Outdoor Workshop
  • Front Porch

Schools

  • Vance-Providence Elementary School
  • Holly Hill - Roberts Middle School
  • Lake Marion High & Technology Center

Utilities

  • Central Air
  • Heat Pump System
  • Well
  • Septic Tank
  • Cable TV Available

Listing and Financial Details

  • Auction
  • Assessor Parcel Number 0162980

Community Details

Overview

  • No Home Owners Association
  • River Run Subdivision

Recreation

  • Pier or Dock
  • Boating
  • Fishing

Home Details

Home Type

Single Family

Year Built

Built in 1992

Lot Details

0.72 Acres

Listing Details

  • Directions: East on Hwy 6, go thru Vance, turn left on Peach Orchard Rd, right on Swannee, turn right on River Run Dr. Property on left - SEE SIGN!
  • Prop. Type: Residential
  • Year Built: 1992
  • Property Sub Type: Single Family Residence
  • Lot Size Acres: 0.72
  • Road Surface Type: Gravel
  • Subdivision Name: River Run
  • Architectural Style: Traditional
  • Carport Y N: Yes
  • Garage Yn: No
  • Unit Levels: Two
  • New Construction: No
  • Structure Type: House
  • General Property Information: New Construction YN: No
  • General Property Information: Living Area: 2052.0
  • General Property Information: Lot Size Acres: 0.72
  • General Property Information: Association YN: No
  • General Property Information: Accessibility Features YN: No
  • General Property Information: Water Body Access YN: Yes
  • General Property Information: Basement YN: No
  • General Property Information: Fireplace YN: No
  • General Property Information: Auction YN: No
  • Appliances: Dishwasher: Yes
  • Appliances: Oven: Yes
  • Appliances: Range: Yes
  • Cooling: Ceiling Fan(s): Yes
  • Cooling: Central Air: Yes
  • Levels: Two: Yes
  • Lot Features: Landscaped: Yes
  • Outdoor Living Spaces Features: Front Porch: Yes
  • Special Listing Conditions: Deeded: Yes
  • Room Types: Utility Room: Yes
  • General Property Information: Home Warranty YN: No
  • Appliances: Disposal: Yes
  • Appliances: Exhaust Fan: Yes
  • Cooling: Heat Pump: Yes
  • Structure Type: House: Yes
  • Foundation Details: Crawl Space: Yes
  • Sewer: Septic Tank: Yes
  • Appliances: Dryer: Yes
  • Appliances: Washer: Yes
  • Door Features: Storm Door(s): Yes
  • Other Structures: Workshop: Yes
  • Water Body Type: Lake: Yes
  • Water Body View: Yes: Yes
  • Room Types: Office: Yes
  • Architectural Style: Traditional: Yes
  • General Property Information: Senior Community YN: No
  • Room Types: Great Room: Yes
  • Security Features: Smoke Detector(s): Yes
  • Water Body Features: Pier: Yes
  • Water Body Features: Boat Dock: Yes
  • Water Body Features: Boating: Yes
  • Water Body Features: Fishing: Yes
  • Water Body Features: Deepwater Access: Yes
  • Water Body Features: Seawall: Yes
  • View: Neighborhood: Yes
  • Special Features: None

Interior Features

  • Appliances: Dishwasher, Disposal, Dryer, Exhaust Fan, Oven, Range, Refrigerator, Washer
  • Interior Amenities: Eat-in Kitchen
  • Flooring: Carpet, Ceramic Tile, Laminate
  • Basement YN: No
  • Full Bathrooms: 3
  • Total Bedrooms: 3
  • Door Features: Storm Door(s)
  • Fireplace: No
  • Living Area: 2052.0
  • Window Features: Blinds, Insulated Windows
  • Flooring: Carpet: Yes
  • Flooring: Laminate: Yes
  • Interior Features: Eat-in Kitchen: Yes
  • Laundry Features: Electric Dryer Hookup: Yes
  • Laundry Features: Washer Hookup: Yes
  • Window Features: Blinds: Yes
  • Room Types: Dining Room: Yes
  • Window Features: Insulated Windows: Yes
  • Flooring: Ceramic Tile: Yes
  • Interior Features: Double Vanity: Yes
  • Interior Features: Walk-In Closet(s): Yes
  • Interior Features: Entrance Foyer: Yes

Exterior Features

  • Exterior Features: Lighting, None
  • Fencing: Partial, Other
  • Lot Features: Landscaped, Sprinklers In Front, Sprinklers In Rear
  • View: Water
  • Waterfront Features: Lake Access, Boat Dock, Boating, Deepwater Access, Fishing, Pier, Seawall
  • Waterfront: Yes
  • Home Warranty: No
  • Construction Type: Vinyl Siding
  • Foundation Details: Crawl Space
  • Other Structures: Workshop
  • Patio And Porch Features: Front Patio, Front Porch, Rear Patio, Rear Porch
  • General Property Information: Waterfront YN: Yes
  • Exterior Features: Lighting: Yes
  • Roof: Architectural Shingles: Yes
  • Exterior Features: Private Yard: Yes
  • Siding: Vinyl Siding: Yes

Garage/Parking

  • Attached Garage: No
  • Carport Spaces: 2.0
  • Parking Features: Accessible Parking, Detached Carport
  • Total Parking Spaces: 1.0
  • General Property Information: Garage YN: No
  • General Property Information: Carport YN: Yes
  • General Property Information: Carport Spaces: 2.0
  • General Property Information: Parking Total: 1.0
  • Parking Features: Accessible Parking: Yes

Utilities

  • Heating: Heat Pump
  • Sewer: Septic Tank
  • Utilities: Cable Available, Electricity Available, Water Available
  • Laundry Features: Electric Dryer Hookup, Washer Hookup
  • Security: Smoke Detector(s)
  • Cooling: Ceiling Fan(s), Central Air, Heat Pump
  • Cooling Y N: Yes
  • Heating Yn: Yes
  • Water Source: Well
  • Heating: Heat Pump: Yes
  • Utilities: Electricity Available: Yes
  • Utilities: Cable Available: Yes
  • Water Source: Well: Yes

Condo/Co-op/Association

  • Senior Community: No
  • Association: No

Schools

  • Elementary School: Vance-Providence
  • High School: Lake Marion High & Technology Center
  • Middle Or Junior School: Holly Hill - Roberts

Lot Info

  • Lot Size Sq Ft: 31363.2
  • Parcel #: 0162980

Ownership History

We collect this data history from publicly available records. To have your information removed, we recommend requesting removal directly through your county’s website.

Date Name Owned For Owner Type

Purchase Details

Listed on
Oct 8, 2025
Closed on
Dec 22, 2025
Sold by
Bought by
Seller's Agent
Buck Travis
Santee Associates
Buyer's Agent
Buck Travis
Santee Associates
List Price
$649,900
Sold Price
$630,000
Premium/Discount to List
-$19,900
-3.06%
Views
20
Current Estimated Value
$644,813

Home Financials for this Owner

Home Financials are based on the most recent Mortgage that was taken out on this home.
Estimated Appreciation
$14,813
Avg. Annual Appreciation
4.02%
Original Mortgage
$472,500
Outstanding Balance
$469,759
Interest Rate
6.22%
Mortgage Type
New Conventional
Estimated Equity
$175,054
Source: Public Records
Create a Home Valuation Report for This Property
The Home Valuation Report is an in-depth analysis detailing your home's value as well as a comparison with similar homes in the area

Purchase History

We collect this data history from publicly available records. To have your information removed, we recommend requesting removal directly through your county’s website.

Date Buyer Sale Price Title Company
$630,000 None Listed On Document
Source: Public Records

Mortgage History

We collect this data history from publicly available records. To have your information removed, we recommend requesting removal directly through your county’s website.

Date Status Borrower Loan Amount
Open $472,500
Source: Public Records

Property History

We collect this data history from publicly available records. To have your information removed, we recommend requesting removal directly through your county’s website.

Date Event Price List to Sale Price per Sq Ft
12/22/2025 12/22/25 Sold $630,000 -3.1% $307 / Sq Ft
12/05/2025 12/05/25 Pending -- -- --
10/08/2025 10/08/25 For Sale $649,900 -- $317 / Sq Ft
Source: Sumter Board of REALTORS®

Tax History

We collect this data history from publicly available records. To have your information removed, we recommend requesting removal directly through your county’s website.

Year Tax Paid Tax Assessment Tax Assessment Total Assessment is a certain percentage of the fair market value that is determined by local assessors to be the total taxable value of land and additions on the property. Land Improvement
2024 $2,038 $12,610 $7,544 $5,066
2023 $1,754 $13,485 $8,605 $4,880
2022 $1,710 $13,485 $8,605 $4,880
2021 $1,683 $13,485 $8,605 $4,880
2020 $1,647 $13,485 $8,605 $4,880
2019 $1,656 $13,485 $8,605 $4,880
2018 $1,561 $13,409 $8,605 $4,804
2017 $1,546 $13,409 $0 $0
2016 $1,516 $13,409 $0 $0
2015 $1,456 $13,409 $0 $0
2014 $1,456 $13,409 $8,605 $4,804
2013 -- $13,713 $8,605 $5,108
Source: Public Records

Agents Affiliated with this Home

  • Section Image
See All Agents

Map

Source: Sumter Board of REALTORS®

MLS Number: 200757

Sumter Board of REALTORS®

APN: 0343-11-01-020.000

Your Personal Tour Guide

Ask me questions while you tour the home.