
Jacek Mikolajczyk
Berkshire Hathaway NE Prop.
(860) 781-9643
263 Total Sales
1 in Meriden
$220,000 Price
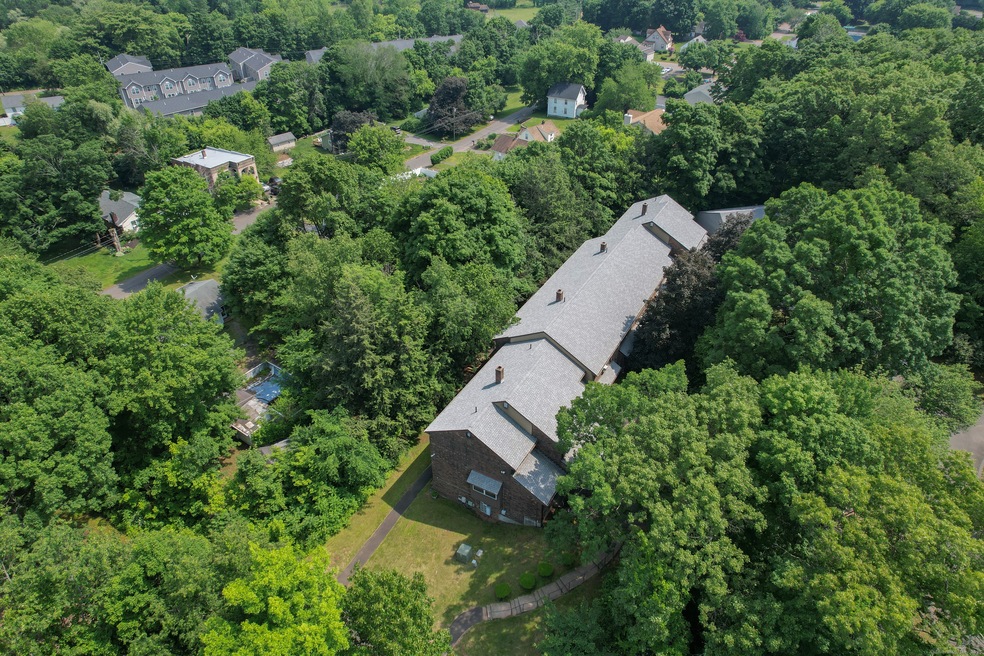
Welcome to Summitwood, where luxury living meets a charming country setting. These beautifully designed 2-bedroom, 2-bathroom townhouses offer approximately 1,400 square feet of comfortable, modern living. Each unit features a spacious layout with vinyl flooring in the main living areas, tile in the bathrooms, and cozy carpeting in the bedrooms. Summitwood is a pedestrian-friendly community nestled in a peaceful, professionally maintained landscape-yet conveniently close to shopping, dining, and major highways. Select units include full basements, offering additional storage or living space. Residents also enjoy ample off-street parking, making life here as convenient as it is comfortable. Experience the perfect blend of tranquility and accessibility at Summitwood. Schedule your tour today!
Last Agent to Rent the Property
William Raveis Real Estate License #REB.0795769 Listed on: 06/13/2025
Last Renter's Agent
William Raveis Real Estate License #REB.0795769 Listed on: 06/13/2025
Jacek Mikolajczyk
Berkshire Hathaway NE Prop.
(860) 781-9643
263 Total Sales
1 in Meriden
$220,000 Price
Rudy Pierre
YellowBrick Real Estate LLC
(475) 889-7904
87 Total Sales
1 in Meriden
$285,000 Price
Stacey McPherson
KW Legacy Partners
(475) 267-1435
156 Total Sales
20 in Meriden
$120K - $475K Price Range
Jane Spino
Showcase Realty, Inc.
(860) 590-9746
69 Total Sales
2 in Meriden
$338K - $350K Price Range
Sandra Lindstrom
Carl Guild & Associates
(860) 300-8121
61 Total Sales
1 in Meriden
$124,000 Price
Don Orsini
Don Orsini Realty, LLC
(860) 863-4913
64 Total Sales
1 in Meriden
$259,000 Price
We collect this data history from publicly available records. To have your information removed, we recommend requesting removal directly through your county’s website.
| Date | Event | Price | List to Sale | Price per Sq Ft |
|---|---|---|---|---|
| 07/13/2025 07/13/25 | Under Contract | -- | -- | -- |
| 07/01/2025 07/01/25 | Rented | $2,200 | 0.0% | -- |
| 06/13/2025 06/13/25 | For Rent | $2,200 | -- | -- |
Landlord's Agent in 2025
Salvatore Carabetta
William Raveis Real Estate
(203) 379-8325
6 Total Sales
Landlord's Co-Listing Agent in 2025
John Lynch
William Raveis Real Estate
(860) 481-0023
9 Total Sales
Source: SmartMLS
MLS Number: 24104036
Disclaimer: Certain information contained herein is derived from information provided by parties other than Homes.com. All information provided is deemed reliable, but is not guaranteed to be accurate and should be independently verified.
IDX information is provided exclusively for personal, non-commercial use, and may not be used for any purpose other than to identify prospective properties consumers may be interested in purchasing. Information is deemed reliable but not guaranteed.
Ask me questions while you tour the home.