



171 Summer Bay Blvd Branson, MO 65616
Southwest Branson NeighborhoodEstimated payment $4,202/month
Highlights
- Indoor Pool
- Fireplace in Bedroom
- Covered Patio or Porch
- Lake View
- Granite Countertops
- Community Playground
About This Home
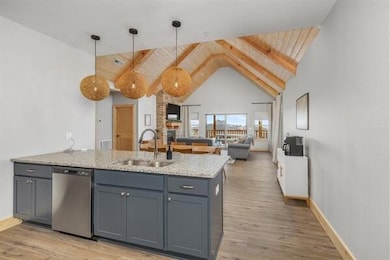
Perched in the desirable Summer Bay area, this cabin offers unobstructed lake and mountain views from your private patio and living room. Properties with this level of view, condition, and rental performance rarely come on the market in Branson. The cabin features two king ensuite bedrooms on the main level and a spacious bunkroom with three full-size beds, allowing it to sleep large groups comfortably. Vaulted ceilings and exposed beams amplify the log-cabin aesthetic while filling the home with natural light.
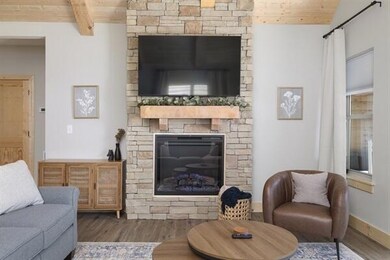
The main living area is warm and inviting, centered around a cozy stone fireplace and large windows that perfectly frame the lake. An open kitchen with modern appliances, plenty of counter space, and a dedicated dining area creates the ideal space for entertaining guests or hosting family gatherings. This cabin comes fully furnished with everything needed to immediately continue operating as a successful short-term rental or to enjoy as a private vacation home. The home includes a dedicated laundry room, high-quality linens, a well-stocked
kitchen, children's amenities, and thoughtful touches throughout, and a strong rental history with great reviews. Neighborhood includes 2 outdoor pools and community hot tubs, pickleball courts, play ground, and a walking trail that leads down to lake access. Just 10 minutes to the center of Branson.
Property Details
Home Type
- Condominium
Est. Annual Taxes
- $4,878
Year Built
- Built in 2023
HOA Fees
- $313 Monthly HOA Fees
Interior Spaces
- 1,478 Sq Ft Home
- 1-Story Property
- Ceiling Fan
- Electric Fireplace
- Living Room with Fireplace
- Luxury Vinyl Tile Flooring
- Lake Views
Kitchen
- Stove
- Microwave
- Dishwasher
- Granite Countertops
- Disposal
Bedrooms and Bathrooms
- 3 Bedrooms
- Fireplace in Bedroom
- 3 Full Bathrooms
Laundry
- Dryer
- Washer
Home Security
Pool
- Indoor Pool
- In Ground Pool
Outdoor Features
- Swimming Allowed
- Covered Patio or Porch
- Outdoor Gas Grill
Schools
- Branson Cedar Ridge Elementary School
- Branson High School
Utilities
- Central Heating and Cooling System
- Heat Pump System
- Electric Water Heater
- Community Sewer or Septic
Listing and Financial Details
- Assessor Parcel Number 182010003001008300
Community Details
Overview
- Association fees include children's play area, common area maintenance, sewer, snow removal, swimming pool, trash service, walking/bike trails
- Summer Bay Subdivision
- On-Site Maintenance
Recreation
- Community Playground
- Community Pool
- Community Spa
- Trails
- Snow Removal
Security
- Fire and Smoke Detector
- Fire Sprinkler System
Map
Home Values in the Area
Average Home Value in this Area
Property History
We collect this data history from publicly available records. To have your information removed, we recommend requesting removal directly through your county’s website.
| Date | Event | Price | List to Sale | Price per Sq Ft |
|---|---|---|---|---|
| 11/30/2025 11/30/25 | For Sale | $639,000 | -- | $432 / Sq Ft |
Source: Southern Missouri Regional MLS
MLS Number: 60310823

APN: 18-2.0-10-003-001-008.300
Disclaimer: Certain information contained herein is derived from information provided by parties other than Homes.com. All information provided is deemed reliable, but is not guaranteed to be accurate and should be independently verified.
Based on information submitted to the MLS GRID. All data is obtained from various sources and may not have been verified by broker or MLS GRID. Supplied Open House Information is subject to change without notice. All information should be independently reviewed and verified for accuracy. Properties may or may not be listed by the office/agent presenting the information. Some IDX listings have been excluded from this website. The data relating to real estate for sale on this web page comes in part from the Internet Data Exchange (IDX) of the Southern Missouri Regional MLS, LLC, Inc. Real estate listings held by Brokerage firms other than Homes.com, LLC are marked with the IDX logo and detailed information about them includes the name of the listing Brokers. The information being provided is for consumers’ personal, noncommercial use and may not be used for any purpose other than to identify prospective properties consumers may be interested in purchasing. The information being provided is not guaranteed, and all information should be verified by the consumer. Any representation that a web site contains all listings shall only mean that the website contains all listings available to the public through the IDX data feed. There may be other properties offered through a REALTOR® that have not been displayed on this site. © 2026 Southern Missouri Regional MLS, LLC. All rights reserved.
SOMO MLS respects the intellectual property rights of others and expects you to do the same. Per the DMCA, SOMO MLS will respond expeditiously to claims of copyright infringement on the Site if submitted to SOMO MLS' s Copyright Agent as described below. Upon receipt of a notice alleging copyright infringement, SOMO MLS will take whatever action it deems appropriate within its sole discretion, including removal of the allegedly infringing materials. If you believe that your intellectual property rights have been violated by SOMO MLS or by a third party who has uploaded materials to the Site, please provide the following information to SOMO MLS' s designated Copyright Agent listed below:
a. A description of the copyrighted work or other intellectual property that you claim has been infringed;
b. A description of where the material that you claim is infringing is located on the Site;
c. An address, telephone number, and e-mail address where SOMO MLS can contact you and, if different, an e-mail address where the alleged infringing party, if not SOMO MLS, can contact you;
d. A statement that you have a good-faith belief that the use is not authorized by the copyright owner or other intellectual property rights owner, by its agent, or by law;
e. A statement by you under penalty of perjury that the information in your notice is accurate and that you are the copyright or intellectual property owner or are authorized to act on the owner's behalf;
f. Your electronic or physical signature. SOMO MLS may request additional information before removing any allegedly infringing material.
In the event SOMO MLS removes the allegedly infringing materials, SOMO MLS will immediately notify the person responsible for posting such materials that SOMO MLS removed or disabled access to the materials. SOMO MLS may also provide the responsible person with your e-mail address so that the person may respond to your allegations. SOMO MLS reserves the right to terminate, limit or suspend any user's access to the Site in the event of repeated infringing activity. If you believe that a user of this Site is a repeat infringer, please follow the above instructions to contact SOMO MLS's Copyright Agent. Please include sufficient information to assist SOMO MLS in determining that the user repeatedly engaged in infringing activity. SOMO MLS registered a designated agent with the Copyright Office pursuant to 17 U.S.C. 512(c). SOMO MLS's designated Copyright Agent is: Jeff Kester 1310 Primrose, Springfield, MO 65804, Phone: 417-883-1226, Email: jeff@gsbor.com
Based on information submitted to the MLS GRID
- 151 Summer Bay Blvd
- 280 Indian Summer Ln Unit 732
- 350 Indian Summer Ln
- 360 Indian Summer Ln
- 125 Indian Summer Ln
- 200 Majestic Dr Unit 412
- 200 Majestic Dr Unit 111
- 200 Majestic Dr Unit 114
- 200 Majestic Dr Unit 2-214
- 200 Majestic Dr
- 200 Majestic Dr
- 200 Majestic Dr Unit 415
- 200 Majestic Dr Unit 110
- 200 Majestic Dr Unit 118
- 335 Majestic Dr
- 365 Majestic Dr
- 395 Majestic Dr
- 325 Majestic Dr Unit 4-127
- 440 Lakefront Dr
- 121 Lenhart Ln
- 325 Majestic Dr Unit 226
- 2335 State Highway 265 Unit a
- 1270 Skyview Dr
- 124 E Sunset Cove Ln
- 164 Preserve Dr
- 102 Stoneridge Estates
- 161 Avondale Dr
- 3515 Arlene Dr
- 3524 Keeter St
- 5 Memory Ln Unit 2
- 2 Memory Ln Unit 6
- 223 Devonshire Dr
- 141 Settlers Ln Unit A
- 25 Fall Creek Trail
- 407 Judy St Unit B17
- 407 Judy St Unit B14
- 560 Abby Ln Unit 2
- 440 Fall Creek Dr Unit 6
- 120 Oxford Ct Unit 1
- 27 Fall Creek Dr
Ask me questions while you tour the home.