
Carol Ryniewicz
CR Premier Properties
(959) 210-1548
79 Total Sales
5 in Hampton
$70K - $1.5M Price Range
Estimated Value: $290,000 - $424,087
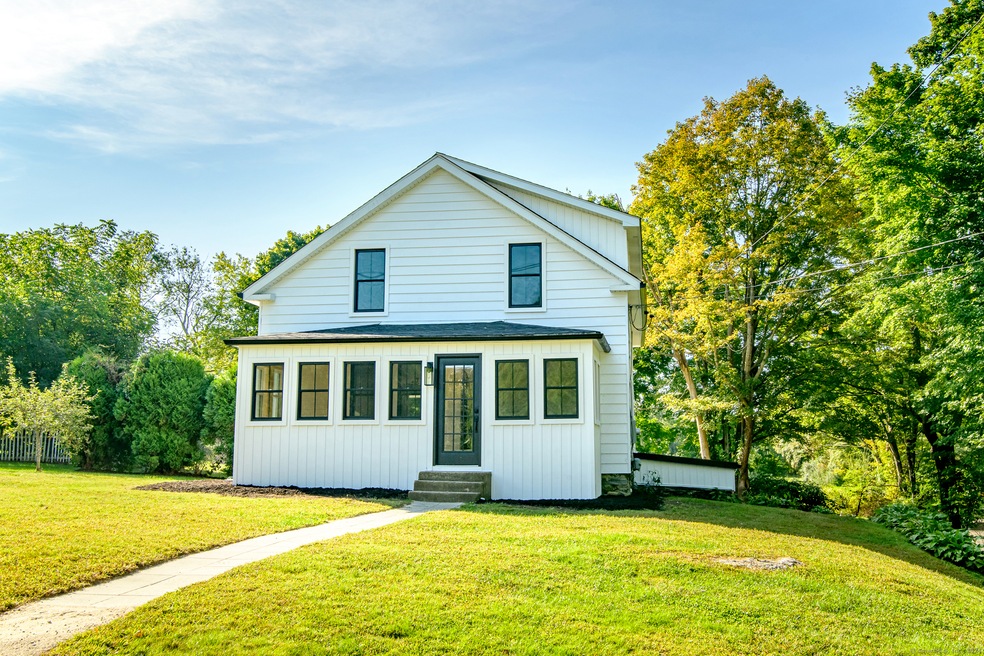
Located in the heart of Hampton CT, this beautifully updated home provides numerous modern amenities, while still maintaining plenty of charm and character. This home features a spacious open concept kitchen that has been completely remodeled with quartz counters, center island and stainless steel appliances. There is great flow between rooms with plenty of windows and natural sunlight, as well as a large sliding door that leads to a covered back porch. This 3 bed/2 bath home has undergone an expansive renovation (2024) which includes: New Roof, new black gutters, new energy efficient black windows, resurfaced driveway, interior and exterior paint, new 200 Amp Electrical Service, Septic recently inspected/pumped(report can be provided), updated plumbing, new ductless heating/cooling mini-split units, new propane water heater, new interior sheetrock, new interior trim, new flooring throughout, new interior and exterior lighting fixtures, new kitchen w/stainless appliances and fully updated bathrooms. Other features include a warm and inviting mudroom/sitting room with natural pine shiplap, as well as convenient second floor laundry hookups. This home truly is turn-key, with high quality updates that will ensure peace of mind, efficiency and low maintenance for years to come. Great 1 acre flat lot, established fruit trees with plenty of parking and easy accessibility to major routes for commuters, shopping and restaurants.
Last Agent to Sell the Property
RE/MAX Bell Park Realty License #RES.0813086 Listed on: 09/11/2024
We collect this data history from publicly available records. To have your information removed, we recommend requesting removal directly through your county’s website.
Carol Ryniewicz
CR Premier Properties
(959) 210-1548
79 Total Sales
5 in Hampton
$70K - $1.5M Price Range
Rick Nassiff
KW Legacy Partners
(959) 210-1590
121 Total Sales
6 in Hampton
$70K - $430K Price Range
Catherine Howard
Berkshire Hathaway NE Prop.
(959) 210-1119
58 Total Sales
1 in Hampton
$210,000 Price
Timothy Morse
Alliance Realty LLC
(401) 217-8387
99 Total Sales
3 in Hampton
$160K - $625K Price Range
Tina Lajoie
Signature Properties of N.E.
(959) 210-1785
93 Total Sales
2 in Hampton
$380K - $529K Price Range
Mary Phelps
William Pitt Sotheby's Int'l
(845) 581-8315
104 Total Sales
1 in Hampton
$650,000 Price
We collect this data history from publicly available records. To have your information removed, we recommend requesting removal directly through your county’s website.
| Date | Buyer | Sale Price | Title Company |
|---|---|---|---|
| $127,000 | -- |
We collect this data history from publicly available records. To have your information removed, we recommend requesting removal directly through your county’s website.
| Date | Event | Price | List to Sale | Price per Sq Ft | Prior Sale |
|---|---|---|---|---|---|
| 10/22/2024 10/22/24 | Sold | $385,000 | +1.6% | $249 / Sq Ft | |
| 09/17/2024 09/17/24 | Pending | -- | -- | -- | |
| 09/13/2024 09/13/24 | For Sale | $379,000 | +119.7% | $245 / Sq Ft | |
| 05/10/2024 05/10/24 | Sold | $172,500 | +27.9% | $124 / Sq Ft | View Prior Sale |
| 04/15/2024 04/15/24 | Pending | -- | -- | -- | |
| 04/08/2024 04/08/24 | For Sale | $134,900 | -- | $97 / Sq Ft |
We collect this data history from publicly available records. To have your information removed, we recommend requesting removal directly through your county’s website.
| Year | Tax Paid | Tax Assessment Tax Assessment Total Assessment is a certain percentage of the fair market value that is determined by local assessors to be the total taxable value of land and additions on the property. | Land | Improvement |
|---|---|---|---|---|
| 2025 | $3,123 | $145,390 | $31,720 | $113,670 |
| 2024 | $2,717 | $130,430 | $31,720 | $98,710 |
| 2023 | $2,209 | $91,150 | $27,580 | $63,570 |
| 2022 | $2,050 | $91,150 | $27,580 | $63,570 |
| 2021 | $2,167 | $91,150 | $27,580 | $63,570 |
| 2020 | $2,324 | $91,150 | $27,580 | $63,570 |
| 2019 | $2,353 | $91,150 | $27,580 | $63,570 |
| 2018 | $2,439 | $85,580 | $23,970 | $61,610 |
| 2017 | $2,439 | $85,580 | $23,970 | $61,610 |
| 2016 | $2,439 | $85,580 | $23,970 | $61,610 |
Seller's Agent in 2024
Jennifer Mahr
RE/MAX
(860) 771-0079
132 Total Sales
Seller's Agent in 2024
Alana Wall-Galvin
Suburban Homes & Condos
(860) 670-5152
157 Total Sales
Buyer's Agent in 2024
Justine Dexter
RE/MAX
(860) 942-6547
11 Total Sales
Source: SmartMLS
MLS Number: 24046235
APN: HAMP M:3-7 B:20 L:11
Disclaimer: Certain information contained herein is derived from information provided by parties other than Homes.com. All information provided is deemed reliable, but is not guaranteed to be accurate and should be independently verified.
IDX information is provided exclusively for personal, non-commercial use, and may not be used for any purpose other than to identify prospective properties consumers may be interested in purchasing. Information is deemed reliable but not guaranteed.
Ask me questions while you tour the home.