NOT LISTED FOR SALE

Estimated Value: $339,000 - $502,000

3 Beds
2.5 Baths
2,424 Sq Ft
$187/Sq Ft Est. Value

Sale Details

Date Sold: October 31, 2019

Last sale price $350,000 $144 Per Sq Ft

Est. 29% increase in value since last sale

Current estimated payment $2,798 / mo

34 Days on Market

Highlights

  • Primary Bedroom Suite
  • Colonial Architecture
  • Wood Flooring
  • 1 Acre Lot
  • Vaulted Ceiling
  • Home Office

About This Home

As of October 2019


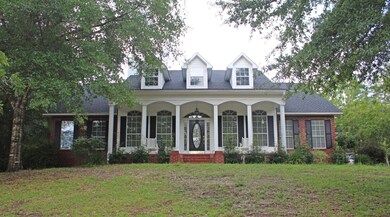
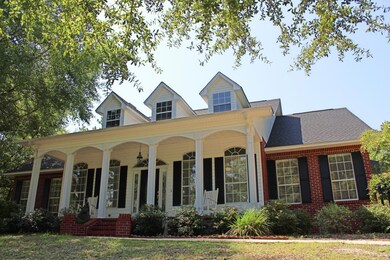
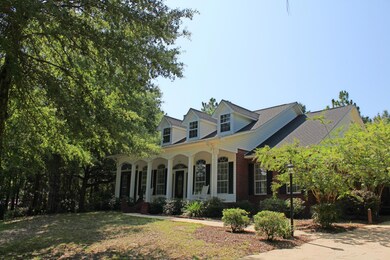
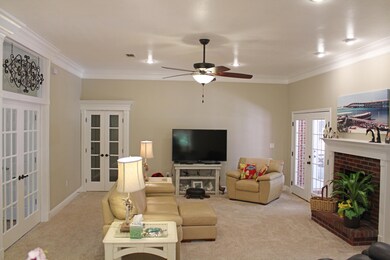
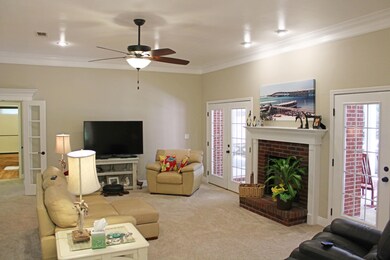
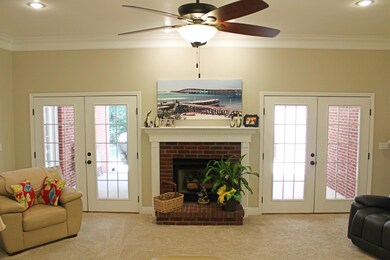
Open House: Sunday, Sept 15th 2pm-5pm! Southern Colonial style home that makes staying home easy! Better than new construction - loaded with details & full of character situated on a large 1-acre lot with mature trees in a highly desirable location. One story home includes 3 bedrooms, 2.5 bathrooms, office, formal dining room, breakfast room, spacious family room with fireplace & the kind of kitchen that dreams are made of: white cabinets, granite counter tops, stainless steel appliances, center island, pantry & breakfast bar. All the above is completely renovated including new roof. Over-sized 2 car garage with extra storage & a detached workshop with power & whole house generator. You must see this property to truly appreciate all this property has to offer.

Last Agent to Sell the Property

Brandy Brown

Southern Choice Properties Llc License #3148966 Listed on: 08/09/2019

Co-Listed By

Steve Brown

Southern Choice Properties Llc License #3282696

Last Buyer's Agent

Gail Williams

The Premier Property Group Seacrest Office

Home Details

Home Type

  • Single Family

Est. Annual Taxes

  • $2,401

Year Built

  • Built in 1999

Lot Details

  • 1 Acre Lot
  • Lot Dimensions are 217x200
  • Property fronts a county road
  • Interior Lot
  • Property is zoned County

Parking

  • 2 Car Attached Garage
  • Oversized Parking

Home Design

  • Colonial Architecture
  • Exterior Columns
  • Brick Exterior Construction
  • Dimensional Roof
  • Ridge Vents on the Roof
  • Composition Shingle Roof
  • Vinyl Trim

Interior Spaces

  • 2,424 Sq Ft Home
  • 1-Story Property
  • Woodwork
  • Crown Molding
  • Coffered Ceiling
  • Tray Ceiling
  • Vaulted Ceiling
  • Ceiling Fan
  • Recessed Lighting
  • Gas Fireplace
  • Double Pane Windows
  • Window Treatments
  • Insulated Doors
  • Entrance Foyer
  • Living Room
  • Breakfast Room
  • Dining Room
  • Home Office
  • Pull Down Stairs to Attic

Kitchen

  • Breakfast Bar
  • Walk-In Pantry
  • Electric Oven or Range
  • Range Hood
  • Dishwasher
  • Kitchen Island

Flooring

  • Wood
  • Painted or Stained Flooring
  • Wall to Wall Carpet
  • Tile

Bedrooms and Bathrooms

  • 3 Bedrooms
  • Primary Bedroom Suite
  • Cultured Marble Bathroom Countertops
  • Dual Vanity Sinks in Primary Bathroom
  • Separate Shower in Primary Bathroom
  • Garden Bath

Laundry

  • Laundry Room
  • Exterior Washer Dryer Hookup

Eco-Friendly Details

  • Energy-Efficient Doors

Outdoor Features

  • Covered Patio or Porch
  • Separate Outdoor Workshop

Schools

  • Northwood Elementary School
  • Davidson Middle School
  • Crestview High School

Utilities

  • Central Air
  • Air Source Heat Pump
  • Tankless Water Heater
  • Multiple Water Heaters
  • Gas Water Heater
  • Septic Tank
  • Phone Available
  • Cable TV Available

Community Details

  • The community has rules related to covenants

Listing and Financial Details

  • Assessor Parcel Number 07-3N-23-0000-0005-0220

Home Details

Home Type

Single Family

Est. Annual Taxes

$2,401

Year Built

Built in 1999

Lot Details

1 Acres

Parking

2

Listing Details

  • Property Sub Type: Detached Single Family
  • Prop. Type: Residential
  • Lot Size Acres: 1.0
  • Lot Size: 217X200
  • Road Frontage Type: County Road
  • Road Surface Type: Paved
  • Co List Office Mls Id: ESCP
  • Co List Office Phone: 850-951-4828
  • Subdivision Name: METES & BOUNDS
  • Directions: Take Texas Parkway to Adams Drive. Turn left onto Adams Drive, and follow the road past Bob Sikes School follow around the hard left turn on to Pandora & then take the 1st right onto Wedgewood. Home is on the left.
  • Architectural Style: Colonial
  • New Construction: No
  • Efficiency: Doors
  • Building Stories: 1
  • Year Built: 1999
  • Remarks Misc:Remarks: Open House: Sunday, Sept 15th 2pm-5pm! Southern Colonial style home that makes staying home easy! Better than new construction - loaded with details & full of character situated on a large 1-acre lot with mature trees in a highly desirable location. One story home includes 3 bedrooms, 2.5 bathrooms, office, formal dining room, breakfast room, spacious family room with fireplace & the kind of kitchen that dreams are made of: white cabinets, granite counter tops, stainless steel appliances, center island, pantry & breakfast bar. All the above is completely renovated including new roof. Over-sized 2 car garage with extra storage & a detached workshop with power & whole house generator. You must see this property to truly appreciate all this property has to offer.
  • Utilities Electric: Yes
  • Utilities:Public Water: Yes
  • Energy:AC - Central Elect: Yes
  • Energy:Water Heater - Elect: Yes
  • Rooms:Living Room: Yes
  • Utilities:Septic Tank: Yes
  • Rooms:Dining Room: Yes
  • Energy:Ceiling Fans: Yes
  • Energy:Double Pane Windows: Yes
  • Energy:Heat Pump Air To Air: Yes
  • Energy:Insulated Doors: Yes
  • Rooms:Covered Porch: Yes
  • Rooms:Foyer: Yes
  • Rooms:Laundry2: Yes
  • Rooms:Breakfast Room: Yes
  • Energy:Water Heater - Tnkls: Yes
  • Utilities:Gas - Natural: Yes
  • Energy:Water Heater - Gas: Yes
  • Energy:Ridge Vent: Yes
  • Rooms:Office2: Yes
  • Energy:Water Heater - Two: Yes
  • Special Features: None
  • Stories: 1

Interior Features

  • Appliances: Dishwasher, Range Hood, Stove/Oven Electric
  • Full Bathrooms: 2
  • Half Bathrooms: 1
  • Total Bedrooms: 3
  • Interior Amenities: Breakfast Bar, Ceiling Crwn Molding, Ceiling Raised, Ceiling Tray/Cofferd, Fireplace Gas, Floor Hardwood, Floor Tile, Floor WW Carpet, Kitchen Island, Lighting Recessed, Pantry, Pull Down Stairs, Washer/Dryer Hookup, Window Treatment All, Woodwork Painted
  • Window Features: Double Pane Windows
  • Interior:WasherDryer Hookup: Yes
  • Appliances:StoveOven Electric: Yes
  • Master Bedroom:First: Yes
  • Appliances Dishwasher: Yes
  • Mstr BdrmMstr Bath:MBath Garden Tub: Yes
  • Mstr BdrmMstr Bath:MBath Separate Shwr: Yes
  • Interior:Breakfast Bar: Yes
  • Interior:Floor Hardwood: Yes
  • Interior:Floor Tile: Yes
  • Interior:Pull Down Stairs: Yes
  • Appliances:Range Hood: Yes
  • Mstr BdrmMstr Bath:MBath Cultured Mrble: Yes
  • Mstr BdrmMstr Bath:MBath Double Vanity: Yes
  • Interior:Ceiling Crwn Molding: Yes
  • Interior:Floor WW Carpet: Yes
  • Interior:Lighting Recessed: Yes
  • Interior:Window Treatment All: Yes
  • Interior:Kitchen Island: Yes
  • Interior:Woodwork Painted: Yes
  • Interior:Ceiling TrayCofferd: Yes
  • Interior:Fireplace Gas: Yes

Exterior Features

  • Lot Features: Covenants, Interior, Survey Available
  • Construction Type: Brick, Roof Dimensional Shg, Slab, Trim Vinyl
  • Exterior Features: Columns, Fireplace, Patio Open, Porch, Workshop
  • Property Condition: Construction Complete
  • Construction Status:Construction Complete: Yes
  • Lot Features:Interior: Yes
  • ConstructionSiding:Slab: Yes
  • Exterior:Porch: Yes
  • Lot Features:Survey Available: Yes
  • Lot Features:Covenants: Yes
  • ConstructionSiding:Roof Dimensional Shg: Yes
  • ConstructionSiding:Trim Vinyl: Yes
  • Exterior:Patio Open: Yes
  • ConstructionSiding:Brick: Yes
  • Exterior:Columns: Yes
  • Exterior:Workshop: Yes
  • Exterior:Fireplace2: Yes

Garage/Parking

  • Attached Garage: Yes
  • Garage Spaces: 2.0
  • Parking Features: Oversized
  • Parking Features:Garage Attached: Yes
  • Rooms:Garage5: Yes
  • Parking Features:Oversized: Yes

Utilities

  • Cooling: Ceiling Fan(s), Central Air
  • Cooling Y N: Yes
  • Heating: Heat Pump Air To Air
  • Heating Yn: Yes
  • Utilities: Electric, Gas - Natural, Phone, Public Water, Septic Tank, TV Cable
  • Utility: Yes

Schools

  • Elementary School: Northwood
  • High School: Crestview
  • Middle Or Junior School: Davidson

Lot Info

  • Lot Size Sq Ft: 43560.0
  • Parcel #: 07-3N-23-0000-0005-0220
  • Zoning: County
  • ResoLotSizeUnits: Acres

Tax Info

  • Tax Annual Amount: 2400.59
  • Tax Year: 2018

Ownership History

We collect this data history from publicly available records. To have your information removed, we recommend requesting removal directly through your county’s website.

Date Name Owned For Owner Type

Purchase Details

Listed on
Aug 9, 2019
Closed on
Oct 31, 2019
Sold by
Bought by
Seller's Agent
Brandy Brown
Southern Choice Properties Llc
Buyer's Agent
Gail Williams
The Premier Property Group Seacrest Office
List Price
$350,000
Sold Price
$350,000
Current Estimated Value
$452,594

Home Financials for this Owner

Home Financials are based on the most recent Mortgage that was taken out on this home.
Estimated Appreciation
$102,594
Avg. Annual Appreciation
3.88%
Original Mortgage
$283,500
Interest Rate
0.036%
Mortgage Type
VA

Purchase Details

Listed on
Apr 10, 2019
Closed on
May 3, 2019
Sold by
Bought by
Seller's Agent
Robyn Helt
Elite Real Estate Services of NWFL LLC
Buyer's Agent
Brandy Brown
ecn.unknownoffice
List Price
$319,000
Sold Price
$319,000

Home Financials for this Owner

Home Financials are based on the most recent Mortgage that was taken out on this home.
Avg. Annual Appreciation
20.38%
Original Mortgage
$165,000
Interest Rate
0.041%
Mortgage Type
New Conventional

Purchase Details

Closed on
Jan 9, 2015
Sold by
Bought by

Purchase Details

Closed on
Dec 10, 2004
Sold by
Bought by
Source: Public Records

Range of Values:

--
Value Increase
--
Percent Increase
--
Adjusted for Inflation
Collateral Analytics

Collateral Analytics Collateral Analytics AVMs (Automated Valuation Model) employ a number of statistical approaches combined with neighborhood-specific comparable selection guarantees the most up-to-date and precise valuations.

Not Available

Collateral Analytics does not have data for the current month. Please view the chart for historical values.

ICE

ICE Mortgage Technology ICE Mortgage Technology’s AVM (Automated Valuation Model) is a state-of-the-art online residential property valuation tool that provides a quick and accurate estimate of the value of almost any home in the U.S.

Not Available

ICE Mortgage Technology does not have data for the current month. Please view the chart for historical values.

First American

First American First American Data & Analytics’ next-generation AVM combines unrivaled data assets with a blended ensemble of valuation models to produce highly accurate, reliable valuations you can trust.

Not Available

First American does not have data for the current month. Please view the chart for historical values.

Quantarium

Quantarium Quantarium’s valuation service, repeatedly proven the industry’s most accurate and comprehensive, is supercharged with a self-learning and auto-tuning AI engine that continually becomes smarter and more accurate as it processes daily inputs from the industry’s leading RE data lake.

Not Available

Quantarium does not have data for the current month. Please view the chart for historical values.

Average Value
Not Available
List Price
Sold Price
Create a Home Valuation Report for This Property
The Home Valuation Report is an in-depth analysis detailing your home's value as well as a comparison with similar homes in the area

Home Values in the Area

Source: Public Records

Average Home Value in this Area


Source: Public Records

Purchase History

We collect this data history from publicly available records. To have your information removed, we recommend requesting removal directly through your county’s website.

Date Buyer Sale Price Title Company
$350,000 Reli Title Llc
$319,000 Reli Title Llc
$195,000 Surety Land Title Of Fl Llc
$290,000 First Natl Land Title Co Inc
Source: Public Records

Mortgage History

We collect this data history from publicly available records. To have your information removed, we recommend requesting removal directly through your county’s website.

Date Status Borrower Loan Amount
Open $283,500
Previous Owner $165,000
Previous Owner $100,000
Source: Public Records

Property History

We collect this data history from publicly available records. To have your information removed, we recommend requesting removal directly through your county’s website.

Date Event Price List to Sale Price per Sq Ft Prior Sale
10/31/2019 10/31/19 Sold $350,000 0.0% $144 / Sq Ft
09/12/2019 09/12/19 Pending -- -- --
08/09/2019 08/09/19 For Sale $350,000 +9.7% $144 / Sq Ft
05/03/2019 05/03/19 Sold $319,000 0.0% $132 / Sq Ft View Prior Sale
04/10/2019 04/10/19 Pending -- -- --
04/10/2019 04/10/19 For Sale $319,000 -- $132 / Sq Ft
Source: Emerald Coast Association of REALTORS®

Tax History

We collect this data history from publicly available records. To have your information removed, we recommend requesting removal directly through your county’s website.

Year Tax Paid Tax Assessment Tax Assessment Total Assessment is a certain percentage of the fair market value that is determined by local assessors to be the total taxable value of land and additions on the property. Land Improvement
2025 $3,759 $381,931 $42,258 $339,673
2024 $3,727 $394,196 $38,416 $355,780
2023 $3,727 $411,581 $35,903 $375,678
2022 $3,647 $387,904 $33,554 $354,350
2021 $3,146 $301,352 $31,938 $269,414
2020 $2,668 $251,996 $31,312 $220,684
2019 $2,514 $232,918 $31,312 $201,606
2018 $2,401 $218,677 $0 $0
2017 $1,893 $201,555 $0 $0
2016 $1,811 $194,233 $0 $0
2015 $2,153 $185,924 $0 $0
2014 $2,151 $183,302 $0 $0
Source: Public Records

Agents Affiliated with this Home

  • Section Image
  • Section Image
  • Section Image
See All Agents

Map

Source: Emerald Coast Association of REALTORS®

MLS Number: 828787

Emerald Coast Association of REALTORS®

APN: 07-3N-23-0000-0005-0220

Your Personal Tour Guide

Ask me questions while you tour the home.