
Jessica Bowers
Georgia's Home Team Realty
(478) 245-5504
192 Total Sales
6 in Byron
$150K - $313K Price Range
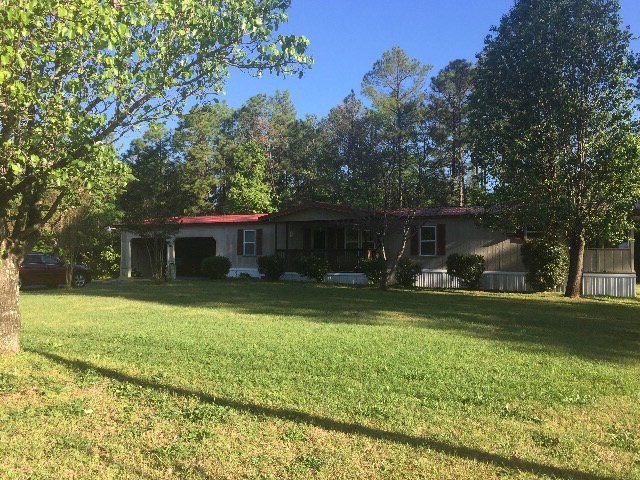
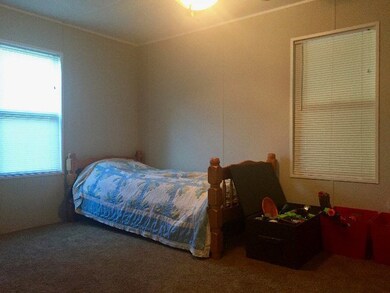
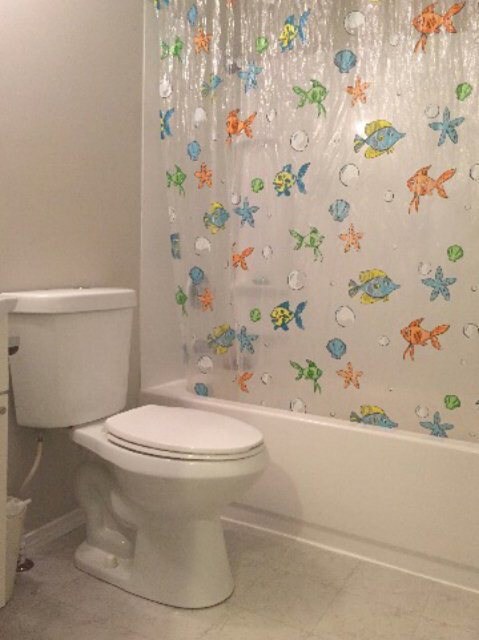
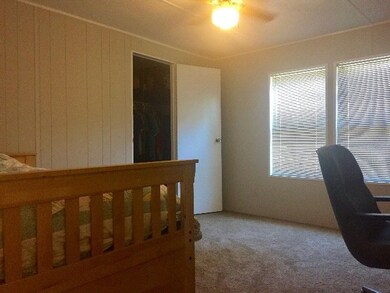
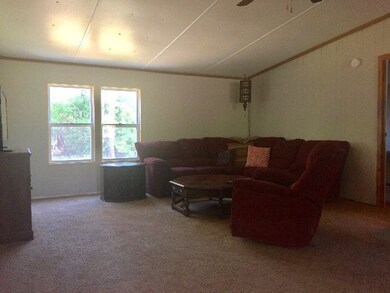
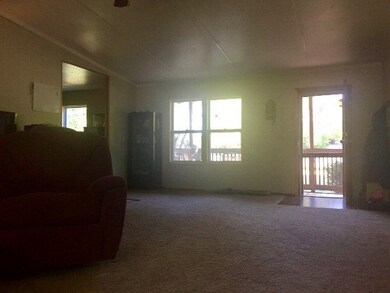
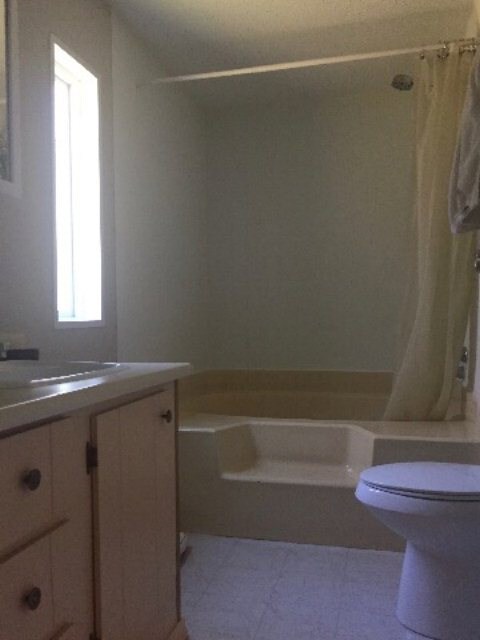
Dollar for Dollar, this is as good as it gets! Large Kitchen includes refrigerator and gas stove, separate laundry room, double carport, front and side covered porches overlook nicely landscaped one acre lot! Wired shop and super cute kids playhouse. This home has new windows, new metal roof, new heat pump and new septic! This home is on Houston County water and is in the Byron Elementary and Middle School District.
Last Agent to Sell the Property
Real Estate South & Associates License #280024 Listed on: 04/04/2017
Last Buyer's Agent
Real Estate South & Associates License #280024 Listed on: 04/04/2017
We collect this data history from publicly available records. To have your information removed, we recommend requesting removal directly through your county’s website.
Jessica Bowers
Georgia's Home Team Realty
(478) 245-5504
192 Total Sales
6 in Byron
$150K - $313K Price Range
Victoria Jones
Zach Taylor Real Estate
(762) 320-2790
182 Total Sales
2 in Byron
$207,000 Price Range
Julie Hastings
SOUTHERN CLASSIC REALTORS
(478) 666-6516
130 Total Sales
25 in Byron
$13K - $508K Price Range
Tiffany Pinkney
REAL BROKER LLC
(478) 449-7112
111 Total Sales
21 in Byron
$175K - $310K Price Range
Beth Milner
Keller Williams River Cities
(762) 888-9873
109 Total Sales
1 in Byron
$90,000 Price
Mike Garcia
Maximum One Premier Realtors
(770) 501-6427
50 Total Sales
1 in Byron
$100,000 Price
We collect this data history from publicly available records. To have your information removed, we recommend requesting removal directly through your county’s website.
| Date | Buyer | Sale Price | Title Company |
|---|---|---|---|
| $42,000 | -- | ||
| $39,000 | -- | ||
| $27,100 | -- | ||
| $8,000 | -- |
We collect this data history from publicly available records. To have your information removed, we recommend requesting removal directly through your county’s website.
| Date | Event | Price | List to Sale | Price per Sq Ft | Prior Sale |
|---|---|---|---|---|---|
| 04/27/2017 04/27/17 | Sold | $39,000 | 0.0% | $26 / Sq Ft | |
| 04/07/2017 04/07/17 | Pending | -- | -- | -- | |
| 04/04/2017 04/04/17 | For Sale | $39,000 | +43.9% | $26 / Sq Ft | |
| 08/07/2013 08/07/13 | Sold | $27,100 | 0.0% | $18 / Sq Ft | View Prior Sale |
| 08/07/2013 08/07/13 | Sold | $27,100 | -22.6% | $18 / Sq Ft | View Prior Sale |
| 07/15/2013 07/15/13 | Pending | -- | -- | -- | |
| 07/05/2013 07/05/13 | Pending | -- | -- | -- | |
| 07/05/2013 07/05/13 | For Sale | $35,000 | 0.0% | $23 / Sq Ft | |
| 05/03/2013 05/03/13 | For Sale | $35,000 | -- | $23 / Sq Ft |
We collect this data history from publicly available records. To have your information removed, we recommend requesting removal directly through your county’s website.
| Year | Tax Paid | Tax Assessment Tax Assessment Total Assessment is a certain percentage of the fair market value that is determined by local assessors to be the total taxable value of land and additions on the property. | Land | Improvement |
|---|---|---|---|---|
| 2025 | $660 | $17,612 | $9,120 | $8,492 |
| 2024 | $671 | $17,492 | $9,000 | $8,492 |
| 2023 | $616 | $15,308 | $7,200 | $8,108 |
| 2022 | $613 | $15,188 | $7,200 | $7,988 |
| 2021 | $598 | $12,628 | $7,200 | $5,428 |
| 2020 | $565 | $11,576 | $7,200 | $4,376 |
| 2019 | $571 | $11,696 | $7,200 | $4,496 |
| 2018 | $573 | $11,696 | $7,200 | $4,496 |
| 2017 | $544 | $12,736 | $7,200 | $5,536 |
| 2016 | $543 | $12,736 | $7,200 | $5,536 |
| 2015 | -- | $12,736 | $7,200 | $5,536 |
| 2014 | $547 | $16,040 | $8,000 | $8,040 |
| 2013 | -- | $16,040 | $8,000 | $8,040 |
Seller's Agent in 2017
Sandee Khoury
Real Estate South & Associates
(478) 956-5050
161 Total Sales
N
Seller's Agent in 2013
Non-MLS Transac NON-MLS TRANSACTION
Central Ga. MLS
S
Buyer's Agent in 2013
Sally Wildasinn
FICKLING & COMPANY
Buyer's Agent in 2013
Glenda Broker
Non-Mls Company
(800) 289-1214
Source: Middle Georgia MLS
MLS Number: 139191
APN: 064A 045
Disclaimer: Certain information contained herein is derived from information provided by parties other than Homes.com. All information provided is deemed reliable, but is not guaranteed to be accurate and should be independently verified.
Listings on this website come from the MGMLS IDX Compilation and may be held by
brokerage firms other than the owner of this website. The listing brokerage is identified in any listing details. Information is deemed reliable but is not guaranteed. If you believe any MGMLS Listing contains material that infringes your copyrighted work, please click here to review our DMCA policy and learn how to submit a takedown
request. ©2026 MGMLS.
Ask me questions while you tour the home.