
Jamie Kim
Keller Williams NO. Collin Cty
(855) 927-0232
66 Total Sales
1 in Armstrong Park
$369,990 Price


Estimated Value: $322,289
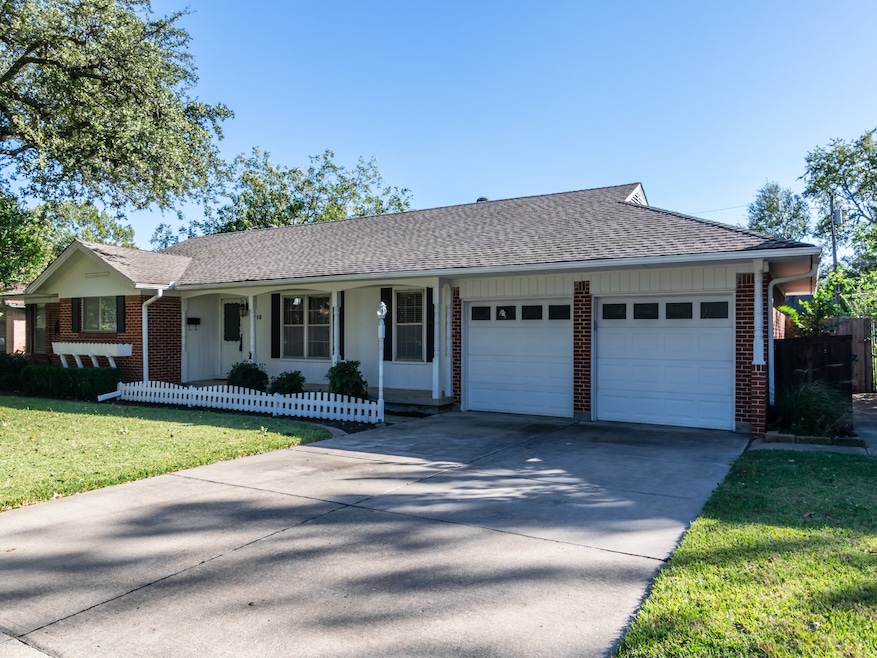
Great drive up with front porch for enjoying neighbors. Giant back yard with lawn that has a full sprinkler system for lush green grass. Back yard has large patio, concrete bed liners, wood fence with steel post along alley. Front door has a 9-light door, brick entry, large formal living and dining room. From front entry you are straight into the family-den which opens to kitchen that has been remodeled with custom cabinets. Kitchen with a light stain color, pantry with roll out shelves for great storage and kitchen features double oven, electric cooktop, microwave, stainless dishwasher and stainless refrigerator. Windows have had storm windows added, roof was replaced approx. 8 years ago, garage is 26 feet deep, wash and dryer in garage. AC and Furnace are Trane, gas water heater in a hall closet, the home originally had an attic fan in hall (no motor working) but remember the days when we slept with the windows open. Master bath has a shower and hall bath has a tub.
Last Agent to Sell the Property
RE/MAX DFW Associates Brokerage Phone: 972-310-2444 License #0157520 Listed on: 10/30/2025
We collect this data history from publicly available records. To have your information removed, we recommend requesting removal directly through your county’s website.
Jamie Kim
Keller Williams NO. Collin Cty
(855) 927-0232
66 Total Sales
1 in Armstrong Park
$369,990 Price
Charles Russell
Russell Realty
(469) 884-6771
103 Total Sales
1 in Armstrong Park
$280,000 Price
Seychelle Van Poole
Keller Williams Realty DPR
(469) 991-2835
347 Total Sales
1 in Armstrong Park
$364,900 Price
John Papadopoulos
Jones-Papadopoulos & Co
(833) 849-2387
187 Total Sales
1 in Armstrong Park
$429,900 Price
Melanie Harris
Dave Perry Miller Real Estate
(747) 233-2163
5 Total Sales
1 in Armstrong Park
$515,000 Price
Adrienne Longoria
Christie's Lone Star
(844) 985-0586
23 Total Sales
1 in Armstrong Park
$375,000 Price
We collect this data history from publicly available records. To have your information removed, we recommend requesting removal directly through your county’s website.
| Date | Buyer | Sale Price | Title Company |
|---|---|---|---|
| -- | Chicago Title | ||
| Roether Phillip Lamar | -- | Attorney |
We collect this data history from publicly available records. To have your information removed, we recommend requesting removal directly through your county’s website.
| Date | Event | Price | List to Sale | Price per Sq Ft |
|---|---|---|---|---|
| 04/03/2026 04/03/26 | Sold | -- | -- | -- |
| 03/04/2026 03/04/26 | Pending | -- | -- | -- |
| 02/25/2026 02/25/26 | Price Changed | $335,000 | -4.3% | $214 / Sq Ft |
| 10/30/2025 10/30/25 | For Sale | $350,000 | -- | $223 / Sq Ft |
We collect this data history from publicly available records. To have your information removed, we recommend requesting removal directly through your county’s website.
| Year | Tax Paid | Tax Assessment Tax Assessment Total Assessment is a certain percentage of the fair market value that is determined by local assessors to be the total taxable value of land and additions on the property. | Land | Improvement |
|---|---|---|---|---|
| 2025 | $5,077 | $297,273 | $75,000 | $222,273 |
| 2024 | $5,059 | $299,264 | $75,000 | $224,264 |
| 2023 | $5,016 | $290,589 | $75,000 | $215,589 |
| 2022 | $5,218 | $273,048 | $75,000 | $198,048 |
| 2021 | $4,120 | $204,316 | $65,000 | $139,316 |
| 2020 | $3,745 | $183,435 | $55,000 | $128,435 |
| 2019 | $4,007 | $185,375 | $55,000 | $130,375 |
| 2018 | $4,047 | $185,651 | $45,000 | $140,651 |
| 2017 | $3,770 | $172,977 | $45,000 | $127,977 |
| 2016 | $3,403 | $154,180 | $40,000 | $114,180 |
| 2015 | $2,701 | $140,545 | $36,000 | $104,545 |
Seller's Agent in 2026
Jim Monroe
RE/MAX
(972) 310-2444
3 in this area
58 Total Sales
TR
Buyer's Agent in 2026
Ticia Rhodes
Real Broker, LLC
(214) 435-4564
1 in this area
55 Total Sales
Source: North Texas Real Estate Information Systems (NTREIS)
MLS Number: 21097556
APN: R-0490-002-0060-1
Disclaimer: Certain information contained herein is derived from information provided by parties other than Homes.com. All information provided is deemed reliable, but is not guaranteed to be accurate and should be independently verified.
Listing information provided in part by the North Texas Real Estate Information Systems, Inc, for personal, non-commercial use by viewers of this site and may not be reproduced or redistributed. All information is deemed reliable but not guaranteed. Copyright © NTREIS 2026. All rights reserved
Ask me questions while you tour the home.