
Gersha Porter
United Real Estate Executives
(443) 381-6983
78 Total Sales
1 in Shady Side
$1,000,000 Price
Estimated Value: $495,343
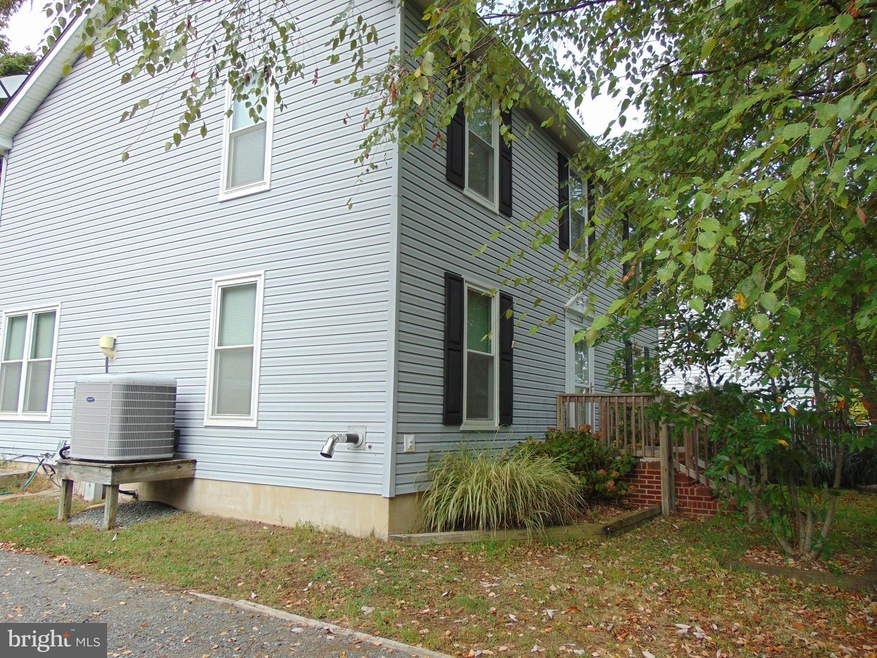
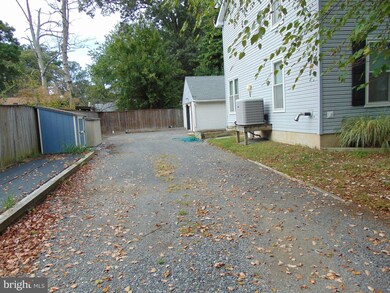
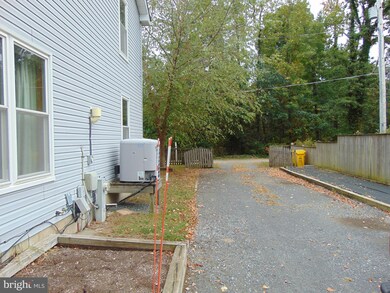
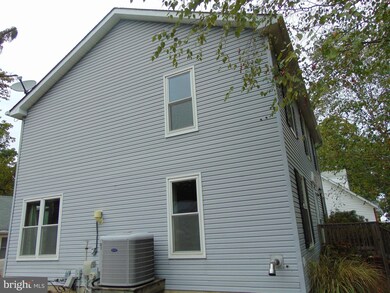
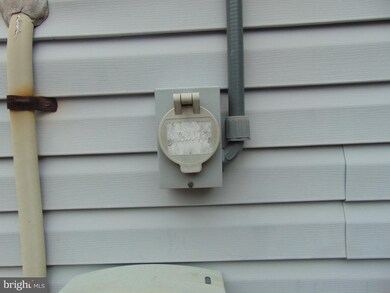
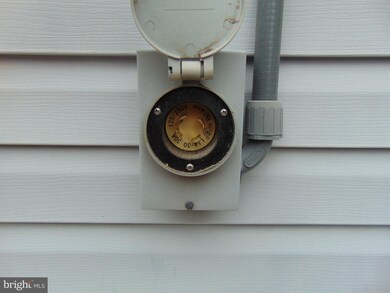
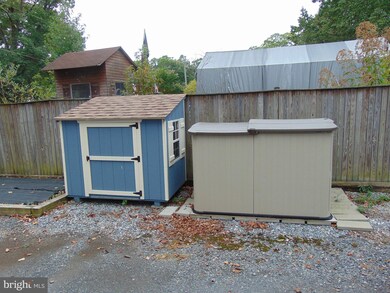
This home certainly lives up to the name of the street it sits on. 3 houses down from the water on a private street this beautiful home is just waiting for someone to move in a make memories of a lifetime. 2 bedrooms upstairs with views of the water and first floor master with its own bath make this a 3 bedroom 2 1/2 bath home with a one car plus garage with a driveway big enough to park an 18 wheeler. The yard is fully fenced so its perfect for kids or dogs and with a short walk out of the driveway you will be at the private community pier on the Chesapeake Bay. Come out see the brand new kitchen, fresh flooring new carpet, paint and a home set up to take a generator if the power goes out with a pellet stove for those cold nights. This is a must see home.
Last Agent to Sell the Property
(301) 261-9700 contact@schwartzrealty.com Schwartz Realty, Inc. Listed on: 09/01/2019
We collect this data history from publicly available records. To have your information removed, we recommend requesting removal directly through your county’s website.
Gersha Porter
United Real Estate Executives
(443) 381-6983
78 Total Sales
1 in Shady Side
$1,000,000 Price
Kara Leddy
Coldwell Banker Realty
(443) 494-8169
62 Total Sales
3 in Shady Side
$245K - $618K Price Range
Amy Scott
OE Realty
(240) 557-3235
62 Total Sales
1 in Shady Side
$600,000 Price
Jamie Richardson
RE/MAX United Real Estate
(202) 852-9903
57 Total Sales
5 in Shady Side
$325K - $675K Price Range
Brenda Fornos
Taylor Properties
(667) 230-5001
79 Total Sales
1 in Shady Side
$1,570,000 Price
Zachary Wyvill
RE/MAX United Real Estate
(301) 889-9645
40 Total Sales
2 in Shady Side
$315K - $645K Price Range
We collect this data history from publicly available records. To have your information removed, we recommend requesting removal directly through your county’s website.
| Date | Buyer | Sale Price | Title Company |
|---|---|---|---|
| $345,000 | Home First Title Group Llc | ||
| $265,000 | -- | ||
| $144,290 | -- | ||
| $36,700 | -- |
We collect this data history from publicly available records. To have your information removed, we recommend requesting removal directly through your county’s website.
| Date | Status | Borrower | Loan Amount |
|---|---|---|---|
| Open | $176,000 |
We collect this data history from publicly available records. To have your information removed, we recommend requesting removal directly through your county’s website.
| Date | Event | Price | List to Sale | Price per Sq Ft |
|---|---|---|---|---|
| 03/26/2020 03/26/20 | Sold | $345,000 | -1.2% | $181 / Sq Ft |
| 02/21/2020 02/21/20 | Pending | -- | -- | -- |
| 12/19/2019 12/19/19 | Price Changed | $349,222 | -0.2% | $183 / Sq Ft |
| 11/22/2019 11/22/19 | Price Changed | $349,777 | -1.4% | $184 / Sq Ft |
| 11/10/2019 11/10/19 | Price Changed | $354,777 | -0.3% | $186 / Sq Ft |
| 10/17/2019 10/17/19 | Price Changed | $355,777 | -0.6% | $187 / Sq Ft |
| 09/28/2019 09/28/19 | Price Changed | $357,777 | -0.3% | $188 / Sq Ft |
| 09/01/2019 09/01/19 | For Sale | $359,000 | -- | $189 / Sq Ft |
We collect this data history from publicly available records. To have your information removed, we recommend requesting removal directly through your county’s website.
| Year | Tax Paid | Tax Assessment Tax Assessment Total Assessment is a certain percentage of the fair market value that is determined by local assessors to be the total taxable value of land and additions on the property. | Land | Improvement |
|---|---|---|---|---|
| 2025 | $4,015 | $365,867 | ||
| 2024 | $4,015 | $342,233 | $0 | $0 |
| 2023 | $3,889 | $318,600 | $135,900 | $182,700 |
| 2022 | $3,244 | $310,433 | $0 | $0 |
| 2020 | $3,464 | $294,100 | $135,900 | $158,200 |
| 2019 | $2,609 | $281,867 | $0 | $0 |
| 2018 | $2,734 | $269,633 | $0 | $0 |
| 2017 | $2,449 | $257,400 | $0 | $0 |
| 2016 | -- | $257,400 | $0 | $0 |
| 2015 | -- | $257,400 | $0 | $0 |
| 2014 | -- | $259,100 | $0 | $0 |
Seller's Agent in 2020
John Tarpley
Schwartz Realty, Inc.
(301) 335-4225
44 Total Sales
K
Buyer's Agent in 2020
Kevin Guerrieri
Keller Williams Flagship
(301) 455-8100
1 Total Sale
Source: Bright MLS
MLS Number: MDAA411338
APN: 07-000-02189600
Disclaimer: Certain information contained herein is derived from information provided by parties other than Homes.com. All information provided is deemed reliable, but is not guaranteed to be accurate and should be independently verified.
The data relating to real estate for sale on this website appears in part through the BRIGHT Internet Data Exchange program, a voluntary cooperative exchange of property listing data between licensed real estate brokerage firms, and is provided by BRIGHT through a licensing agreement.
Listing information is from various brokers who participate in the Bright MLS IDX program and not all listings may be visible on the site.
The property information being provided on or through the website is for the personal, non-commercial use of consumers and such information may not be used for any purpose other than to identify prospective properties consumers may be interested in purchasing.
Some properties which appear for sale on the website may no longer be available because they are for instance, under contract, sold or are no longer being offered for sale.
Property information displayed is deemed reliable but is not guaranteed.
Copyright 2026 Bright MLS, Inc.
Ask me questions while you tour the home.