
Sunita Arora
ERA One Source Realty - Peckville
(570) 487-3276
248 Total Sales
7 in South Side
$58K - $865K Price Range


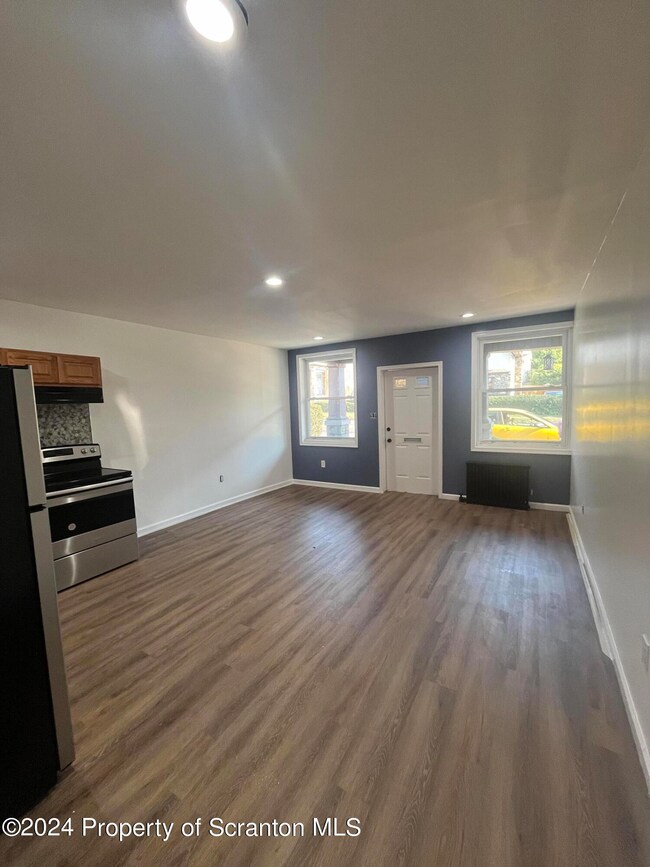


All utilities included! Completely renovated modern first floor apartment featuring one bedrooms and one bath with off street parking and coin operated laundry room in basement. bright, beautiful space with granite countertops, stainless appliances, vinyl and hardwood floors, windows, new paint and backsplash. One parking space included with rent. Applicants must have a 600 minimum credit score, two and a half times monthly rent as monthly income, clean criminal history and no evictions. No Pets!
Sunita Arora
ERA One Source Realty - Peckville
(570) 487-3276
248 Total Sales
7 in South Side
$58K - $865K Price Range
Kristin Terrones
PIKE/WAYNE ASSOCIATION
(570) 569-1123
87 Total Sales
1 in South Side
$151,020 Price
Randy Hockman
RPA Real Estate
(570) 569-1794
113 Total Sales
5 in South Side
$150K - $265K Price Range
KATHY CASARIN
EXP Realty LLC
(272) 770-3602
34 Total Sales
1 in South Side
$180,000 Price
David Mitchell
The Hub Real Estate Group Scranton
(272) 770-0922
27 Total Sales
4 in South Side
$70K - $235K Price Range
Loren Keim
Century 21 Keim Realtors
(610) 831-4500
430 Total Sales
3 in South Side
$142,500 Price Range
We collect this data history from publicly available records. To have your information removed, we recommend requesting removal directly through your county’s website.
| Date | Event | Price | List to Sale | Price per Sq Ft |
|---|---|---|---|---|
| 01/25/2025 01/25/25 | Rented | $12,600 | +1100.0% | -- |
| 01/06/2025 01/06/25 | Under Contract | -- | -- | -- |
| 12/06/2024 12/06/24 | Price Changed | $1,050 | -4.5% | $2 / Sq Ft |
| 11/18/2024 11/18/24 | Price Changed | $1,100 | -4.3% | $2 / Sq Ft |
| 11/04/2024 11/04/24 | Price Changed | $1,150 | -4.2% | $2 / Sq Ft |
| 10/24/2024 10/24/24 | Price Changed | $1,200 | -7.7% | $2 / Sq Ft |
| 10/15/2024 10/15/24 | For Rent | $1,300 | -- | -- |
We collect this data history from publicly available records. To have your information removed, we recommend requesting removal directly through your county’s website.
| Year | Tax Paid | Tax Assessment Tax Assessment Total Assessment is a certain percentage of the fair market value that is determined by local assessors to be the total taxable value of land and additions on the property. | Land | Improvement |
|---|---|---|---|---|
| 2025 | $3,227 | $82,120 | $3,440 | $78,680 |
| 2024 | $2,844 | $70,454 | $11,200 | $59,254 |
| 2023 | $2,417 | $70,454 | $11,200 | $59,254 |
| 2022 | $2,417 | $70,454 | $11,200 | $59,254 |
| 2021 | $2,220 | $65,376 | $11,200 | $54,176 |
| 2020 | $2,233 | $65,376 | $11,200 | $54,176 |
| 2019 | $2,218 | $64,906 | $11,200 | $53,706 |
| 2018 | $2,219 | $64,906 | $11,200 | $53,706 |
| 2017 | $2,220 | $64,906 | $11,200 | $53,706 |
| 2016 | $2,154 | $64,906 | $11,200 | $53,706 |
| 2015 | -- | $64,905 | $11,200 | $53,705 |
| 2014 | -- | $64,906 | $11,200 | $53,706 |
| 2013 | -- | $64,592 | $11,200 | $53,392 |
CC
Landlord's Agent in 2025
Casey Connor
DDP Realty LLC
(570) 903-2816
1 in this area
13 Total Sales
Source: Greater Scranton Board of REALTORS®
MLS Number: GSBSC5415
Disclaimer: Certain information contained herein is derived from information provided by parties other than Homes.com. All information provided is deemed reliable, but is not guaranteed to be accurate and should be independently verified.
All data is obtained from various sources and may not have been verified by broker or MLS GRID. Supplied Open House Information is subject to change without notice. All information should be independently reviewed and verified for accuracy. Properties may or may not be listed by the office/agent presenting the information. Some IDX listings have been excluded from this website. IDX information is provided exclusively for personal, non-commercial use, and may not be used for any purpose other than to identify prospective properties consumers may be interested in purchasing. Information is deemed reliable but not guaranteed.
Listings courtesy of Reelfoot Regional Association of REALTORS® as distributed by MLS GRID.
Based on information submitted to the MLS GRID
Ask me questions while you tour the home.