
Zaida Perez
Elite Real Estate Group 1 LLC
(646) 444-1287
30 Total Sales
5 in Van Nest
$645K - $1.1M Price Range
Estimated Value: $909,370
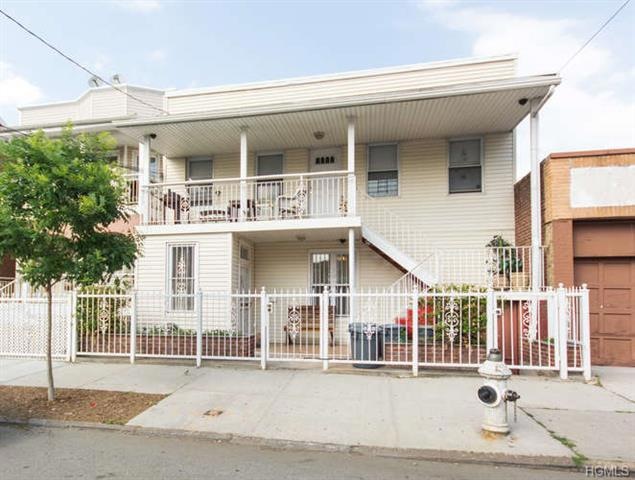
Spacious 3 Family Home on a tree lined block in Van Nest. Perfect for first time home buyers or an investment chance of the year you cannot miss! 1st floor consists of a nicely renovated 3 Bedroom apartment including master bedroom + bath, office space, an open concept living room & dining area, Eat in kitchen with granite counter top, stainless steel appliances, striking maple wood cabinets & a laundry room with available storage. This space also offers ample bedrooms, hardwood floors throughout, high ceilings, bright living rooms & plenty of closet space including walk-in closet, linen closets and Foyers. 2nd floor features two separate two bedroom/1bath apartments great for rental income. Property also comes with a full finished walk out basement with 2 extra rooms & a small backyard. Centrally close to everything including A list Schools, shops/eateries/parks, major highways which provides easy access to Manhattan in minutes and just a short walk to the 2/5 trains + BX21 bus.
Last Agent to Sell the Property
Real Broker NY LLC Brokerage Phone: 929-222-4200 License #40LA1150781 Listed on: 06/03/2015
Last Buyer's Agent
Enrique Josef
Charles Rutenberg Realty, Inc. License #10301216693
We collect this data history from publicly available records. To have your information removed, we recommend requesting removal directly through your county’s website.
Zaida Perez
Elite Real Estate Group 1 LLC
(646) 444-1287
30 Total Sales
5 in Van Nest
$645K - $1.1M Price Range
Manuel Pantiga
Locqube New York, Inc.
(833) 931-1346
71 Total Sales
2 in Van Nest
$949K - $980K Price Range
Miriam Soto
RE/MAX Top
(929) 552-9867
25 Total Sales
2 in Van Nest
$659K - $899K Price Range
Alexander Galvez
Century 21 Galvez
(855) 697-7271
93 Total Sales
3 in Van Nest
$850K - $1.2M Price Range
Vince Buccieri
Today Realty Corp.
(888) 339-7347
127 Total Sales
1 in Van Nest
$660,000 Price
Joanna Concepcion
eXp Realty
(401) 361-4519
63 Total Sales
1 in Van Nest
$699,370 Price
We collect this data history from publicly available records. To have your information removed, we recommend requesting removal directly through your county’s website.
| Date | Buyer | Sale Price | Title Company |
|---|---|---|---|
| -- | -- | ||
| Parra Dania | $541,000 | -- | |
| Mohamed Bashir | -- | -- | |
| Ally Mohammed Y | -- | -- | |
| Hallim Mohamed Munaf | -- | -- | |
| Hallim Munaf | -- | -- |
We collect this data history from publicly available records. To have your information removed, we recommend requesting removal directly through your county’s website.
| Date | Status | Borrower | Loan Amount |
|---|---|---|---|
| Open | $36,653 | ||
| Open | Parra Dania | $531,201 | |
| Closed | Mohamed Bashir | $335,625 | |
| Closed | Mohamed Bashir | $98,073 | |
| Closed | Mohamed Bashir | $270,000 |
We collect this data history from publicly available records. To have your information removed, we recommend requesting removal directly through your county’s website.
| Date | Event | Price | List to Sale | Price per Sq Ft |
|---|---|---|---|---|
| 12/30/2015 12/30/15 | Sold | $541,000 | +0.2% | $252 / Sq Ft |
| 07/30/2015 07/30/15 | Pending | -- | -- | -- |
| 06/03/2015 06/03/15 | For Sale | $539,999 | -- | $252 / Sq Ft |
We collect this data history from publicly available records. To have your information removed, we recommend requesting removal directly through your county’s website.
| Year | Tax Paid | Tax Assessment Tax Assessment Total Assessment is a certain percentage of the fair market value that is determined by local assessors to be the total taxable value of land and additions on the property. | Land | Improvement |
|---|---|---|---|---|
| 2026 | $6,698 | $34,874 | $6,261 | $28,613 |
| 2025 | $6,558 | $33,350 | $6,746 | $26,604 |
| 2024 | $6,558 | $32,650 | $6,567 | $26,083 |
| 2023 | $6,256 | $30,804 | $6,339 | $24,465 |
| 2022 | $5,802 | $40,800 | $8,520 | $32,280 |
| 2021 | $6,116 | $41,820 | $8,520 | $33,300 |
| 2020 | $5,883 | $39,180 | $8,520 | $30,660 |
| 2019 | $5,692 | $39,180 | $8,520 | $30,660 |
| 2018 | $5,233 | $25,670 | $6,035 | $19,635 |
| 2017 | $4,937 | $24,218 | $6,185 | $18,033 |
| 2016 | $4,841 | $24,218 | $7,194 | $17,024 |
| 2015 | $2,536 | $23,160 | $9,480 | $13,680 |
| 2014 | $2,536 | $22,674 | $8,738 | $13,936 |
Seller's Agent in 2015
John Lajara
Real Broker NY LLC
(917) 451-5261
130 Total Sales
Seller Co-Listing Agent in 2015
Rupinder Singh
Iconic Pros
(914) 488-6858
96 Total Sales
EJ
Buyer's Agent in 2015
Enrique Josef
Charles Rutenberg Realty, Inc.
Source: OneKey® MLS
MLS Number: KEY4525244
APN: 04021-0037
Disclaimer: Certain information contained herein is derived from information provided by parties other than Homes.com. All information provided is deemed reliable, but is not guaranteed to be accurate and should be independently verified.
The data relating to real estate for sale or lease on this web site comes in part from OneKey® MLS. Real estate listings held by brokerage firms other than Ten-X are marked with the OneKey® MLS logo or an abbreviated logo and detailed information about them includes the name of the listing broker.
Based on information submitted to the MLS GRID. All data is obtained from various sources and may not have been verified by broker or MLS GRID. Supplied Open House Information is subject to change without notice. All information should be independently reviewed and verified for accuracy. Properties may or may not be listed by the office/agent presenting the information. Some IDX listings have been excluded from this website. IDX information is provided exclusively for personal, non-commercial use, and may not be used for any purpose other than to identify prospective properties consumers may be interested in purchasing.
Information is deemed reliable but not guaranteed.
Copyright 2026 OneKey® MLS. All rights reserved.
Based on information submitted to the MLS GRID
Listings courtesy of OneKey® MLS as distributed by MLS GRID
Ask me questions while you tour the home.