
Krista Laskowski
Re/Max Ultimate Professionals
(224) 332-2560
72 Total Sales
1 in Crest Hill
$245,000 Price
Estimated Value: $256,164
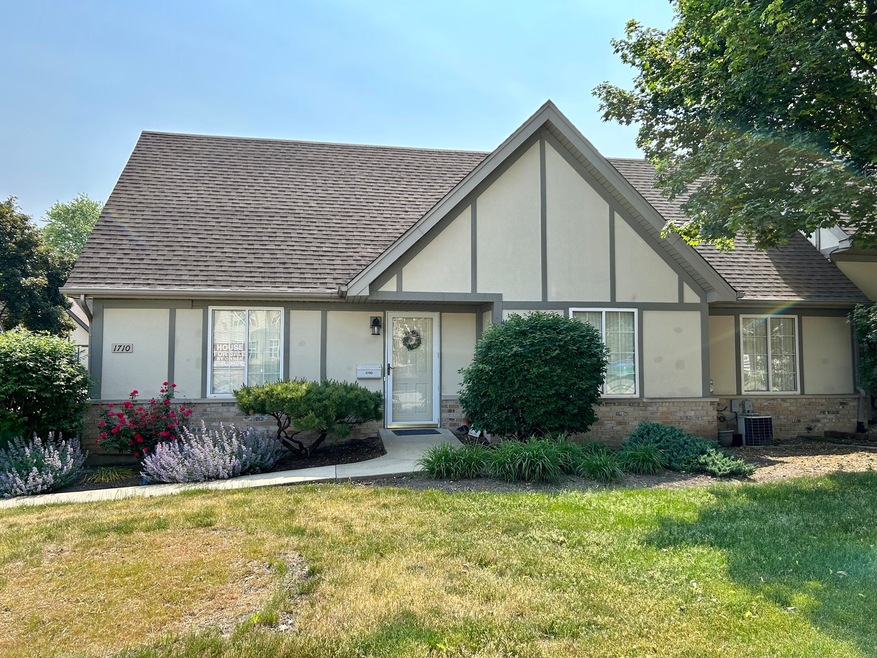
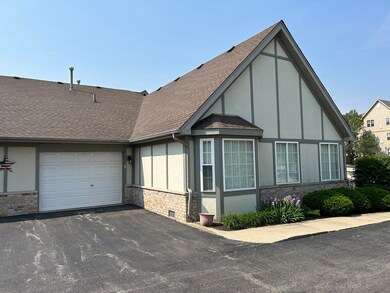
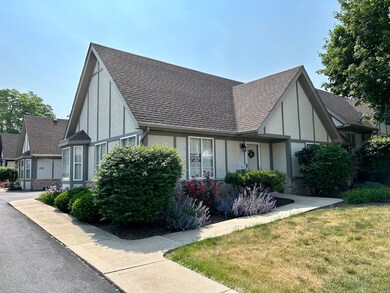
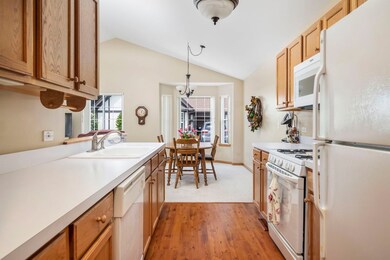
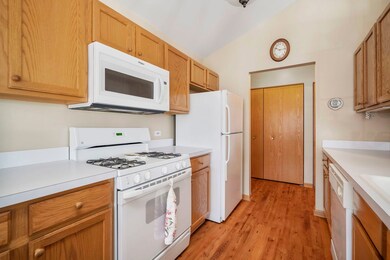
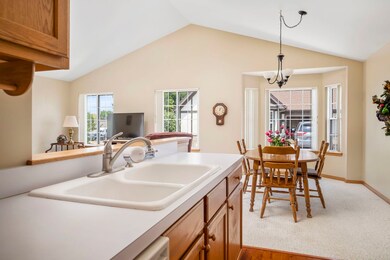
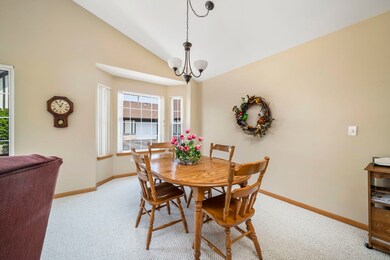
Don't miss out on this well maintained, immaculate ranch townhome in Willow Falls 55+ Community. Prime front unit enables additional on street parking. Large, bright livingroom & diningroom with open concept, vaulted ceilings and bay window. Lots of closet space throughtout the home including a large walk-in closet in the master bedroom. Extra large 1 1/2 car garage with pull-down stairs for attic storage. Newer furnace installed October 2017. Great location with convenient shopping nearby.
Last Agent to Sell the Property
Keller Williams Infinity License #475183140 Listed on: 07/14/2023
We collect this data history from publicly available records. To have your information removed, we recommend requesting removal directly through your county’s website.
Krista Laskowski
Re/Max Ultimate Professionals
(224) 332-2560
72 Total Sales
1 in Crest Hill
$245,000 Price
Karina Barrera
Realty of America, LLC
(844) 517-0338
53 Total Sales
1 in Crest Hill
$255,000 Price
Debbie Pokrzywa
@properties Christie's International Real Estate
(618) 726-9698
79 Total Sales
1 in Crest Hill
$255,000 Price
Debbie Stukel-Podzimek
HomeSmart Realty Group
(630) 593-3233
66 Total Sales
3 in Crest Hill
$162K - $242K Price Range
Rafay Qamar
Real Broker LLC
(833) 359-9113
1,070 Total Sales
1 in Crest Hill
$105,000 Price
Ericka Taylor
Coldwell Banker Realty
(708) 905-4835
156 Total Sales
1 in Crest Hill
$175,000 Price
We collect this data history from publicly available records. To have your information removed, we recommend requesting removal directly through your county’s website.
| Date | Buyer | Sale Price | Title Company |
|---|---|---|---|
| -- | None Listed On Document | ||
| -- | None Listed On Document | ||
| $210,500 | Fidelity Title | ||
| $161,000 | None Available |
We collect this data history from publicly available records. To have your information removed, we recommend requesting removal directly through your county’s website.
| Date | Status | Borrower | Loan Amount |
|---|---|---|---|
| Open | $61,329 | ||
| Previous Owner | $206,686 |
We collect this data history from publicly available records. To have your information removed, we recommend requesting removal directly through your county’s website.
| Date | Event | Price | List to Sale | Price per Sq Ft |
|---|---|---|---|---|
| 08/21/2023 08/21/23 | Sold | $210,500 | +0.3% | $162 / Sq Ft |
| 07/27/2023 07/27/23 | Pending | -- | -- | -- |
| 07/24/2023 07/24/23 | For Sale | $209,900 | 0.0% | $161 / Sq Ft |
| 07/19/2023 07/19/23 | Pending | -- | -- | -- |
| 07/14/2023 07/14/23 | For Sale | $209,900 | -- | $161 / Sq Ft |
We collect this data history from publicly available records. To have your information removed, we recommend requesting removal directly through your county’s website.
| Year | Tax Paid | Tax Assessment Tax Assessment Total Assessment is a certain percentage of the fair market value that is determined by local assessors to be the total taxable value of land and additions on the property. | Land | Improvement |
|---|---|---|---|---|
| 2024 | $5,066 | $67,929 | $11,723 | $56,206 |
| 2023 | $4,838 | $60,983 | $10,524 | $50,459 |
| 2022 | $5,219 | $56,324 | $9,721 | $46,603 |
| 2021 | $2,145 | $52,931 | $9,135 | $43,796 |
| 2020 | $2,164 | $51,191 | $8,835 | $42,356 |
| 2019 | $2,171 | $48,522 | $8,374 | $40,148 |
| 2018 | $2,234 | $45,300 | $7,818 | $37,482 |
| 2017 | $2,251 | $41,119 | $7,096 | $34,023 |
| 2016 | $2,317 | $37,561 | $6,482 | $31,079 |
| 2015 | $2,437 | $35,738 | $6,167 | $29,571 |
| 2014 | $2,437 | $35,738 | $6,167 | $29,571 |
| 2013 | $2,437 | $39,709 | $6,852 | $32,857 |
Seller's Agent in 2023
Pamela Stefanich
Keller Williams Infinity
(815) 687-2961
20 Total Sales
Buyer's Agent in 2023
Deborah Olson
City Pro Realty Inc.
(815) 955-0428
40 Total Sales
Source: Midwest Real Estate Data (MRED)
MLS Number: 11831389
APN: 11-04-32-303-077
Disclaimer: Certain information contained herein is derived from information provided by parties other than Homes.com. All information provided is deemed reliable, but is not guaranteed to be accurate and should be independently verified.
All data is obtained from various sources and may not have been verified by broker or MLS GRID. Supplied Open House Information is subject to change without notice. All information should be independently reviewed and verified for accuracy. Properties may or may not be listed by the office/agent presenting the information. Some IDX listings have been excluded from this website.
Listings courtesy of Midwest Real Estate Data (MRED) as distributed by MLS GRID.
Based on information submitted to the MLS GRID
Ask me questions while you tour the home.