
Seller's Agent in 2026
Monica Bryant
CENTURY 21 New Millennium
(202) 968-3176
92 Total Sales


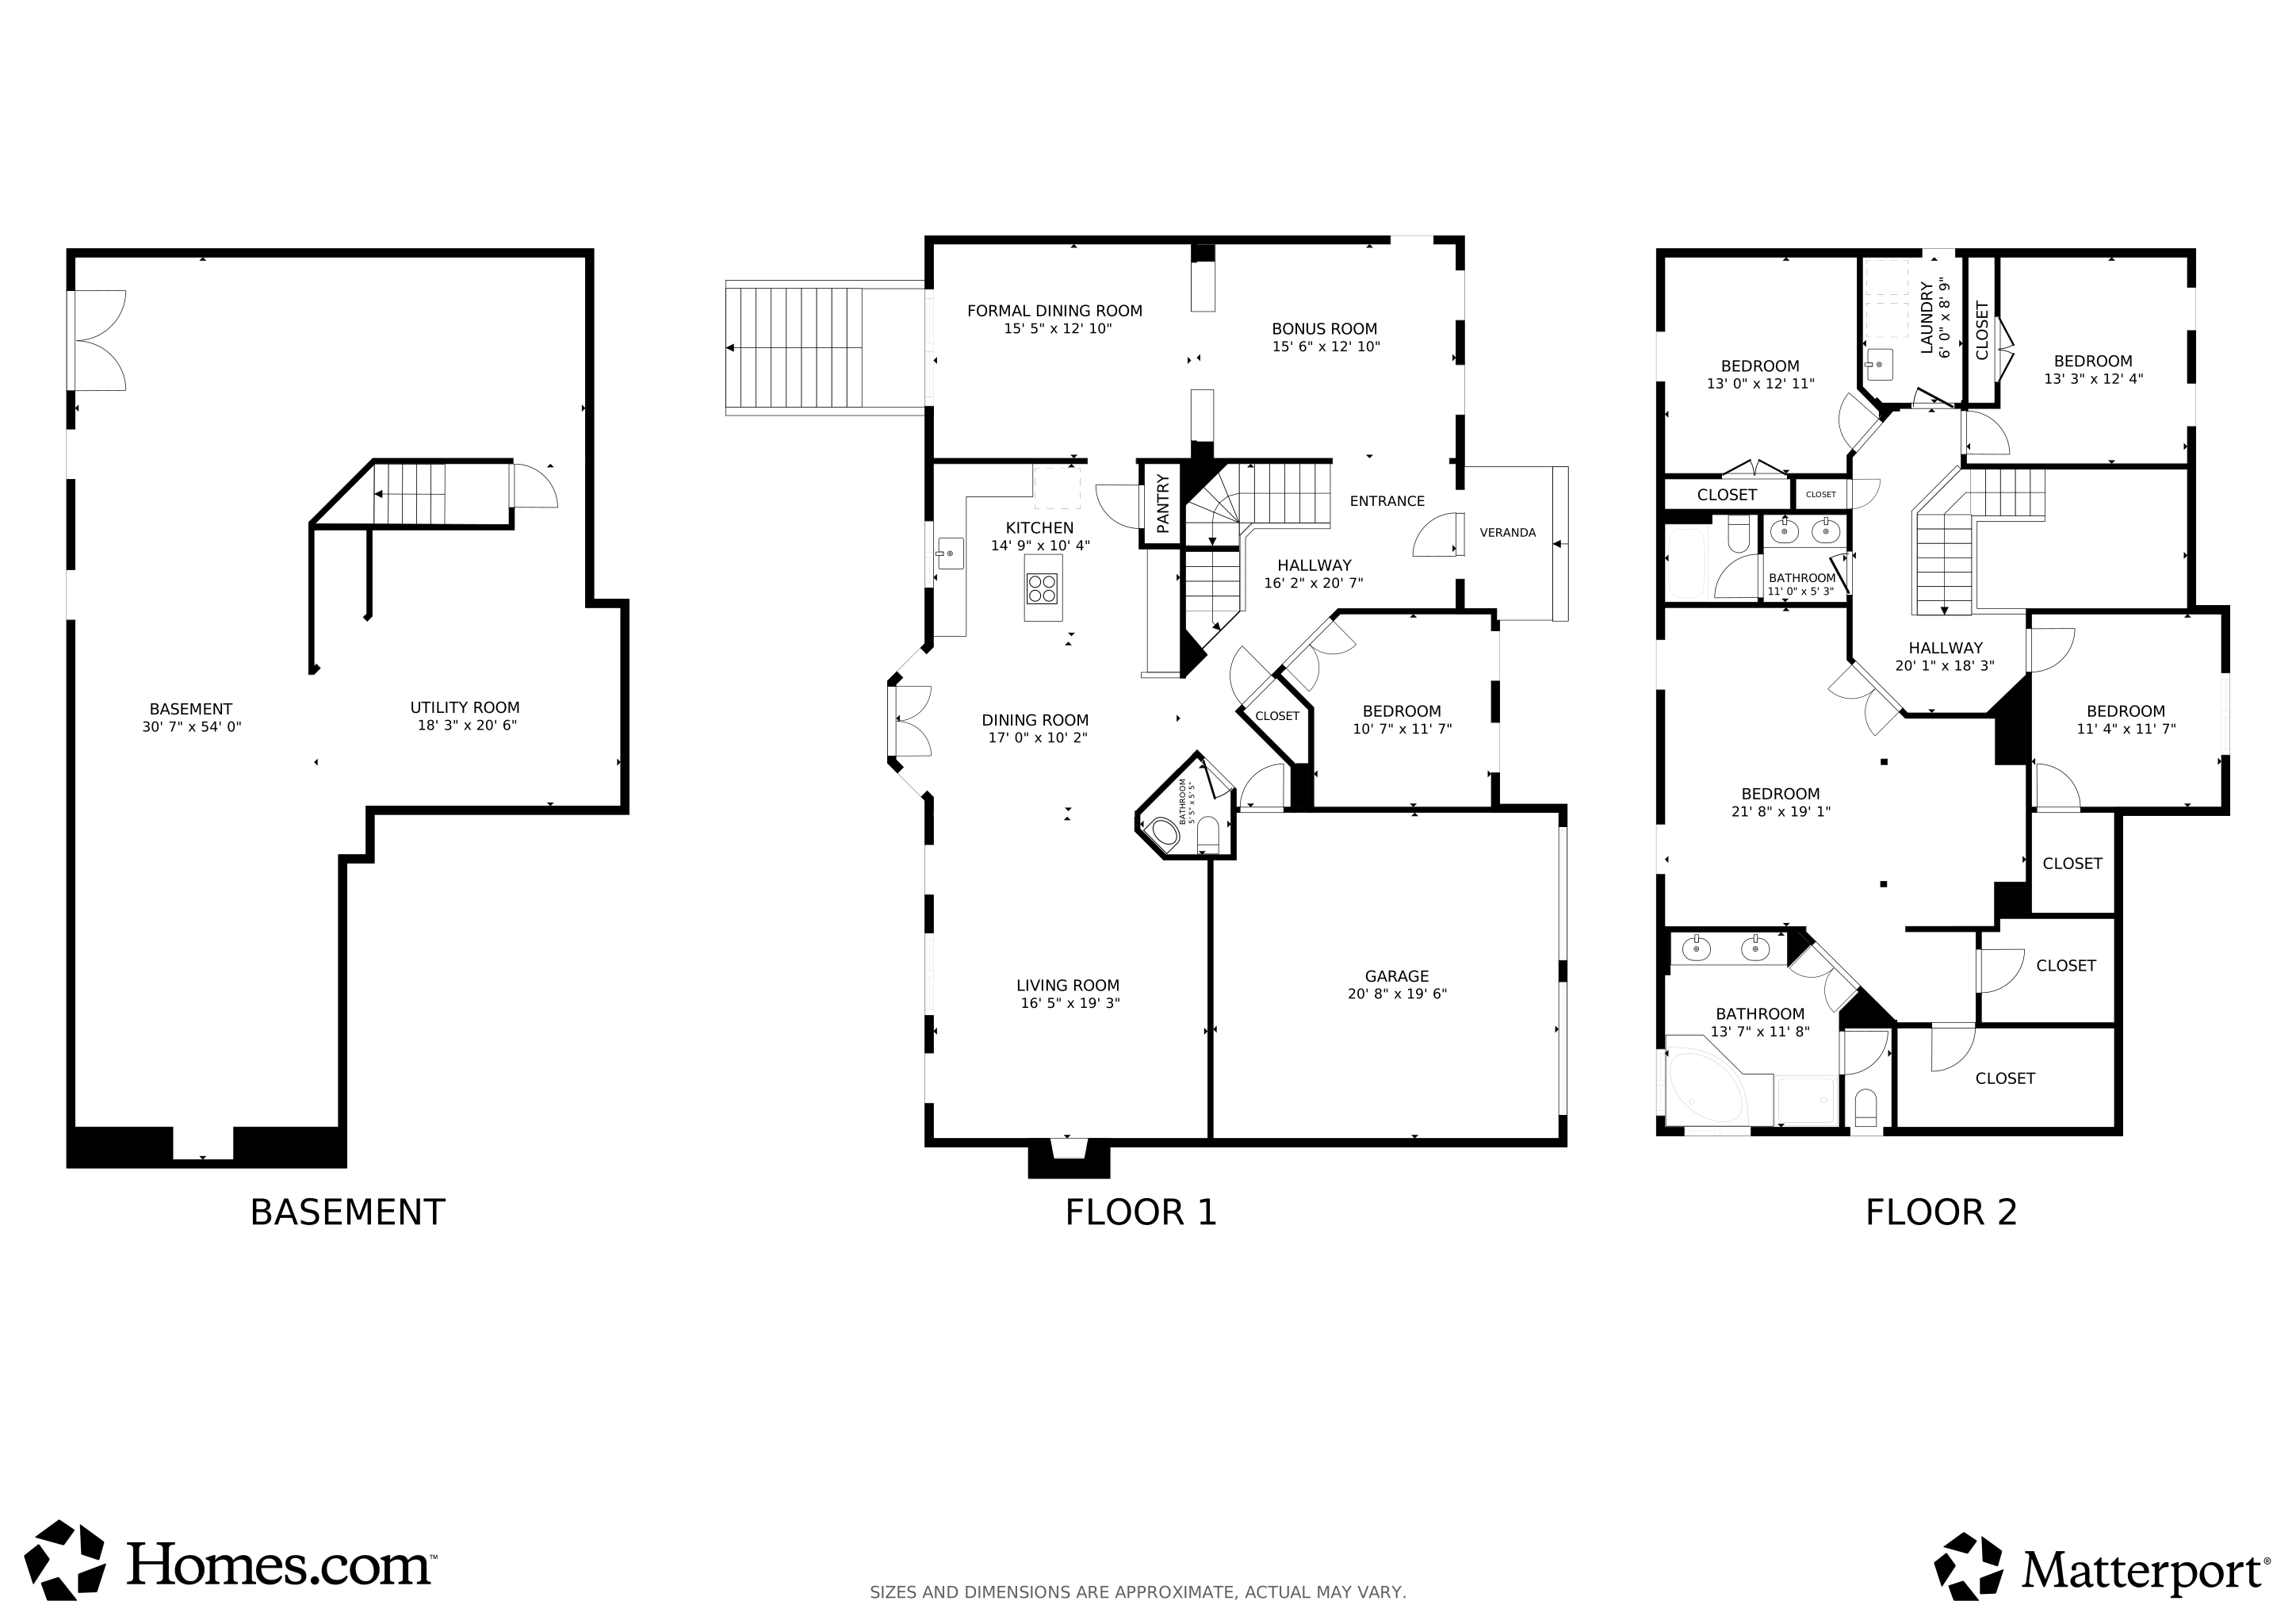


An offer has been received on this property. The seller has established an offer review deadline of Saturday, July 11, at 3:00 PM. Beautifully Renovated Colonial with Over $40,000 in Recent Upgrades! Welcome to 17105 Aspen Leaf Drive, a beautifully maintained brick-front Colonial nestled in the highly sought-after Longleaf community of Bowie. Offering over 3,100 square feet of thoughtfully designed living space, this move-in-ready home features four bedrooms, two-and-a-half baths, and more than $40,000 in recent upgrades that blend timeless elegance with today's modern comforts. A grand two-story foyer welcomes you into a light-filled interior showcasing gleaming hardwood floors, fresh interior paint, brand-new carpeting, elegant crown molding, and spacious formal living and dining rooms designed for both everyday living and effortless entertaining. A private home office provides the ideal space for remote work, studying, or managing daily tasks. The heart of the home is the newly refreshed, bright, and expansive chef's kitchen, thoughtfully designed to impress. It features new flooring, abundant updated cabinetry, beautiful new quartz countertops, and a complete suite of new stainless-steel appliances, including a double wall oven, cooktop, dishwasher, and refrigerator. A spacious center island, generous counter space, and a large pantry provide exceptional functionality, while the sunny breakfast area with a bay window flows seamlessly into the inviting family room. Anchored by a cozy gas fireplace and a stunning custom-designed window wall, this open-concept space is perfect for everyday living and entertaining family and friends. Throughout the home, thoughtful improvements enhance both comfort and style while preserving its timeless character, creating a fresh, contemporary feel and providing peace of mind from the moment you arrive. Upstairs, the spacious primary suite offers a peaceful retreat complete with a sitting area, two generous walk-in closets, and a luxurious en-suite bath featuring dual vanities, a soaking tub, and a separate shower. Three additional generously sized bedrooms provide comfort and flexibility for family, guests, or additional workspace. The full unfinished walk-out basement, complete with a full bath rough-in, offers exceptional potential to create a recreation room, home theater, media room, fitness studio, guest suite, or additional living space tailored to your lifestyle, while still providing abundant storage. Step outside to a beautifully landscaped backyard featuring a level lawn and an underground sprinkler system, offering the perfect setting for relaxing, gardening, or entertaining outdoors. Additional highlights include a two-car garage, energy-efficient systems, and a monitored security system for added peace of mind. Ideally located near shopping, dining, parks, golf courses, and major commuter routes, including Routes 50 and 301, this exceptional home offers convenient access to Upper Marlboro, Washington, D.C., Annapolis, Crofton, Odenton, Baltimore, and Southern Maryland. Combining generous living spaces, quality upgrades, an outstanding floor plan, and a premier location, 17105 Aspen Leaf Drive presents a rare opportunity to own a beautifully updated, move-in-ready home in one of Bowie's most desirable premier communities. Schedule your private tour today and experience everything this exceptional home has to offer.
Last Agent to Sell the Property
(301) 893-6200 jimmie.jennings@c21nm.com CENTURY 21 New Millennium Brokerage Phone: 3018936200 License #655907 Listed on: 07/06/2026
We collect this data history from publicly available records. To have your information removed, we recommend requesting removal directly through your county’s website.
We collect this data history from publicly available records. To have your information removed, we recommend requesting removal directly through your county’s website.
| Date | Type | Sale Price | Title Company |
|---|---|---|---|
| Deed | $330,165 | -- | |
| Deed | $66,021 | -- |
We collect this data history from publicly available records. To have your information removed, we recommend requesting removal directly through your county’s website.
| Date | Status | Loan Amount | Loan Type |
|---|---|---|---|
| Closed | -- | Credit Line Revolving |
We collect this data history from publicly available records. To have your information removed, we recommend requesting removal directly through your county’s website.
| Date | Event | Price | List to Sale | Price per Sq Ft |
|---|---|---|---|---|
| 07/31/2026 07/31/26 | Sold | $675,000 | 0.0% | $217 / Sq Ft |
| 07/12/2026 07/12/26 | Pending | -- | -- | -- |
| 07/06/2026 07/06/26 | For Sale | $675,000 | -- | $217 / Sq Ft |
We collect this data history from publicly available records. To have your information removed, we recommend requesting removal directly through your county’s website.
| Year | Tax Paid | Tax Assessment Tax Assessment Total Assessment is a certain percentage of the fair market value that is determined by local assessors to be the total taxable value of land and additions on the property. | Land | Improvement |
|---|---|---|---|---|
| 2025 | $16,437 | $573,700 | $151,200 | $422,500 |
| 2024 | $8,214 | $532,800 | ||
| 2023 | $7,802 | $491,900 | $0 | $0 |
| 2022 | $7,315 | $451,000 | $101,200 | $349,800 |
| 2021 | $7,015 | $437,900 | $0 | $0 |
| 2020 | $7,376 | $424,800 | $0 | $0 |
| 2019 | $7,218 | $411,700 | $100,600 | $311,100 |
| 2018 | $7,062 | $402,467 | $0 | $0 |
| 2017 | $6,952 | $393,233 | $0 | $0 |
| 2016 | -- | $384,000 | $0 | $0 |
| 2015 | $6,140 | $371,333 | $0 | $0 |
| 2014 | $6,140 | $358,667 | $0 | $0 |
Seller's Agent in 2026
Monica Bryant
CENTURY 21 New Millennium
(202) 968-3176
92 Total Sales
CT
Buyer's Agent in 2026
Carson Truong
Compass
(240) 813-5080
38 Total Sales
Source: Bright MLS
MLS Number: MDPG2209750
APN: 07-3007911
Disclaimer: Certain information contained herein is derived from information provided by parties other than Homes.com. All information provided is deemed reliable, but is not guaranteed to be accurate and should be independently verified.
The data relating to real estate for sale on this website appears in part through the BRIGHT Internet Data Exchange program, a voluntary cooperative exchange of property listing data between licensed real estate brokerage firms, and is provided by BRIGHT through a licensing agreement.
Listing information is from various brokers who participate in the Bright MLS IDX program and not all listings may be visible on the site.
The property information being provided on or through the website is for the personal, non-commercial use of consumers and such information may not be used for any purpose other than to identify prospective properties consumers may be interested in purchasing.
Some properties which appear for sale on the website may no longer be available because they are for instance, under contract, sold or are no longer being offered for sale.
Property information displayed is deemed reliable but is not guaranteed.
Copyright 2026 Bright MLS, Inc.
Ask me questions while you tour the home.