
Seller's Agent in 2025
Chad Schneider
Russell Real Estate Services
(440) 225-8449
157 in this area
270 Total Sales


Estimated Value: $310,559 - $324,000
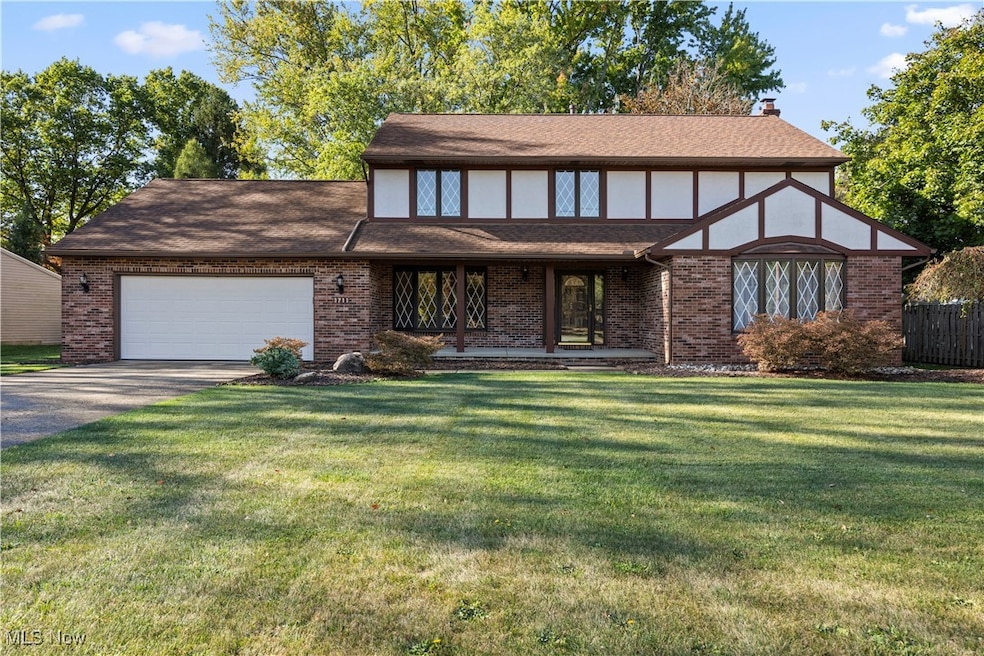
A gem of a home and yard nestled just 1 mile from I-90/254! Lovingly maintained by the same owner for 40 years! Beautiful curb appeal with a brick and stucco accented exterior complete with a front porch! Spacious entry foyer that leads to two "flex" rooms that could be used as dining room/office/den/library etc! You'll adore the cozy family room on the upcoming evenings! The family room has a striking brick fireplace with custom wood beam mantel. The family room has a patio door overlooking the backyard setting as well as a wet bar and a wood beamed ceiling! HUGE kitchen with wall oven, cooktop and a very efficient layout. The dining area has a pretty bow window that overlooks the rear setting! RARE FIND, this home has TWO HALF BATHS on the MAIN floor! There is a nicely configured laundry/mud room with an attached half bath. Upstairs you'll find VERY spacious bedrooms. The primary suite has a walk in closet plus a bonus closet. The primary bath has a private full bath complete with shower and soaking tub. Hall bathroom has dual sinks. Wood floors in the hallway and two bedrooms up. There is an attached EXTRA LARGE 2-3 car garage (could fit two full size cars and one smaller one) and a nice sized driveway with turnaround space. This home is nestled on 3/4 of an acre with a privacy fenced backyard! The backyard is tranquil with many trees and a gate that leads to views of the wooded hillside and black river! There's also a storage shed! Unfinished basement has a utility sink. High efficiency furnace. Roof was replaced in 2021 with a one time transferrable warranty! You will love living this close to numerous parks, highways and shopping! A great find!
Last Agent to Sell the Property
Russell Real Estate Services Brokerage Email: chad@teamchad.com, 440-225-8449 License #2003013268 Listed on: 10/18/2025
We collect this data history from publicly available records. To have your information removed, we recommend requesting removal directly through your county’s website.
| Date | Buyer | Sale Price | Title Company |
|---|---|---|---|
| Hartline Melvin | $318,900 | Guardian Title | |
| Bayorek John L | -- | -- |
We collect this data history from publicly available records. To have your information removed, we recommend requesting removal directly through your county’s website.
| Date | Status | Borrower | Loan Amount |
|---|---|---|---|
| Open | Hartline Melvin | $302,955 |
| Date | Event | Price | List to Sale | Price per Sq Ft |
|---|---|---|---|---|
| 12/01/2025 12/01/25 | Sold | $318,900 | +1.3% | $129 / Sq Ft |
| 10/22/2025 10/22/25 | Pending | -- | -- | -- |
| 10/18/2025 10/18/25 | For Sale | $314,900 | -- | $127 / Sq Ft |
| Year | Tax Paid | Tax Assessment Tax Assessment Total Assessment is a certain percentage of the fair market value that is determined by local assessors to be the total taxable value of land and additions on the property. | Land | Improvement |
|---|---|---|---|---|
| 2024 | $4,312 | $91,119 | $13,314 | $77,805 |
| 2023 | $4,034 | $74,032 | $15,120 | $58,912 |
| 2022 | $4,019 | $74,032 | $15,120 | $58,912 |
| 2021 | $4,029 | $74,032 | $15,120 | $58,912 |
| 2020 | $4,012 | $65,570 | $13,390 | $52,180 |
| 2019 | $3,987 | $65,570 | $13,390 | $52,180 |
| 2018 | $3,995 | $65,570 | $13,390 | $52,180 |
| 2017 | $3,638 | $57,250 | $11,020 | $46,230 |
| 2016 | $3,590 | $57,250 | $11,020 | $46,230 |
| 2015 | $3,363 | $57,250 | $11,020 | $46,230 |
| 2014 | $3,373 | $58,120 | $11,180 | $46,940 |
| 2013 | $3,341 | $58,120 | $11,180 | $46,940 |
Seller's Agent in 2025
Chad Schneider
Russell Real Estate Services
(440) 225-8449
157 in this area
270 Total Sales
J
Buyer's Agent in 2025
Justin Hunker
Landlord Leasing, Inc.
(440) 225-4186
7 in this area
31 Total Sales
Source: MLS Now
MLS Number: 5164301
APN: 06-22-009-102-032
Disclaimer: Certain information contained herein is derived from information provided by parties other than Homes.com. All information provided is deemed reliable, but is not guaranteed to be accurate and should be independently verified.
IDX information is provided exclusively for personal, non-commercial use, and may not be used for any purpose other than to identify prospective properties consumers may be interested in purchasing. Information is deemed reliable but not guaranteed.
Ask me questions while you tour the home.