
Barb Schwartz
Keller Williams Realty Atl. Partners
(217) 794-6090
89 Total Sales
2 in Mahomet
$283K - $348K Price Range
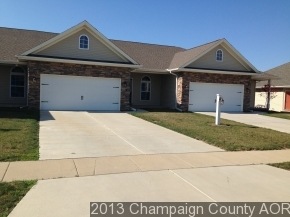
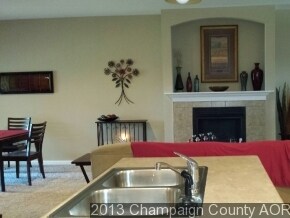
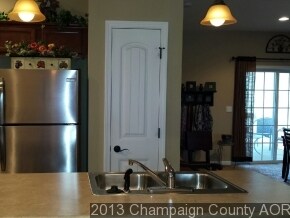
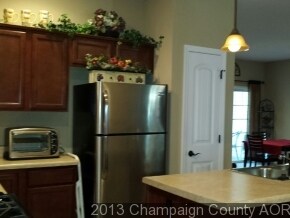
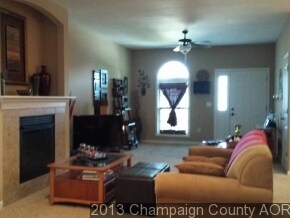

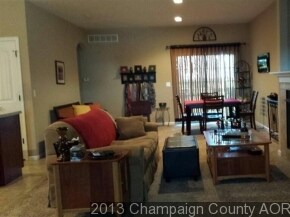
Wow!! A 37' GREAT ROOM/DINING ROOM. 15 X 12 KITCHEN WITH CHERRY CABINETRY AND CERAMIC FLOORING. HUGE 7x8 WALK-IN MB CLOSET, DBL VANITY, 10 X 7 LAUNDRY ROOM. THIS IS A MUST SEE PROPERTY. DID I MENTION NO MORE MOWING OR SNOW REMOVAL? HOA FEES ARE ONLY $100.00 MONTHLY. THIS QUALITY BUILT CONDO ALSO COMES WITH A 2 YEAR BUILDER WARRANTY. REALTOR OWNED
Last Agent to Sell the Property
Marcy Schacht
BHHS Central Illinois, REALTORS Listed on: 03/10/2015
Barb Schwartz
Keller Williams Realty Atl. Partners
(217) 794-6090
89 Total Sales
2 in Mahomet
$283K - $348K Price Range
PJ Trautman
Trautman Real Estate Agency & Appraisal LLC
(217) 858-4950
167 Total Sales
5 in Mahomet
$115K - $575K Price Range
Brock Collins
eXp Realty - Mahomet Branch
(217) 688-9482
62 Total Sales
1 in Mahomet
$295,000 Price
Emily Almeida
RE/MAX Rising
(309) 808-6550
65 Total Sales
2 in Mahomet
$300K - $407K Price Range
Karen Wilson
Coldwell Banker Real Estate Group
(309) 485-5516
217 Total Sales
2 in Mahomet
$199K - $345K Price Range
Jake Patterson
Realty Select One
(217) 858-3002
137 Total Sales
21 in Mahomet
$56K - $780K Price Range
We collect this data history from publicly available records. To have your information removed, we recommend requesting removal directly through your county’s website.
| Date | Event | Price | List to Sale | Price per Sq Ft |
|---|---|---|---|---|
| 05/05/2015 05/05/15 | Sold | $153,500 | -0.9% | $107 / Sq Ft |
| 03/17/2015 03/17/15 | Pending | -- | -- | -- |
| 03/10/2015 03/10/15 | For Sale | $154,900 | -- | $108 / Sq Ft |
M
Seller's Agent in 2015
Marcy Schacht
BHHS Central Illinois, REALTORS
Buyer's Agent in 2015
Julie Roth
Coldwell Banker R.E. Group
(217) 621-4227
26 Total Sales
Source: Midwest Real Estate Data (MRED)
MLS Number: MRD09424177
APN: 151314405007
Disclaimer: Certain information contained herein is derived from information provided by parties other than Homes.com. All information provided is deemed reliable, but is not guaranteed to be accurate and should be independently verified.
All data is obtained from various sources and may not have been verified by broker or MLS GRID. Supplied Open House Information is subject to change without notice. All information should be independently reviewed and verified for accuracy. Properties may or may not be listed by the office/agent presenting the information. Some IDX listings have been excluded from this website.
Listings courtesy of Midwest Real Estate Data (MRED) as distributed by MLS GRID.
Based on information submitted to the MLS GRID
Ask me questions while you tour the home.