
Seller's Agent in 2025
Heather Surrency-Bristow
WATSON REALTY CORP
(352) 317-3995
27 in this area
128 Total Sales

Estimated Value: $502,000 - $598,000
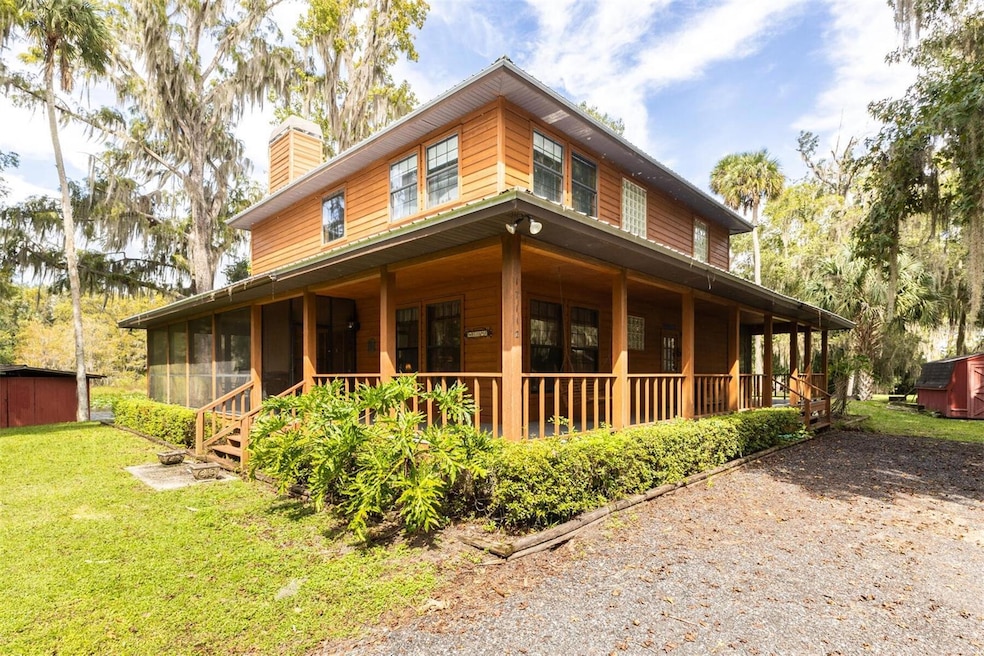
Experience Old Florida Charm with This Unique Waterfront Cypress Home
Discover a true gem of Florida living in this stunning 2-story Cypress wood home, perfectly nestled along Cross Creek with over 200 feet of waterfront access. Surrounded by majestic Cypress trees and signature cypress knees lining the shore, this property offers the ultimate outdoor lifestyle. Cross Creek connects to both Lochloosa and Orange Lakes, making it a fisherman’s dream with easy boat access to both right from your private dock. The dock is equipped with a boathouse and a cleaning station, ideal for preparing your fresh catch of the day in this renowned sportsman’s paradise. Breathtaking Views & Thoughtful Design
Take in the serene, picturesque views from multiple outdoor spaces, including a spacious screened-in porch on the main level and a private screened balcony off the master suite. Inside, you’ll be greeted by an impressive stone fireplace that rises to the roofline of the open living room, bringing a warm and inviting atmosphere. Natural light floods the home through large windows, showcasing gorgeous wood floors and tile accents in the kitchen and baths. Spacious Living & Entertaining Areas
The open-concept living area flows seamlessly into the study or bonus area, perfect for working from home or additional seating. A formal dining room with panoramic water views leads into the expansive kitchen, equipped with generous counter space, ample cabinets, and a central island, making it perfect for huge gatherings and entertaining.
Comfort and Luxury Upstairs
The second floor offers an expansive primary bedroom with its own private screened balcony overlooking the creek, perfect for soaking in the tranquil surroundings. The en-suite bathroom boasts a garden tub, separate walk-in shower, dual sinks, and dual closets. A third bedroom also features a full bath and walk-in closet, offering comfortable and private accommodations for guests.
Additional Features
This home has been meticulously maintained with quality finishes throughout. Recent updates include a new metal roof (2019) and a new HVAC system (2022). The exterior features charming Cypress siding, a wraparound porch, and a detached carport. Whether you're looking for a full-time residence or a weekend retreat for fishing, boating, or exploring Florida’s natural beauty, this property is the perfect getaway. Located within easy driving distance to Gainesville, Ocala, and Jacksonville, this home offers both seclusion and convenience. Minutes from the infamous Yearling restaurant and Marjorie Kinnan Rawlings Historic State Park and Boat ramp. Make this stunning property yours and experience the best of Old Florida living!
Last Agent to Sell the Property
WATSON REALTY CORP Brokerage Phone: 352-377-8899 License #0708094 Listed on: 10/14/2024
Last Buyer's Agent
WATSON REALTY CORP Brokerage Phone: 352-377-8899 License #0708094 Listed on: 10/14/2024
We collect this data history from publicly available records. To have your information removed, we recommend requesting removal directly through your county’s website.
We collect this data history from publicly available records. To have your information removed, we recommend requesting removal directly through your county’s website.
| Date | Buyer | Sale Price | Title Company |
|---|---|---|---|
| $575,000 | None Listed On Document | ||
| -- | Attorney | ||
| -- | Attorney | ||
| $440,000 | -- | ||
| $199,900 | -- | ||
| $100 | -- | ||
| $55,000 | -- |
We collect this data history from publicly available records. To have your information removed, we recommend requesting removal directly through your county’s website.
| Date | Status | Borrower | Loan Amount |
|---|---|---|---|
| Open | $354,155 | ||
| Previous Owner | $150,000 | ||
| Previous Owner | $150,000 |
We collect this data history from publicly available records. To have your information removed, we recommend requesting removal directly through your county’s website.
| Date | Event | Price | List to Sale | Price per Sq Ft |
|---|---|---|---|---|
| 01/10/2025 01/10/25 | Sold | $575,000 | -3.7% | $226 / Sq Ft |
| 12/04/2024 12/04/24 | Pending | -- | -- | -- |
| 11/13/2024 11/13/24 | Price Changed | $597,000 | -1.3% | $235 / Sq Ft |
| 10/14/2024 10/14/24 | For Sale | $605,000 | -- | $238 / Sq Ft |
We collect this data history from publicly available records. To have your information removed, we recommend requesting removal directly through your county’s website.
| Year | Tax Paid | Tax Assessment Tax Assessment Total Assessment is a certain percentage of the fair market value that is determined by local assessors to be the total taxable value of land and additions on the property. | Land | Improvement |
|---|---|---|---|---|
| 2025 | $7,681 | $360,403 | $42,000 | $318,403 |
| 2024 | $7,642 | $360,403 | $42,000 | $318,403 |
| 2023 | $7,642 | $353,959 | $42,000 | $311,959 |
| 2022 | $6,983 | $319,523 | $42,000 | $277,523 |
| 2021 | $7,292 | $326,035 | $42,000 | $284,035 |
| 2020 | $7,351 | $330,244 | $42,000 | $288,244 |
| 2019 | $6,886 | $297,576 | $42,000 | $255,576 |
| 2018 | $6,698 | $294,100 | $42,000 | $252,100 |
| 2017 | $6,957 | $297,700 | $42,000 | $255,700 |
| 2016 | $6,624 | $279,700 | $0 | $0 |
| 2015 | $6,744 | $283,000 | $0 | $0 |
| 2014 | $6,734 | $283,400 | $0 | $0 |
| 2013 | -- | $286,800 | $42,000 | $244,800 |
Seller's Agent in 2025
Heather Surrency-Bristow
WATSON REALTY CORP
(352) 317-3995
27 in this area
128 Total Sales
Source: Stellar MLS
MLS Number: GC525634
APN: 18354-054-008
Disclaimer: Certain information contained herein is derived from information provided by parties other than Homes.com. All information provided is deemed reliable, but is not guaranteed to be accurate and should be independently verified.
All data is obtained from various sources and may not have been verified by broker or MLS GRID. Supplied Open House Information is subject to change without notice. All information should be independently reviewed and verified for accuracy. Properties may or may not be listed by the office/agent presenting the information. Some IDX listings have been excluded from this website. IDX information is provided exclusively for personal, non-commercial use, and may not be used for any purpose other than to identify prospective properties consumers may be interested in purchasing. Information is deemed reliable but not guaranteed.
Listings courtesy of Stellar MLS as distributed by MLS GRID.
Based on information submitted to the MLS GRID
Listing Information presented by local MLS brokerage: Ten-X - (888)-952-6393
Ask me questions while you tour the home.