
Seller's Agent in 2025
Mike Woods
Windermere Corporate
(206) 789-7700
3 in this area
77 Total Sales
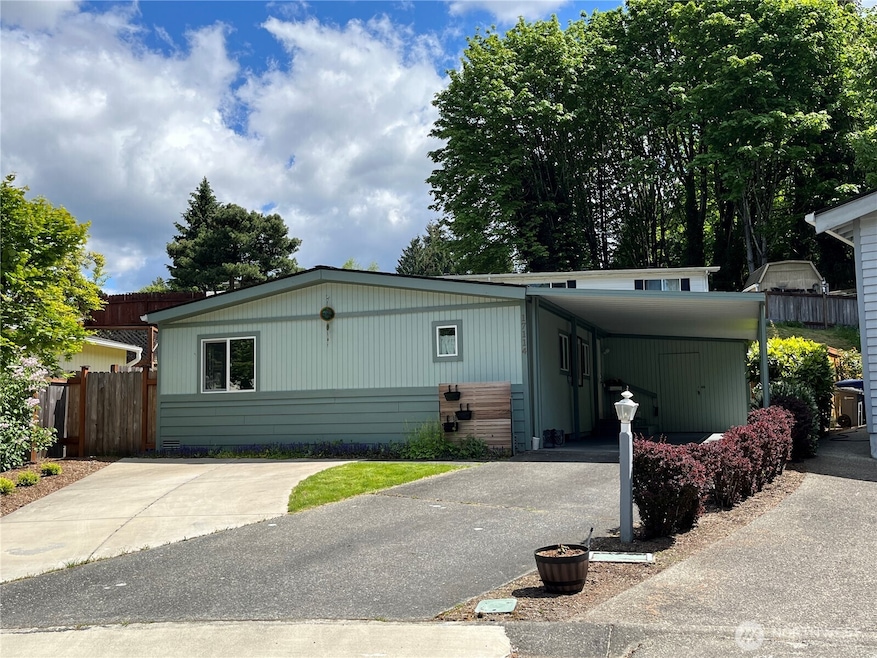
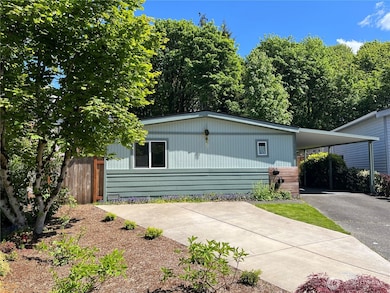

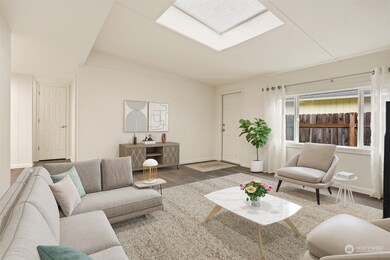
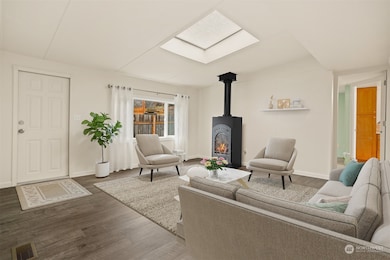
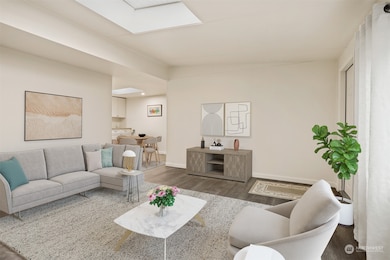

Welcome to Woodcrest Estates a 55 years & over community. Community features include: Clubhouse, indoor pool, hot tub, sauna, greenbelts. RV parking, clubs & activities. Fully Remodeled home has an open floorplan featuring a formal living rm w/vaulted ceilings, gas stove, laminate floors, formal dining room with built in cabinets & counter space. Remodeled kitchen includes a gas range, new cabinets with slide out shelves & soft close doors, laminate floors & skylight. Master bedroom suite with a remodeled bathroom. 2nd bedroom, 2nd remodeled full bath, utility room w/full size washer/dryer. Newer heat pump & furnace with AC. Detached 8 X12 studio/hobby room has power and back patio. Attached 1 car carport with a workshop/shed.
Last Agent to Sell the Property
Windermere Real Estate Co. License #35783 Listed on: 01/03/2025
Source: Northwest Multiple Listing Service (NWMLS)
MLS#: 2316783
We collect this data history from publicly available records. To have your information removed, we recommend requesting removal directly through your county’s website.
| Date | Event | Price | List to Sale | Price per Sq Ft |
|---|---|---|---|---|
| 06/16/2025 06/16/25 | Sold | $350,000 | -12.4% | $405 / Sq Ft |
| 05/29/2025 05/29/25 | Pending | -- | -- | -- |
| 04/14/2025 04/14/25 | Price Changed | $399,757 | -5.9% | $463 / Sq Ft |
| 03/18/2025 03/18/25 | Price Changed | $424,757 | -5.6% | $492 / Sq Ft |
| 01/03/2025 01/03/25 | For Sale | $449,757 | -- | $521 / Sq Ft |
We collect this data history from publicly available records. To have your information removed, we recommend requesting removal directly through your county’s website.
| Year | Tax Paid | Tax Assessment Tax Assessment Total Assessment is a certain percentage of the fair market value that is determined by local assessors to be the total taxable value of land and additions on the property. | Land | Improvement |
|---|---|---|---|---|
| 2025 | $4,379 | $420,000 | $316,000 | $104,000 |
| 2024 | $3,561 | $359,000 | $288,000 | $71,000 |
| 2023 | $3,233 | $313,000 | $268,000 | $45,000 |
| 2022 | $3,508 | $370,000 | $283,000 | $87,000 |
| 2021 | $3,196 | $314,000 | $208,000 | $106,000 |
| 2020 | $3,017 | $263,000 | $172,000 | $91,000 |
| 2018 | $2,228 | $256,000 | $168,000 | $88,000 |
| 2017 | $2,012 | $185,000 | $121,000 | $64,000 |
| 2016 | $1,894 | $167,000 | $109,000 | $58,000 |
| 2015 | $1,863 | $160,000 | $103,000 | $57,000 |
| 2014 | -- | $153,000 | $99,000 | $54,000 |
| 2013 | -- | $142,000 | $92,000 | $50,000 |
Seller's Agent in 2025
Mike Woods
Windermere Corporate
(206) 789-7700
3 in this area
77 Total Sales
R
Buyer's Agent in 2025
Raphael Puletz
Icon Group
(206) 653-9117
1 in this area
4 Total Sales
Source: Northwest Multiple Listing Service (NWMLS)
MLS Number: 2316783
Disclaimer: Certain information contained herein is derived from information provided by parties other than Homes.com. All information provided is deemed reliable, but is not guaranteed to be accurate and should be independently verified.
All data is obtained from various sources and may not have been verified by broker or MLS GRID. Supplied Open House Information is subject to change without notice. All information should be independently reviewed and verified for accuracy. Properties may or may not be listed by the office/agent presenting the information. Listing information is provided by the Northwest Multiple Listing Service (NWMLS). Property information is based on available data that may include MLS information, county records, and other sources. Listings marked with the 3 tree icon and provided by NWMLS. All properties are subject to prior sale or withdrawal. IDX information is provided exclusively for consumers’ personal noncommercial use, that it may not be used for any purpose other than to identify prospective properties consumers may be interested in purchasing, that the data is deemed reliable but is not guaranteed by MLS GRID. ©2026 NWMLS.
Based on information submitted to the MLS GRID
Listings courtesy of Northwest Multiple Listing Service (NWMLS) as distributed by MLS GRID
Ask me questions while you tour the home.