NOT LISTED FOR SALE

17114 Cherokee Trace Independence, LA 70443

4 Beds
2 Baths
1,900 Sq Ft
0.41 Acre Lot

Sale Details

Date Sold: May 9, 2025

124 Days on Market

Highlights

  • Traditional Architecture
  • Covered Patio or Porch
  • Ceiling Fan
  • Granite Countertops
  • Central Heating and Cooling System
  • 2 Car Garage

About This Home

As of May 2025

Very Nice 3 year old Brick 4 bedroom, 2 bath home in River Bends Estates Subdivision. FEATURES: Double Garage, laminate floors, granite countertops, modern features, a covered back patio, and fully fenced back yard. Located in flood zone x. No HOA fees.
"Purchasers may use any lender they chose to finance the purchase of a property. However, the seller requires that all non-cash offers must be pre-qualified by Caliber Home Loans, Inc. prior to offer acceptance. For the free pre-qualification, contact Sharon Eldorrado at (919) 641-2576 or sharon.eldorrado@newrez.com."

Last Agent to Sell the Property

BRENT DRUDE

Coldwell Banker TEC HAMMOND License #000044404 Listed on: 11/29/2024

Coldwell Banker TEC HAMMOND

Last Buyer's Agent

Tabitha Tillis

Keller Williams Realty Services License #995688410

Keller Williams Realty Services

Home Details

Home Type

  • Single Family

Year Built

  • Built in 2021

Lot Details

  • 17,860 Sq Ft Lot
  • Lot Dimensions are 100x181
  • Fenced
  • Rectangular Lot
  • Property is in very good condition

Home Design

  • Traditional Architecture
  • Brick Exterior Construction
  • Slab Foundation
  • Shingle Roof

Interior Spaces

  • 1,900 Sq Ft Home
  • Property has 1 Level
  • Ceiling Fan
  • Washer and Dryer Hookup

Kitchen

  • Oven
  • Range
  • Microwave
  • Dishwasher
  • Granite Countertops

Bedrooms and Bathrooms

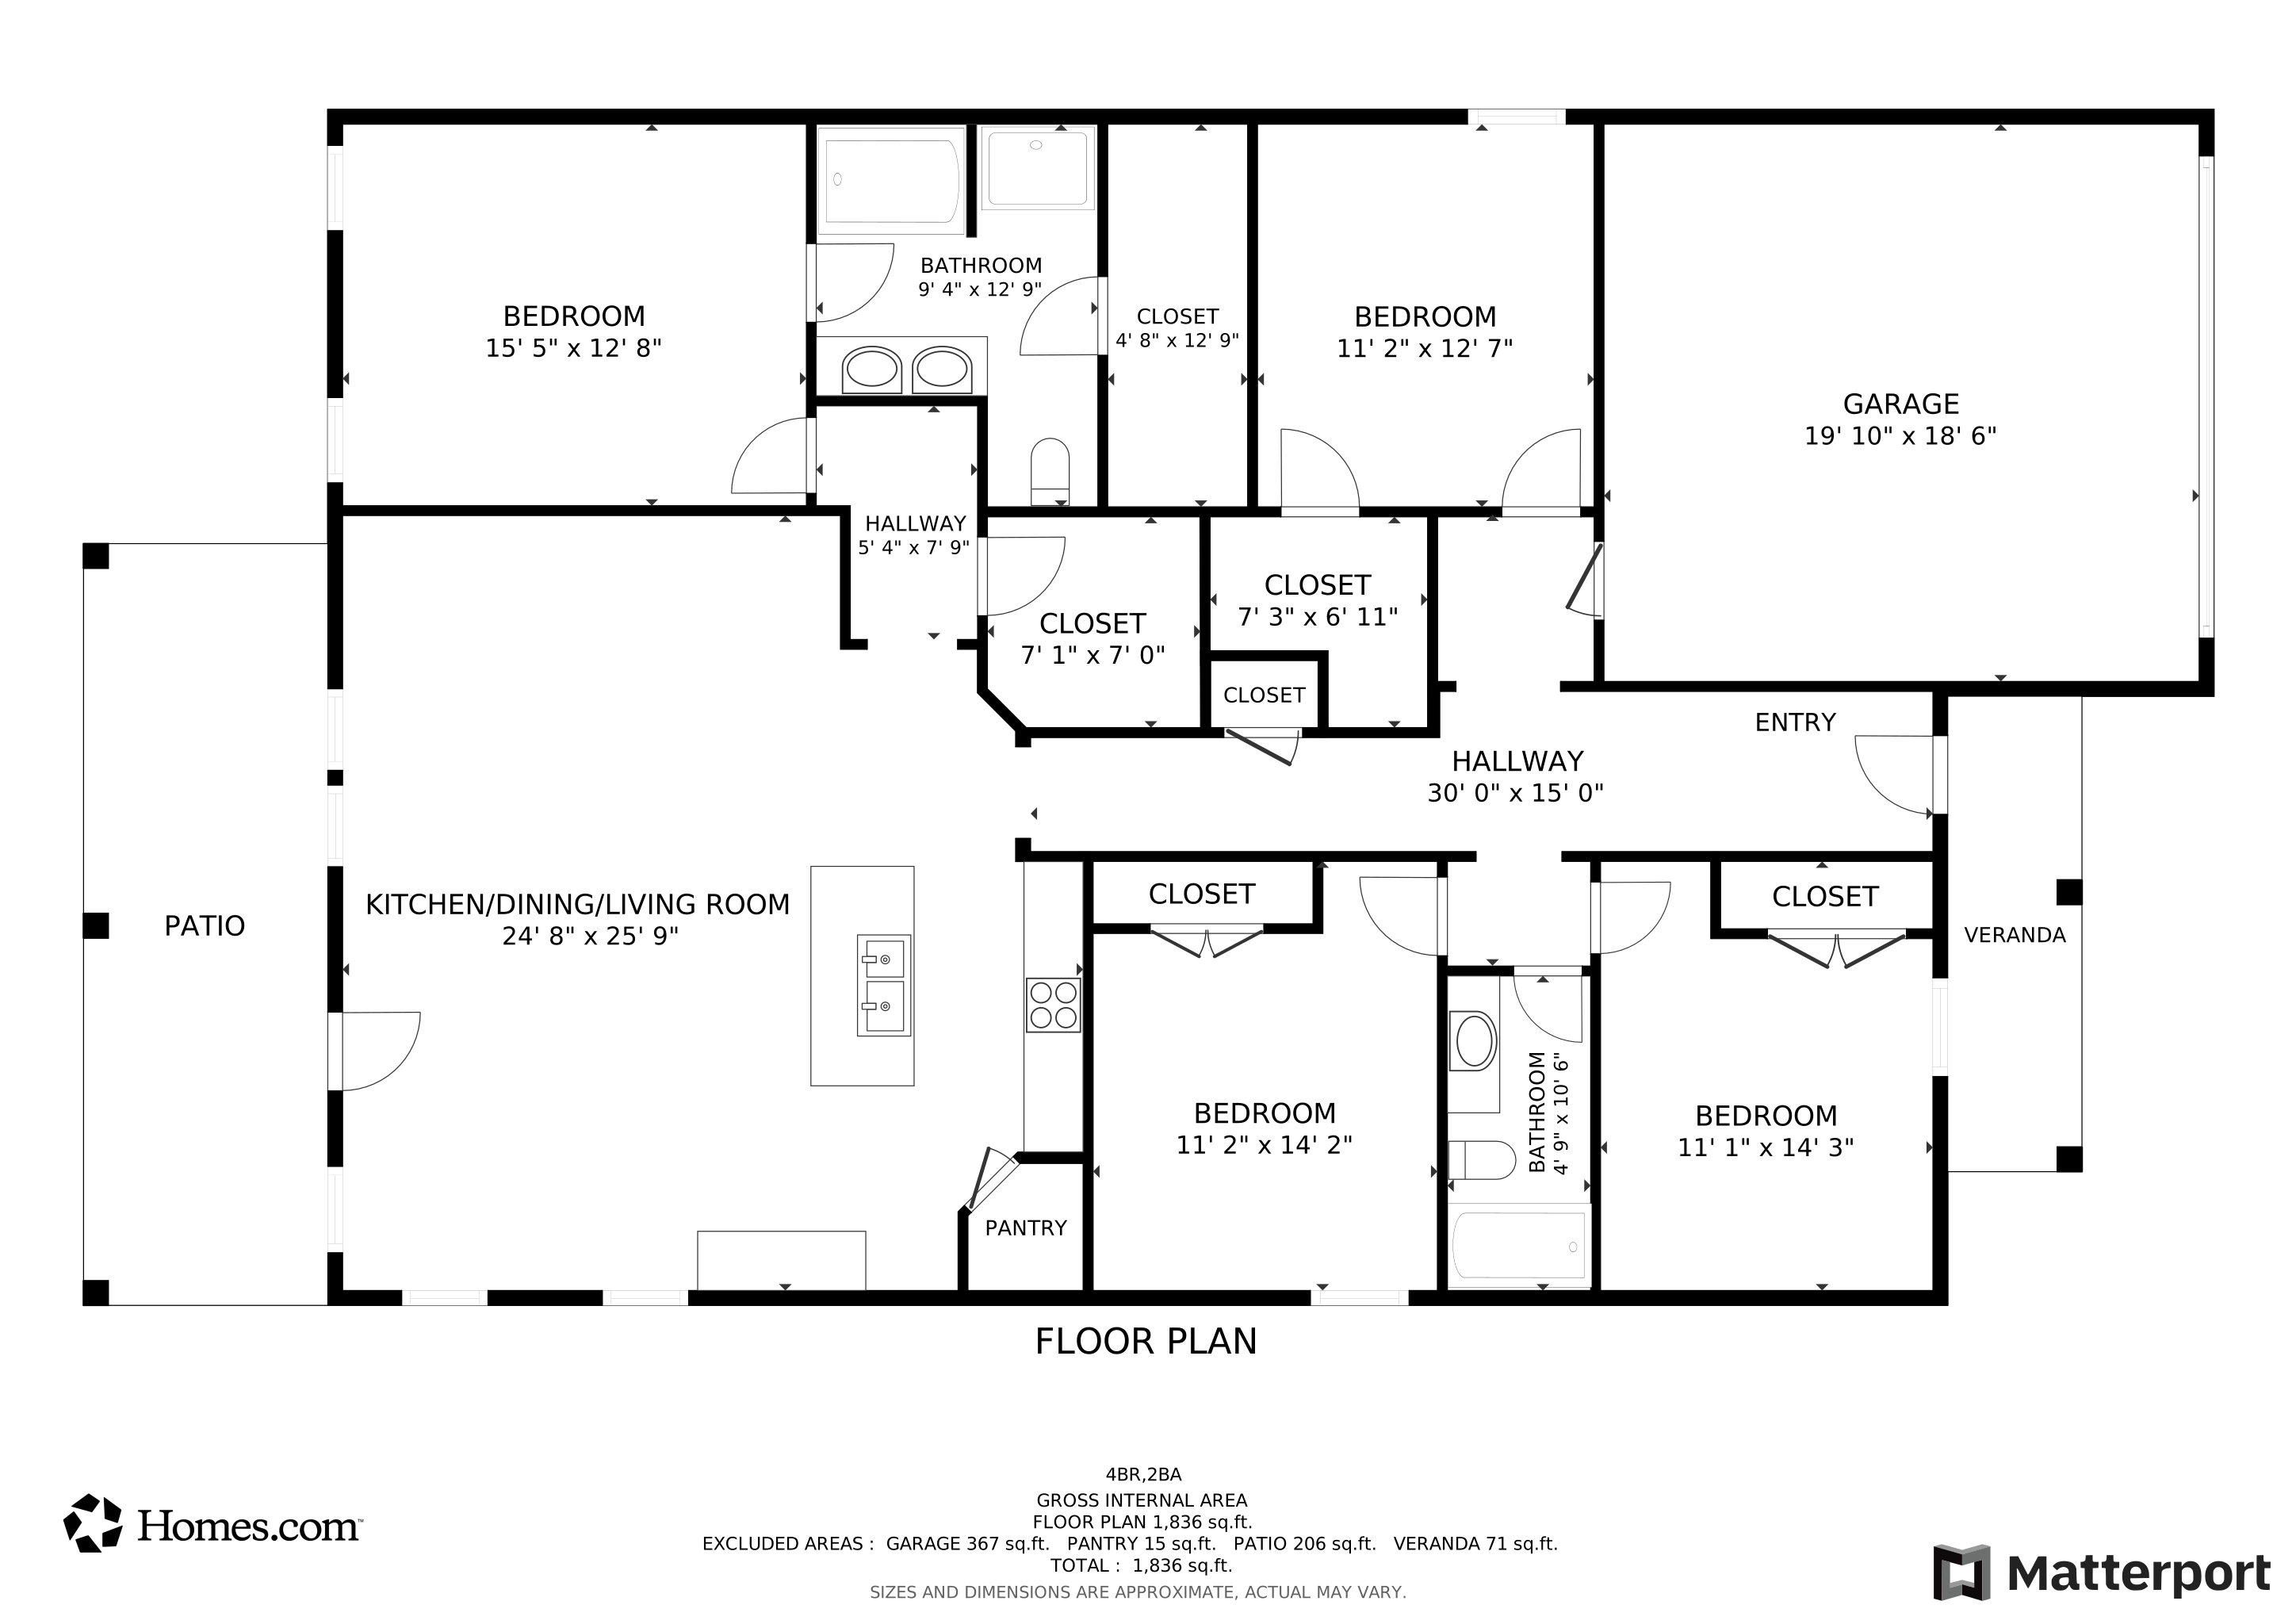
  • 4 Bedrooms
  • 2 Full Bathrooms

Parking

  • 2 Car Garage
  • Garage Door Opener

Additional Features

  • Covered Patio or Porch
  • Outside City Limits
  • Central Heating and Cooling System

Community Details

  • River Bend Estates Subdivision

Listing and Financial Details

  • Tax Lot 31

Home Details

Home Type

Single Family

Year Built

Built in 2021

Lot Details

0.41 Acres

Listing Details

  • Property Sub Type: Detached
  • Prop. Type: Residential
  • Lot Size Acres: 0.41
  • Lot Size: 100x181
  • Subdivision Name: River Bend Estates
  • Directions: Exit I-55 at Tickfaw (Exit 36) head east on Hwy 442 for approx 4 miles. Subdivision is on right. Bounding Streets: River Bend and Hwy 44
  • Architectural Style: Traditional
  • Garage Yn: Yes
  • Unit Levels: One
  • Property Attached Yn: No
  • Building Stories: 1
  • Year Built: 2021
  • ResoBuildingAreaSource: Assessor
  • Property Sub Type Additional: Detached,Single Family Residence
  • Special Features: VirtualTour
  • Stories: 1

Interior Features

  • Appliances: Dishwasher, Microwave, Oven, Range
  • Full Bathrooms: 2
  • Total Bedrooms: 4
  • Fireplace Features: None
  • Fireplace: No
  • Interior Amenities: Ceiling Fan(s), Granite Counters, Pantry
  • Living Area: 1900.0
  • ResoLivingAreaSource: Assessor

Exterior Features

  • Lot Features: Outside City Limits, Rectangular Lot
  • Pool Features: None
  • Home Warranty: No
  • Construction Type: Brick
  • Exterior Features: Fence
  • Foundation Details: Slab
  • Patio And Porch Features: Concrete, Covered
  • Property Condition: Very Good Condition
  • Roof: Shingle

Garage/Parking

  • Parking Features: Garage, Two Spaces, Garage Door Opener

Utilities

  • Laundry Features: Washer Hookup, Dryer Hookup
  • Cooling: Central Air, 1 Unit
  • Cooling Y N: Yes
  • Heating: Central
  • Heating Yn: Yes
  • Sewer: Public Sewer
  • Water Source: Public

Condo/Co-op/Association

  • Association: No

Lot Info

  • ResoLotSizeUnits: Acres

Tax Info

  • Tax Lot: 31

Matterport 3D Tour

Floorplan

Create a Home Valuation Report for This Property
The Home Valuation Report is an in-depth analysis detailing your home's value as well as a comparison with similar homes in the area

Home Values in the Area

Source: Public Records

Average Home Value in this Area


Source: Public Records

Property History

We collect this data history from publicly available records. To have your information removed, we recommend requesting removal directly through your county’s website.

Date Event Price List to Sale Price per Sq Ft
05/09/2025 05/09/25 Sold -- -- --
04/02/2025 04/02/25 Pending -- -- --
02/13/2025 02/13/25 Price Changed $249,900 -3.8% $132 / Sq Ft
01/03/2025 01/03/25 Price Changed $259,900 -7.1% $137 / Sq Ft
11/29/2024 11/29/24 For Sale $279,900 -- $147 / Sq Ft
Source: ROAM MLS

Agents Affiliated with this Home

  • Section Image
  • Section Image
See All Agents

Map

Source: ROAM MLS

MLS Number: 2476849

Your Personal Tour Guide

Ask me questions while you tour the home.