NOT LISTED FOR SALE

Estimated Value: $378,000 - $461,000

3 Beds
2.5 Baths
1,809 Sq Ft
$237/Sq Ft Est. Value

Sale Details

Date Sold: November 21, 2023

Current estimated payment $3,088 / mo

8 Days on Market

Highlights

  • Adjacent to Greenbelt
  • Vaulted Ceiling
  • Corner Lot
  • Beverly Cheatham Elementary School Rated A
  • Wood Flooring
  • Community Pool

About This Home

As of November 2023

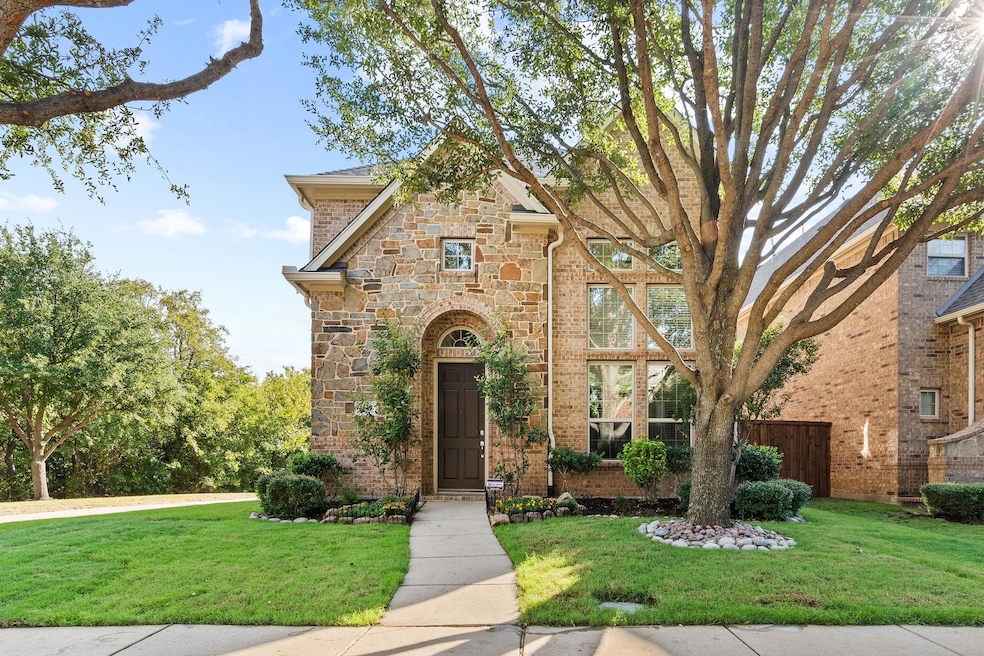
Fantastic 2-story home in ALLEN on a premium CORNER LOT that backs to the wooded greenbelt makes this home a must-see. The exceptionally well-maintained light and bright home boasts a large open living room with vaulted ceilings & a spacious kitchen with silestone countertops, a breakfast bar and stainless steel appliances. Home has also been upgraded with wood flooring throughout, a tankless water heater and a new glass shower installed in the primary bath in September. The spacious primary bedroom has an ensuite and a generous walk-in closet. The bricked patio is low maintenance and has plenty of room for a table and grill. Wonderful community with biking and walking trails plus a community pool. HOA even maintains the front yards. Excellent location close to shopping, restaurants and schools. Be a part of the award-winning Allen ISD!

Last Agent to Sell the Property

Tonya Peek

Coldwell Banker Realty Frisco Brokerage Phone: 972-712-8500 License #0493598 Listed on: 10/05/2023

Coldwell Banker Realty Frisco

Last Buyer's Agent

Fei Lin

Fathom Realty LLC License #0765447

Fathom Realty LLC

Home Details

Home Type

  • Single Family

Est. Annual Taxes

  • $6,354

Year Built

  • Built in 2008

Lot Details

  • 4,356 Sq Ft Lot
  • Adjacent to Greenbelt
  • Wood Fence
  • Landscaped
  • Corner Lot
  • Sprinkler System
  • Few Trees

HOA Fees

  • $117 Monthly HOA Fees

Parking

  • 2 Car Attached Garage
  • Rear-Facing Garage
  • Multiple Garage Doors

Home Design

  • Brick Exterior Construction
  • Slab Foundation
  • Composition Roof

Interior Spaces

  • 1,809 Sq Ft Home
  • 2-Story Property
  • Vaulted Ceiling
  • Decorative Lighting
  • Window Treatments
  • Fire and Smoke Detector

Kitchen

  • Eat-In Kitchen
  • Dishwasher
  • Disposal

Flooring

  • Wood
  • Ceramic Tile

Bedrooms and Bathrooms

  • 3 Bedrooms
  • Walk-In Closet

Outdoor Features

  • Covered Patio or Porch

Schools

  • Cheatham Elementary School
  • Curtis Middle School
  • Allen High School

Utilities

  • Central Heating and Cooling System
  • Tankless Water Heater
  • Water Purifier
  • High Speed Internet
  • Cable TV Available

Listing and Financial Details

  • Legal Lot and Block 1 / J
  • Assessor Parcel Number R905900J00101

Community Details

Overview

  • Association fees include all facilities, management
  • Community Management Associates Association
  • Villas Of Cottonwood Creek Ph 1 Subdivision

Recreation

  • Community Pool
  • Trails

Home Details

Home Type

Single Family

Est. Annual Taxes

$6,354

Year Built

Built in 2008

Lot Details

4,356 Sq Ft Lot

HOA Fees

$117 per month

Parking

2

Listing Details

  • OWNERNAME: see CAD
  • Property Type: Residential
  • Property Sub Type: Single Family Residence
  • Architectural Style: Detached
  • Unit Levels: Two
  • Security: Smoke Detector(s)
  • Attribution Contact: 972-712-8500
  • Co List Office Mls Id: CBRB44
  • Structure Type: House
  • HumanModifiedYN: No
  • UniversalParcelId: urn:reso:upi:2.0:US:48085:R905900J00101
  • Special Features: VirtualTour

Interior Features

  • Square Footage: 1809.0
  • Windows: Window Coverings
  • Interior Amenities: Decorative/Designer Lighting Fixtures, Eat-in Kitchen, High Speed Internet, Cable TV, Vaulted Ceiling(s), Walk-In Closet(s)
  • Flooring: Ceramic Tile, Hardwood, Wood
  • Appliances: Dishwasher, Disposal, Tankless Water Heater, Water Purifier
  • Basement YN: No
  • Other Equipment: List Available

Beds/Baths

  • Full Bathrooms: 2
  • Half Bathrooms: 1
  • Total Bedrooms: 3

Exterior Features

  • Foundation: Slab
  • Community Features: Pool, Trails/Paths
  • Fencing: Wood
  • Roof: Composition
  • Construction Materials: Brick
  • Pool Features: None, Community
  • Patio And Porch Features: Covered

Garage/Parking

  • Cooling System: Central Air
  • Garage Spaces: 2.0
  • Total Covered Spaces: 2.0
  • Parking Features: Door-Multi, Garage Faces Rear
  • Attached Garage YN: Yes
  • GarageYN: Yes

Utilities

  • Sewer: Public Sewer
  • Heating: Central
  • Utilities: Sewer Available, Water Available, Cable Available
  • Heating Yn: Yes

Condo/Co-op/Association

  • HOA Fee Includes: All Facilities, Association Management
  • Association Fee: 350.0
  • Association Fee Frequency: Quarterly
  • Association Name: Community Management Associates

Schools

  • Elementary School: Cheatham
  • High School: Allen
  • Junior High Dist: Allen ISD

Lot Info

  • PropertyAttachedYN: No
  • Lot Features: Corner Lot, Backs to Greenbelt/Park, Landscaped, Sprinkler System, Few Trees
  • Lot Size Units: Acres
  • Lot Size Area: 0.1
  • Parcel Number: R905900J00101
  • Lot Size Acres: 0.1
  • Lot Size Sq Ft: 4356.0

Building Info

  • Year Built: 2008
  • SeniorCommunityYN: No

Tax Info

  • TaxBlock: J
  • Tax Lot: 1
  • Tax Annual Amount: 6354.0

MLS Schools

  • MiddleOrJuniorSchool: Curtis

Ownership History

We collect this data history from publicly available records. To have your information removed, we recommend requesting removal directly through your county’s website.

Date Name Owned For Owner Type

Purchase Details

Listed on
Oct 5, 2023
Closed on
Nov 20, 2023
Sold by
Bought by
Seller's Agent
Tonya Peek
Coldwell Banker Realty Frisco
Buyer's Agent
Fei Lin
Fathom Realty LLC
List Price
$465,000
Views
271
Current Estimated Value
$427,893

Home Financials for this Owner

Home Financials are based on the most recent Mortgage that was taken out on this home.
Avg. Annual Appreciation
-1.85%
Original Mortgage
$407,508
Interest Rate
0.0825%
Mortgage Type
FHA

Purchase Details

Closed on
Aug 27, 2008
Sold by
Bought by

Home Financials for this Owner

Home Financials are based on the most recent Mortgage that was taken out on this home.
Original Mortgage
$207,853
Interest Rate
0.0629%
Mortgage Type
Purchase Money Mortgage

Purchase Details

Closed on
Aug 24, 2006
Sold by
Bought by
Source: Public Records
Create a Home Valuation Report for This Property
The Home Valuation Report is an in-depth analysis detailing your home's value as well as a comparison with similar homes in the area

Home Values in the Area

Source: Public Records

Average Home Value in this Area


Source: Public Records

Purchase History

We collect this data history from publicly available records. To have your information removed, we recommend requesting removal directly through your county’s website.

Date Buyer Sale Price Title Company
-- Independence Title
-- None Available
-- Commonwealth Title
Source: Public Records

Mortgage History

We collect this data history from publicly available records. To have your information removed, we recommend requesting removal directly through your county’s website.

Date Status Borrower Loan Amount
Open $407,508
Previous Owner $179,750
Previous Owner $207,000
Previous Owner $207,853
Source: Public Records

Property History

We collect this data history from publicly available records. To have your information removed, we recommend requesting removal directly through your county’s website.

Date Event Price List to Sale Price per Sq Ft
11/21/2023 11/21/23 Sold -- -- --
10/14/2023 10/14/23 Pending -- -- --
10/09/2023 10/09/23 Price Changed $450,000 -3.2% $249 / Sq Ft
10/05/2023 10/05/23 For Sale $465,000 -- $257 / Sq Ft
Source: North Texas Real Estate Information Systems (NTREIS)

Tax History

We collect this data history from publicly available records. To have your information removed, we recommend requesting removal directly through your county’s website.

Year Tax Paid Tax Assessment Tax Assessment Total Assessment is a certain percentage of the fair market value that is determined by local assessors to be the total taxable value of land and additions on the property. Land Improvement
2025 $7,446 $420,249 $126,445 $293,804
2024 $7,862 $443,209 $126,445 $316,764
2023 $7,862 $352,065 $114,950 $302,099
2022 $6,354 $320,059 $103,455 $261,038
2021 $6,186 $290,963 $80,465 $210,498
2020 $5,893 $267,377 $80,465 $186,912
2019 $6,408 $277,416 $80,465 $196,951
2018 $6,578 $279,662 $80,465 $200,875
2017 $5,980 $279,941 $74,718 $205,223
2016 $5,546 $261,892 $78,114 $183,778
2015 $4,671 $210,114 $60,088 $150,026
Source: Public Records

Agents Affiliated with this Home

  • Section Image
  • Section Image
See All Agents

Map

Source: North Texas Real Estate Information Systems (NTREIS)

MLS Number: 20434893

North Texas Real Estate Information Systems (NTREIS)

APN: R-9059-00J-0010-1

Your Personal Tour Guide

Ask me questions while you tour the home.