
Anna Steuer
Responds Quickly
Realty Executives Premier
(219) 312-4246
74 Total Sales
1 in La Porte
$190,000 Price


Estimated Value: $348,000 - $423,301
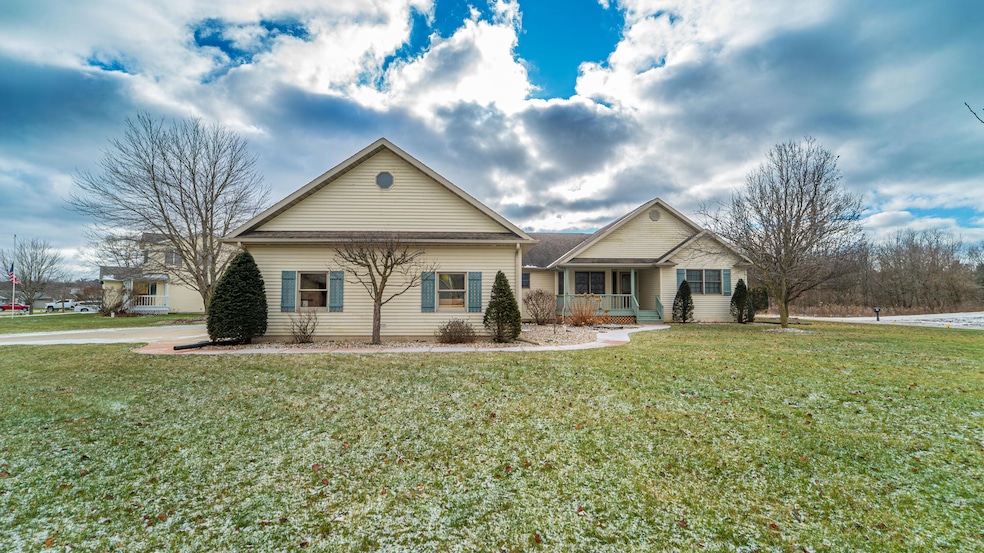
This ranch home with 3 bedrooms and 3.5 bathrooms sits on a corner lot in the sought after Crestview subdivision. Entering into the home, the open living room with vaulted ceilings and recessed lighting wii be noticed first. Large windows let in the natural light. At the front window is a nook that can be a dining or sitting area. Left of the living room is the eat-in kitchen with New Stainless steel appliances, vaulted ceilings, and an island. This split floor plan has the primary bedroom (en suite), laundry room, and a bathroom beyond the kitchen. The secondary bedrooms and a full bathroom are on the other side of the living room. Walking out to the backyard from the kitchen, the enclosed sunroom will be the ideal place for morning coffee. The basement has a recreation room, utility room, and a bathroom. This must see home has a 3 car garage as well. The hot tub and pool table do not stay with the home. Add this home to the list of scheduled showings so you do not miss out!
Last Agent to Sell the Property
New Chapter Real Estate License #RB15000971 Listed on: 01/04/2025
We collect this data history from publicly available records. To have your information removed, we recommend requesting removal directly through your county’s website.
Anna Steuer
Realty Executives Premier
(219) 312-4246
74 Total Sales
1 in La Porte
$190,000 Price
Susan Mender
Listing Leaders MVPs
(269) 231-8675
312 Total Sales
1 in La Porte
$125,000 Price
Tammy Stelling
@properties Christie's International R.E.
(269) 338-8158
59 Total Sales
1 in La Porte
$665,000 Price
Joseph Burdick
Weichert Realtors - Shoreline
(779) 242-2833
154 Total Sales
1 in La Porte
$259,900 Price
Meghan Maddox
MTM Realty Group
(219) 259-5129
187 Total Sales
35 in La Porte
$39K - $510K Price Range
Traci Gaddis
Blackrock Real Estate Services
(219) 258-4560
129 Total Sales
14 in La Porte
$25K - $330K Price Range
We collect this data history from publicly available records. To have your information removed, we recommend requesting removal directly through your county’s website.
| Date | Buyer | Sale Price | Title Company |
|---|---|---|---|
| -- | None Listed On Document | ||
| -- | Meridian Title |
We collect this data history from publicly available records. To have your information removed, we recommend requesting removal directly through your county’s website.
| Date | Status | Borrower | Loan Amount |
|---|---|---|---|
| Open | $50,000 | ||
| Previous Owner | $366,700 | ||
| Previous Owner | $35,500 | ||
| Previous Owner | $206,387 | ||
| Previous Owner | $204,000 |
We collect this data history from publicly available records. To have your information removed, we recommend requesting removal directly through your county’s website.
| Date | Event | Price | List to Sale | Price per Sq Ft | Prior Sale |
|---|---|---|---|---|---|
| 04/07/2025 04/07/25 | Sold | $393,600 | -1.6% | $156 / Sq Ft | |
| 02/26/2025 02/26/25 | Pending | -- | -- | -- | |
| 01/17/2025 01/17/25 | Price Changed | $399,900 | -1.5% | $159 / Sq Ft | |
| 01/04/2025 01/04/25 | For Sale | $405,900 | +5.2% | $161 / Sq Ft | |
| 09/10/2024 09/10/24 | Sold | $386,000 | -3.3% | $153 / Sq Ft | View Prior Sale |
| 07/26/2024 07/26/24 | For Sale | $399,000 | -- | $158 / Sq Ft |
We collect this data history from publicly available records. To have your information removed, we recommend requesting removal directly through your county’s website.
| Year | Tax Paid | Tax Assessment Tax Assessment Total Assessment is a certain percentage of the fair market value that is determined by local assessors to be the total taxable value of land and additions on the property. | Land | Improvement |
|---|---|---|---|---|
| 2025 | $2,918 | $346,000 | $38,500 | $307,500 |
| 2024 | $2,857 | $291,000 | $38,500 | $252,500 |
| 2023 | $2,778 | $285,900 | $38,500 | $247,400 |
| 2022 | $2,607 | $260,700 | $35,900 | $224,800 |
| 2021 | $2,272 | $227,200 | $35,900 | $191,300 |
| 2020 | $1,689 | $227,200 | $35,900 | $191,300 |
| 2019 | $1,622 | $175,100 | $35,900 | $139,200 |
| 2018 | $1,532 | $165,600 | $32,100 | $133,500 |
| 2017 | $1,461 | $165,400 | $32,100 | $133,300 |
| 2016 | $1,387 | $165,100 | $25,700 | $139,400 |
| 2014 | $1,336 | $163,800 | $16,700 | $147,100 |
Seller's Agent in 2025
Carol Vieceli
New Chapter Real Estate
(219) 299-3357
38 Total Sales
Buyer's Agent in 2025
Shelley Seely
Realty Executives
(219) 983-2634
101 Total Sales
Seller's Agent in 2024
Michael Liberatore
MTM Realty Group
(219) 363-2944
115 Total Sales
Seller Co-Listing Agent in 2024
Hailee Hills
MTM Realty Group
(219) 363-7840
108 Total Sales
Z
Buyer's Agent in 2024
Zachary Sliwa
The Lyons Group Real Estate
(219) 363-9830
63 Total Sales
Source: Northwest Indiana Association of REALTORS®
MLS Number: 814547
APN: 46-06-29-200-136.000-042
Disclaimer: Certain information contained herein is derived from information provided by parties other than Homes.com. All information provided is deemed reliable, but is not guaranteed to be accurate and should be independently verified.
All data is obtained from various sources and may not have been verified by broker or MLS GRID. Supplied Open House Information is subject to change without notice. All information should be independently reviewed and verified for accuracy. Properties may or may not be listed by the office/agent presenting the information. Some IDX listings have been excluded from this website. Copyright 2026 Multiple Listing Service of the Northwest Indiana Realtors Association Multiple Listing Service (NIRA MLS). All rights reserved. IDX information is provided exclusively for personal, non-commercial use, and may not be used for any purpose other than to identify prospective properties consumers may be interested in purchasing. Information is deemed reliable but not guaranteed.
Listings courtesy of Northwest Indiana Association of REALTORS® as distributed by MLS GRID.
Based on information submitted to the MLS GRID
Ask me questions while you tour the home.