
Seller's Agent in 2024
Kimberlan Peak-Hill
Keller Williams Indy Metro NE
(765) 278-7506
66 Total Sales
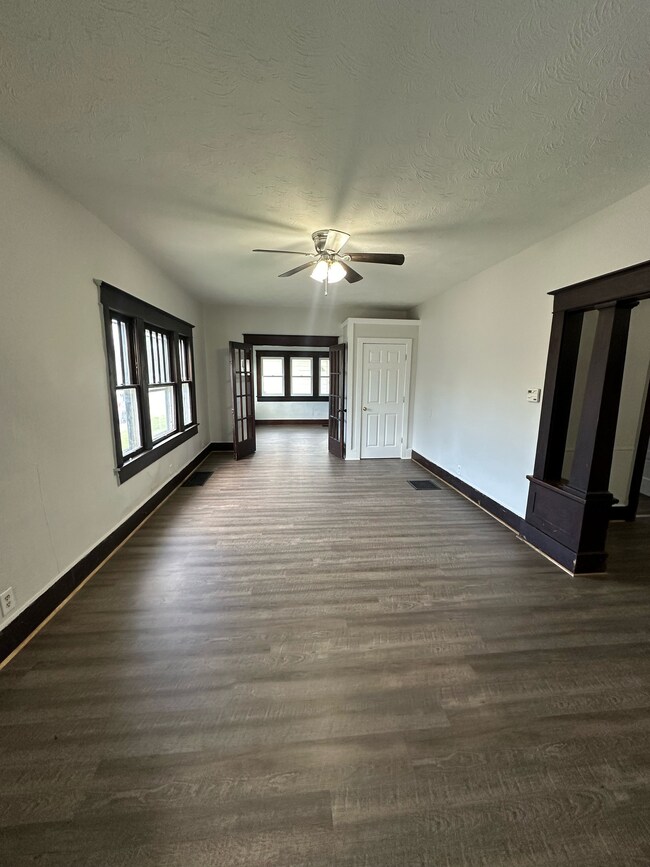
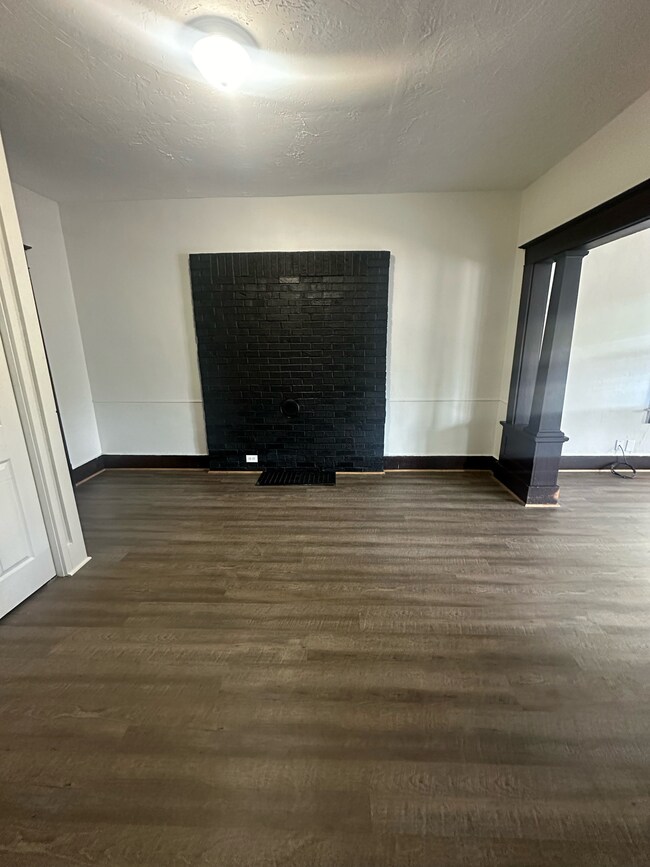
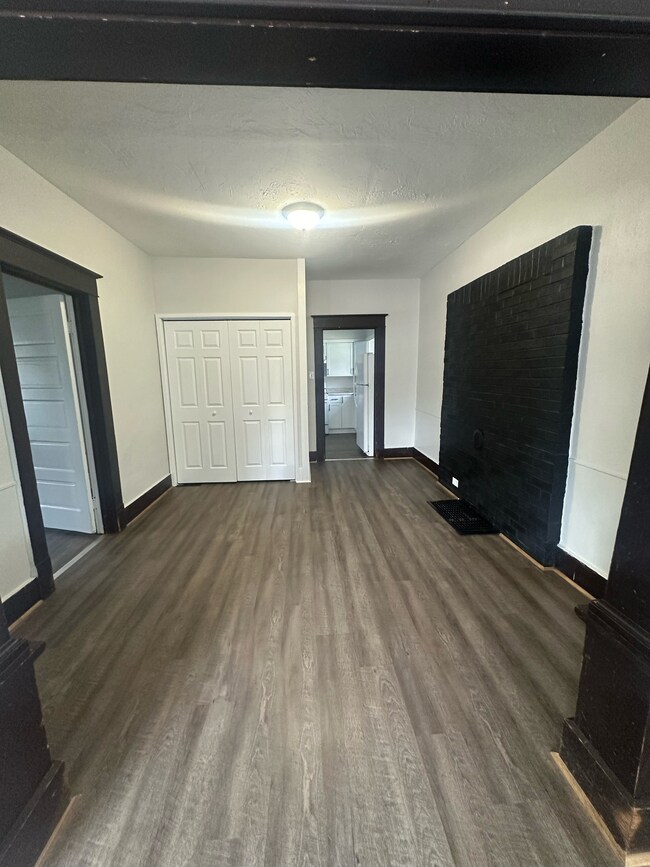
Estimated Value: $86,000 - $119,000
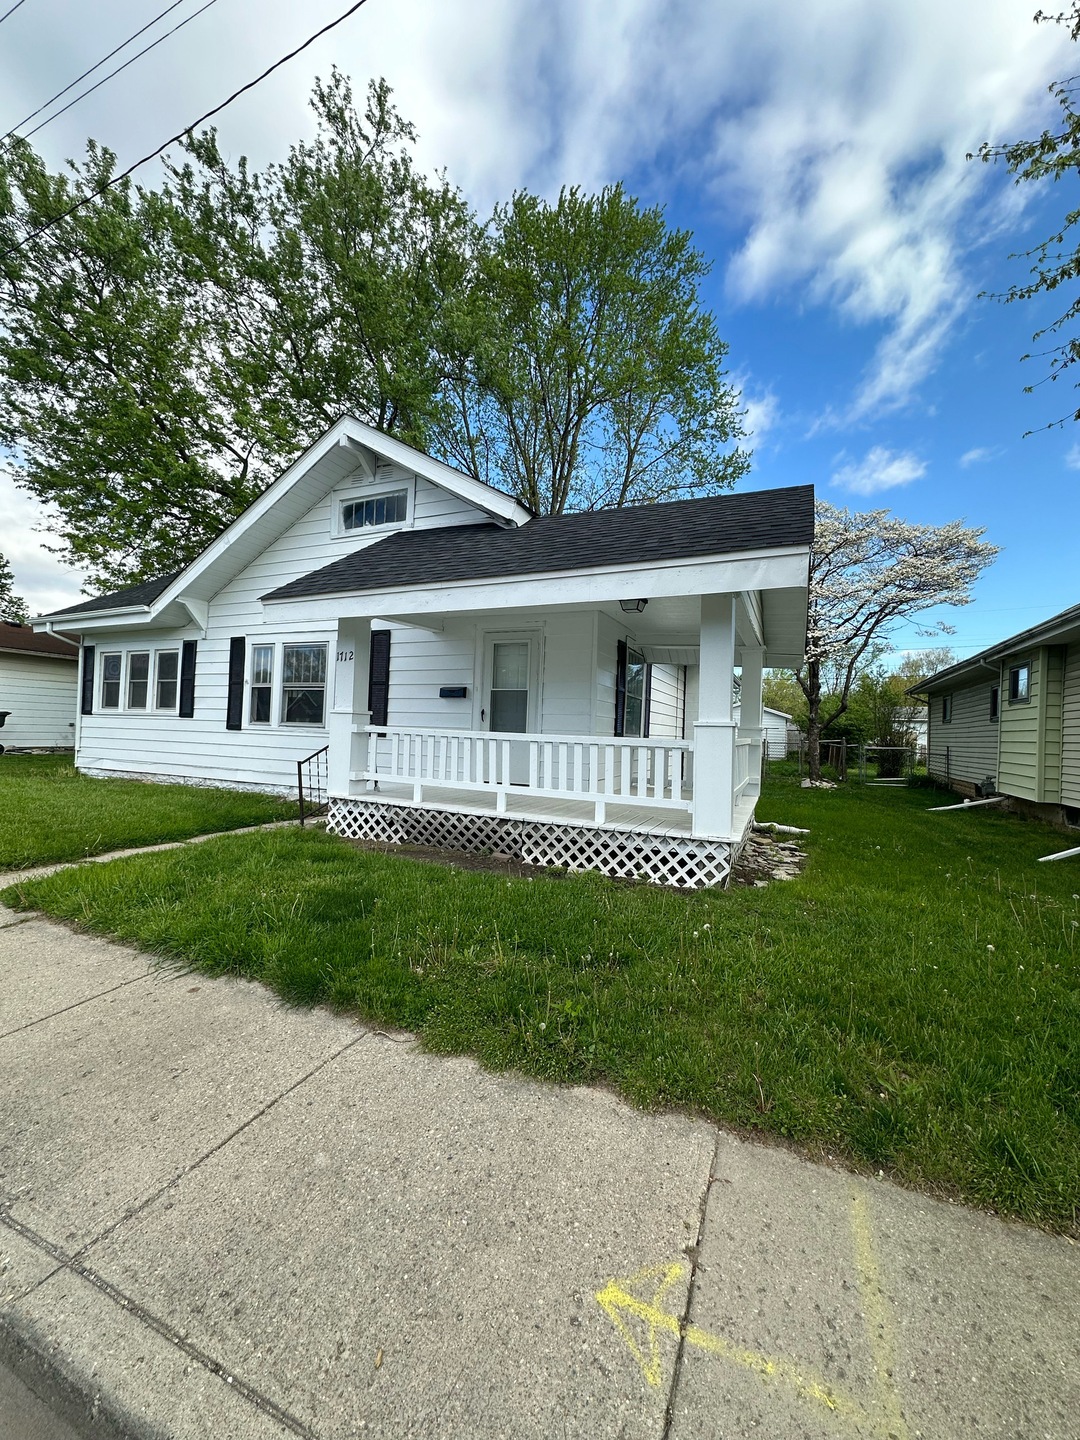
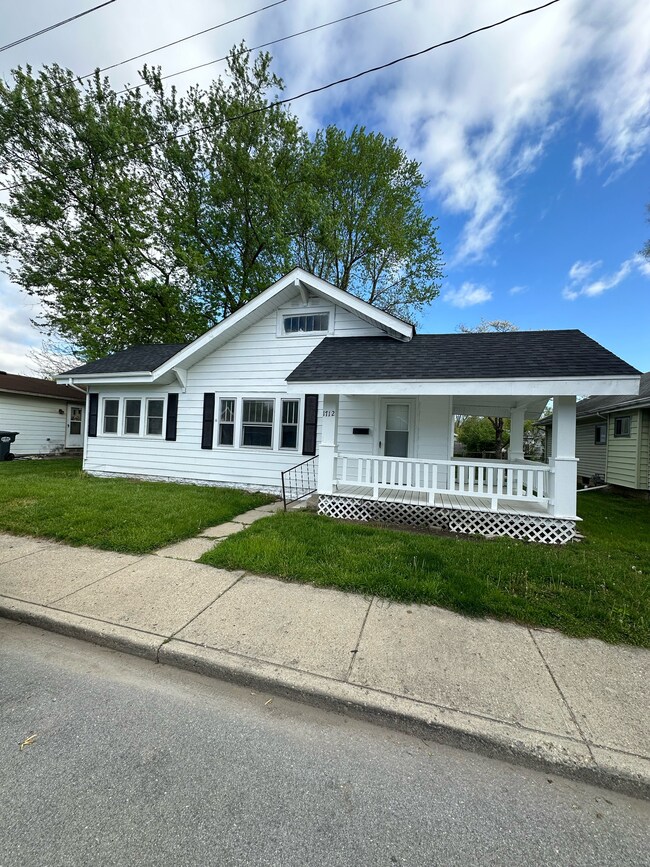
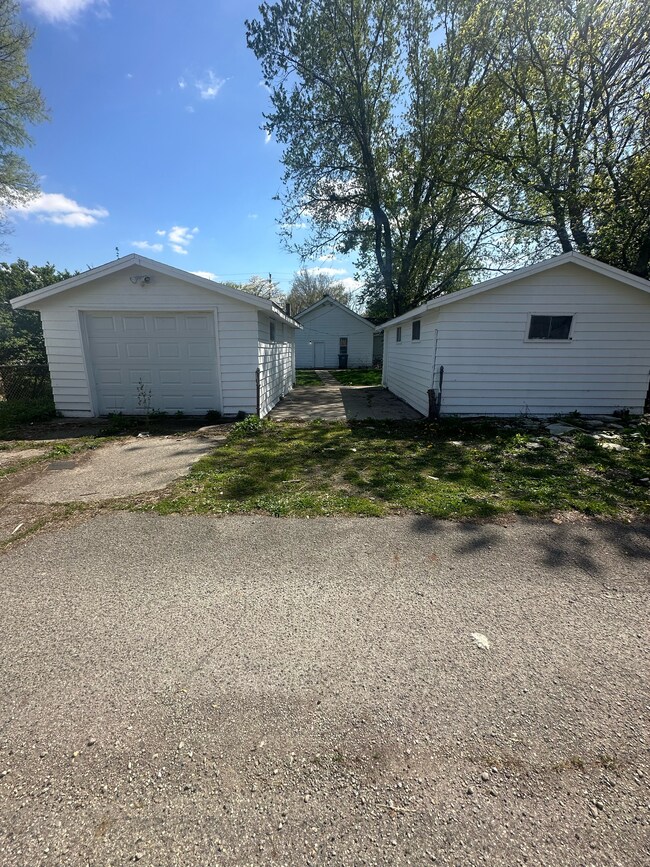
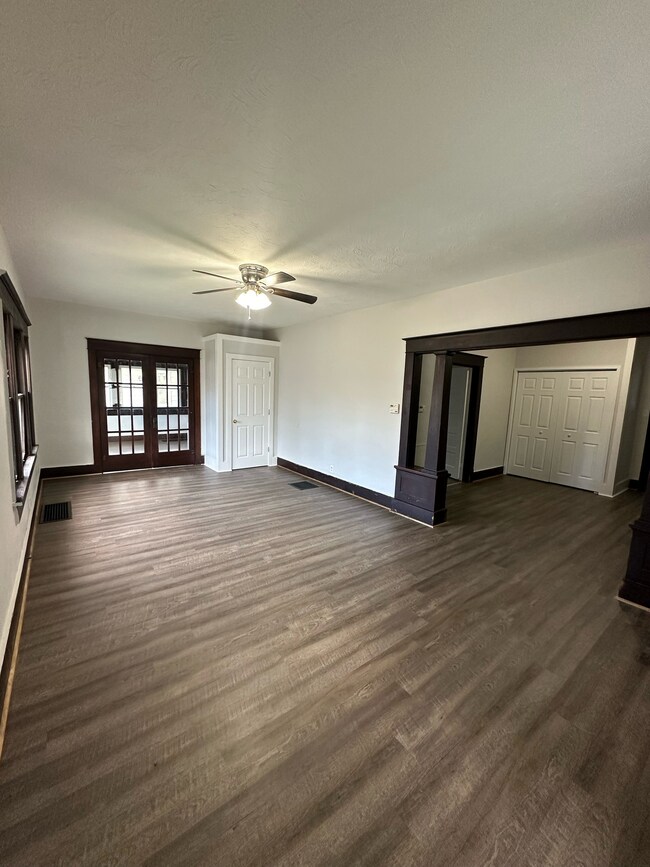
Come check out this newly updated Ranch. Open concept spacious living room to den/family room, 3BR, 1BTH, and laundry on the main floor. New furnace, Roof, Flooring, and Paint throughout. The half wrap around porch for entertainment or relaxation. 1 car detached garage off alley way and 1 storage/workshop! Schedule your appointment today!
Last Agent to Sell the Property
Keller Williams Indy Metro NE Brokerage Email: Khill03@kw.com License #RB14044221 Listed on: 04/25/2024
Last Buyer's Agent
Jennifer Lee Smith
Mike Watkins Real Estate Group
We collect this data history from publicly available records. To have your information removed, we recommend requesting removal directly through your county’s website.
We collect this data history from publicly available records. To have your information removed, we recommend requesting removal directly through your county’s website.
| Date | Buyer | Sale Price | Title Company |
|---|---|---|---|
| -- | None Listed On Document | ||
| $36,428 | Hall Render Killian Heath & Ly |
We collect this data history from publicly available records. To have your information removed, we recommend requesting removal directly through your county’s website.
| Date | Status | Borrower | Loan Amount |
|---|---|---|---|
| Closed | $99,655 | ||
| Closed | $346,400 | ||
| Closed | $55,250 |
We collect this data history from publicly available records. To have your information removed, we recommend requesting removal directly through your county’s website.
| Date | Event | Price | List to Sale | Price per Sq Ft |
|---|---|---|---|---|
| 06/26/2024 06/26/24 | Sold | $104,900 | -4.5% | $87 / Sq Ft |
| 05/22/2024 05/22/24 | Pending | -- | -- | -- |
| 05/21/2024 05/21/24 | For Sale | $109,900 | 0.0% | $91 / Sq Ft |
| 04/28/2024 04/28/24 | Pending | -- | -- | -- |
| 04/25/2024 04/25/24 | For Sale | $109,900 | -- | $91 / Sq Ft |
We collect this data history from publicly available records. To have your information removed, we recommend requesting removal directly through your county’s website.
| Year | Tax Paid | Tax Assessment Tax Assessment Total Assessment is a certain percentage of the fair market value that is determined by local assessors to be the total taxable value of land and additions on the property. | Land | Improvement |
|---|---|---|---|---|
| 2025 | -- | $47,600 | $6,600 | $41,000 |
| 2024 | $449 | $42,500 | $6,600 | $35,900 |
| 2023 | $907 | $39,000 | $6,300 | $32,700 |
| 2022 | $915 | $39,300 | $6,200 | $33,100 |
| 2021 | $844 | $36,100 | $6,100 | $30,000 |
| 2020 | $807 | $34,400 | $5,800 | $28,600 |
| 2019 | $787 | $33,500 | $5,800 | $27,700 |
| 2018 | $747 | $31,200 | $5,800 | $25,400 |
| 2017 | $647 | $31,000 | $5,800 | $25,200 |
| 2016 | $647 | $31,000 | $5,800 | $25,200 |
| 2014 | $642 | $30,300 | $6,000 | $24,300 |
| 2013 | $642 | $30,300 | $6,000 | $24,300 |
Seller's Agent in 2024
Kimberlan Peak-Hill
Keller Williams Indy Metro NE
(765) 278-7506
66 Total Sales
J
Buyer's Agent in 2024
Jennifer Lee Smith
Mike Watkins Real Estate Group
Source: MIBOR Broker Listing Cooperative®
MLS Number: 21974997
APN: 48-11-11-304-013.000-003
Disclaimer: Certain information contained herein is derived from information provided by parties other than Homes.com. All information provided is deemed reliable, but is not guaranteed to be accurate and should be independently verified.
All data is obtained from various sources and may not have been verified by broker or MLS GRID. Supplied Open House Information is subject to change without notice. All information should be independently reviewed and verified for accuracy. Properties may or may not be listed by the office/agent presenting the information. Some IDX listings have been excluded from this website.
Listings courtesy of MIBOR Broker Listing Cooperative® as distributed by MLS GRID.
Based on information submitted to the MLS GRID
Ask me questions while you tour the home.