
Maria Medina
LA ROSA REALTY CENTRAL FLORIDA LLC
(689) 215-4308
8 Total Sales
2 in Marion Oaks
$238K - $295K Price Range


Estimated Value: $219,000 - $233,000
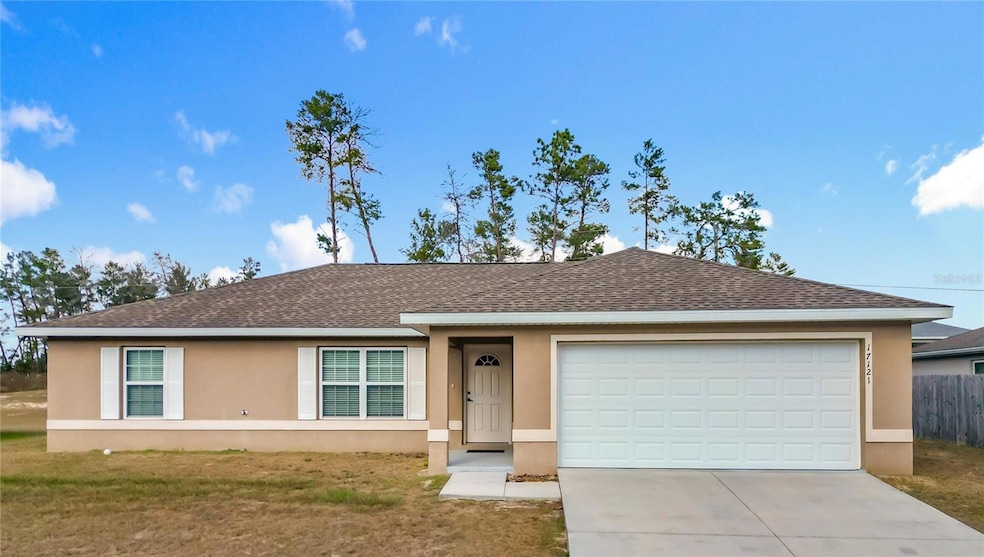
One or more photo(s) has been virtually staged. NEW PRICE! The already amazing deal just got even better! Immaculate, Like-New 3 Bedroom Block Home on Nearly a Quarter Acre! Welcome to this beautifully maintained 3-bedroom, 2-bath block home featuring a desirable split bedroom floor plan and a freshly updated interior. Step inside to find brand-new carpet, fresh paint, and a bright, inviting layout enhanced by high-efficiency windows throughout. The heart of the home is a gorgeous kitchen complete with beautiful cabinetry, a range with hood, dishwasher, and refrigerator. The adjoining living spaces has both comfort and style with a mix of tile and carpet flooring. The spacious primary bedroom features a walk-in closet and a private ensuite bathroom, creating a peaceful retreat. Two additional bedrooms share a well-appointed second bath. Outside, enjoy the freedom of no HOA and the generous nearly quarter-acre yard, perfect for outdoor living, gardening, pets, or future enhancements. The home also includes an attached 2-car garage with an epoxy-coated floor, providing durability and a clean, polished look. This home is immaculate, truly well-maintained, and move-in ready—offering the feel of new construction without the wait.
Last Agent to Sell the Property
RE/MAX PREMIER REALTY Brokerage Phone: 352-732-3222 License #3370870 Listed on: 12/04/2025
We collect this data history from publicly available records. To have your information removed, we recommend requesting removal directly through your county’s website.
Maria Medina
LA ROSA REALTY CENTRAL FLORIDA LLC
(689) 215-4308
8 Total Sales
2 in Marion Oaks
$238K - $295K Price Range
Agnes Serrano
SHARKS REALTY GROUP LLC
(813) 736-3479
62 Total Sales
6 in Marion Oaks
$45K - $300K Price Range
Lisell Melo
SERHANT
(689) 220-6970
36 Total Sales
1 in Marion Oaks
$264,900 Price
Daniel Rodriguez
NEW HEIGHTS REALTY GROUP
(689) 220-1798
117 Total Sales
2 in Marion Oaks
$265K - $315K Price Range
Cory Prado
COLDWELL BANKER REALTY
(877) 629-9253
77 Total Sales
2 in Marion Oaks
$250K - $295K Price Range
Lisa Tackus
ELEVATED REALTY
(786) 933-4470
83 Total Sales
1 in Marion Oaks
$305,000 Price
We collect this data history from publicly available records. To have your information removed, we recommend requesting removal directly through your county’s website.
| Date | Buyer | Sale Price | Title Company |
|---|---|---|---|
| $225,500 | Atlas Title | ||
| Norris Ping | -- | Attorney | |
| Norris Bobby L | $134,900 | Americas Title Corp | |
| Worldwide Allaince Llc | $3,500 | Americas Title Corp |
We collect this data history from publicly available records. To have your information removed, we recommend requesting removal directly through your county’s website.
| Date | Event | Price | List to Sale | Price per Sq Ft | Prior Sale |
|---|---|---|---|---|---|
| 02/27/2026 02/27/26 | Sold | $225,500 | -1.3% | $169 / Sq Ft | |
| 02/17/2026 02/17/26 | Pending | -- | -- | -- | |
| 01/05/2026 01/05/26 | Price Changed | $228,500 | -0.4% | $172 / Sq Ft | |
| 12/04/2025 12/04/25 | For Sale | $229,500 | +70.1% | $172 / Sq Ft | |
| 10/31/2017 10/31/17 | Sold | $134,900 | 0.0% | $101 / Sq Ft | View Prior Sale |
| 07/31/2017 07/31/17 | Pending | -- | -- | -- | |
| 05/03/2017 05/03/17 | For Sale | $134,900 | -- | $101 / Sq Ft |
We collect this data history from publicly available records. To have your information removed, we recommend requesting removal directly through your county’s website.
| Year | Tax Paid | Tax Assessment Tax Assessment Total Assessment is a certain percentage of the fair market value that is determined by local assessors to be the total taxable value of land and additions on the property. | Land | Improvement |
|---|---|---|---|---|
| 2025 | $3,633 | $179,306 | ||
| 2024 | $3,296 | $163,005 | ||
| 2023 | $3,249 | $148,186 | $0 | $0 |
| 2022 | $2,993 | $134,715 | $0 | $0 |
| 2021 | $2,516 | $122,468 | $6,210 | $116,258 |
| 2020 | $2,446 | $117,602 | $5,100 | $112,502 |
| 2019 | $2,427 | $115,335 | $4,700 | $110,635 |
| 2018 | $1,589 | $110,211 | $3,825 | $106,386 |
| 2017 | $146 | $3,200 | $3,200 | $0 |
| 2016 | $140 | $2,550 | $0 | $0 |
| 2015 | $142 | $2,625 | $0 | $0 |
| 2014 | $143 | $2,550 | $0 | $0 |
Seller's Agent in 2026
Kevin Combs
RE/MAX
(352) 390-4906
74 Total Sales
ER
Buyer's Agent in 2026
Eliannys Rengel Perales
GLOBALWIDE REALTY LLC
(813) 650-7104
42 Total Sales
RA
Buyer Co-Listing Agent in 2026
Rosie Abreu
GLOBALWIDE REALTY LLC
(305) 331-9100
37 Total Sales
Seller's Agent in 2017
Paul Fletcher
WORLDCORP REALTY
(352) 861-9600
995 Total Sales
Source: Stellar MLS
MLS Number: OM714524
APN: 8006-0707-14
Disclaimer: Certain information contained herein is derived from information provided by parties other than Homes.com. All information provided is deemed reliable, but is not guaranteed to be accurate and should be independently verified.
All data is obtained from various sources and may not have been verified by broker or MLS GRID. Supplied Open House Information is subject to change without notice. All information should be independently reviewed and verified for accuracy. Properties may or may not be listed by the office/agent presenting the information. Some IDX listings have been excluded from this website. IDX information is provided exclusively for personal, non-commercial use, and may not be used for any purpose other than to identify prospective properties consumers may be interested in purchasing. Information is deemed reliable but not guaranteed.
Listings courtesy of Stellar MLS as distributed by MLS GRID.
Based on information submitted to the MLS GRID
Listing Information presented by local MLS brokerage: Ten-X - (888)-952-6393
Ask me questions while you tour the home.