
Antonio Martinez
Keller Williams Pacific Estates
(424) 379-0120
39 Total Sales
1 in Willowbrook
$580,000 Price
Estimated Value: $541,840
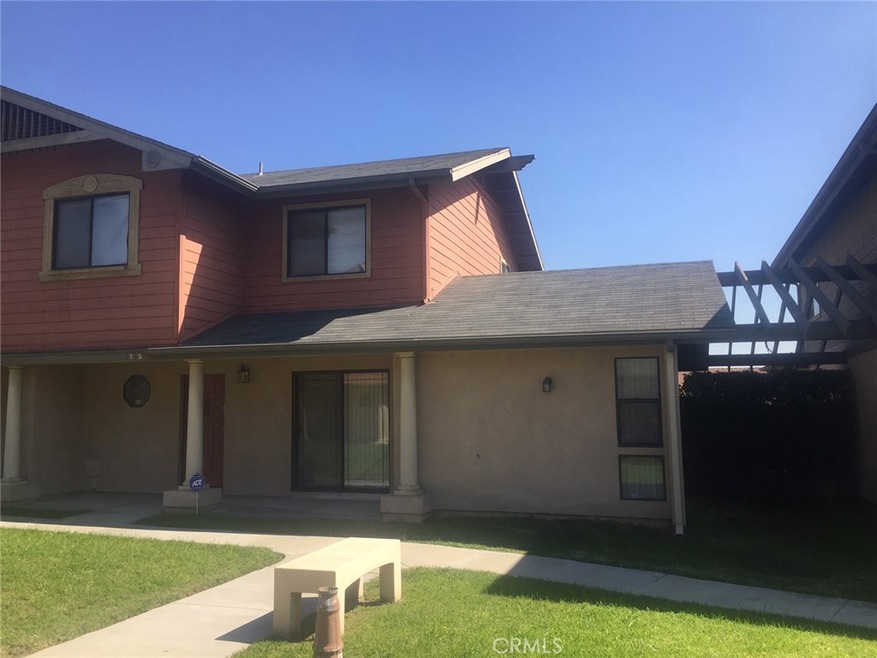
Lovely 2002 3-bedroom/ 2.5bath Condo is situated close to the Freeways, Schools & Shopping. Offers Dark wood laminate flooring throughout living room and dining room. Large breakfast bar area. Has a large private Double car garage with access directly to home. Nice Private fenced back yard. The large grass common area is well maintained and perfect for those hot summer nights. Make this a must see! Seller is in the process of packing so please excuse the boxes..
Last Agent to Sell the Property
Lindsi Lange
Coldwell Banker Home Source License #01845516 Listed on: 03/09/2017
Last Buyer's Agent
Lindsi Lange
Coldwell Banker Home Source License #01845516 Listed on: 03/09/2017
We collect this data history from publicly available records. To have your information removed, we recommend requesting removal directly through your county’s website.
Antonio Martinez
Keller Williams Pacific Estates
(424) 379-0120
39 Total Sales
1 in Willowbrook
$580,000 Price
Melissa Barlow
Elite Representation Real Estate
(424) 704-9071
43 Total Sales
1 in Willowbrook
$650,000 Price
Gabriel Diaz
Pak Home Realty
(213) 463-6037
17 Total Sales
1 in Willowbrook
$340,000 Price
Marivel Kuenstler
Compass
(562) 246-9516
87 Total Sales
1 in Willowbrook
$430,000 Price
Josh Stein-Sapir
Keyes Real Estate
(562) 456-3475
137 Total Sales
1 in Willowbrook
$770,000 Price
Sierus Erdelyi
TruLine Realty
(424) 374-0268
179 Total Sales
1 in Willowbrook
$655,000 Price
We collect this data history from publicly available records. To have your information removed, we recommend requesting removal directly through your county’s website.
| Date | Buyer | Sale Price | Title Company |
|---|---|---|---|
| $390,000 | Pacific Coast Title | ||
| Rodriguez Willie | -- | First American Title | |
| Rodriguez Willie | $250,000 | First American Title | |
| Balyan Rosalind Renia | -- | First American Title Company | |
| Balyn Rosalind Renia | $147,000 | First American Title Company |
We collect this data history from publicly available records. To have your information removed, we recommend requesting removal directly through your county’s website.
| Date | Status | Borrower | Loan Amount |
|---|---|---|---|
| Open | $351,000 | ||
| Previous Owner | Perry Geraldine | $106,100 |
We collect this data history from publicly available records. To have your information removed, we recommend requesting removal directly through your county’s website.
| Date | Event | Price | List to Sale | Price per Sq Ft |
|---|---|---|---|---|
| 04/21/2017 04/21/17 | Sold | $250,000 | 0.0% | $171 / Sq Ft |
| 03/11/2017 03/11/17 | Pending | -- | -- | -- |
| 03/09/2017 03/09/17 | For Sale | $250,000 | -- | $171 / Sq Ft |
We collect this data history from publicly available records. To have your information removed, we recommend requesting removal directly through your county’s website.
| Year | Tax Paid | Tax Assessment Tax Assessment Total Assessment is a certain percentage of the fair market value that is determined by local assessors to be the total taxable value of land and additions on the property. | Land | Improvement |
|---|---|---|---|---|
| 2026 | $5,925 | $452,621 | $252,540 | $200,081 |
| 2025 | $5,925 | $443,747 | $247,589 | $196,158 |
| 2024 | $5,802 | $435,047 | $242,735 | $192,312 |
| 2023 | $5,729 | $426,518 | $237,976 | $188,542 |
| 2022 | $5,326 | $418,156 | $233,310 | $184,846 |
| 2021 | $5,430 | $409,958 | $228,736 | $181,222 |
| 2019 | $5,271 | $397,800 | $221,952 | $175,848 |
| 2018 | $3,627 | $255,000 | $178,500 | $76,500 |
| 2016 | $2,366 | $152,222 | $62,131 | $90,091 |
| 2015 | $2,255 | $149,936 | $61,198 | $88,738 |
| 2014 | $2,224 | $147,000 | $60,000 | $87,000 |
LL
Seller's Agent in 2017
Lindsi Lange
Coldwell Banker Home Source
Source: California Regional Multiple Listing Service (CRMLS)
MLS Number: EV17048597
APN: 6147-024-037
Disclaimer: Certain information contained herein is derived from information provided by parties other than Homes.com. All information provided is deemed reliable, but is not guaranteed to be accurate and should be independently verified.
The multiple listing data appearing on this website, or contained in reports produced therefrom, is owned and copyrighted by California Regional Multiple Listing Service, Inc. ("CRMLS") and is protected by all applicable copyright laws. Information provided is for viewer's personal, non-commercial use and may not be used for any purpose other than to identify prospective properties the viewer may be interested in purchasing. All listing data, including but not limited to square footage and lot size is believed to be accurate, but the listing Agent, listing Broker and CRMLS and its affiliates do not warrant or guarantee such accuracy. The viewer should independently verify the listed data prior to making any decisions based on such information by personal inspection and/or contacting a real estate professional.
Based on information from California Regional Multiple Listing Service, Inc. and /or other sources. All data, including all measurements and calculations of area, is obtained from various sources and has not been, and will not be, verified by broker or MLS. All information should be independently reviewed and verified for accuracy. Properties may or may not be listed by the office/agent presenting the information
Ask me questions while you tour the home.