
Amen Ashabi
Spring Hill Real Estate, LLC.
(240) 348-1991
52 Total Sales
1 in River Oaks
$465,000 Price
Estimated Value: $448,604
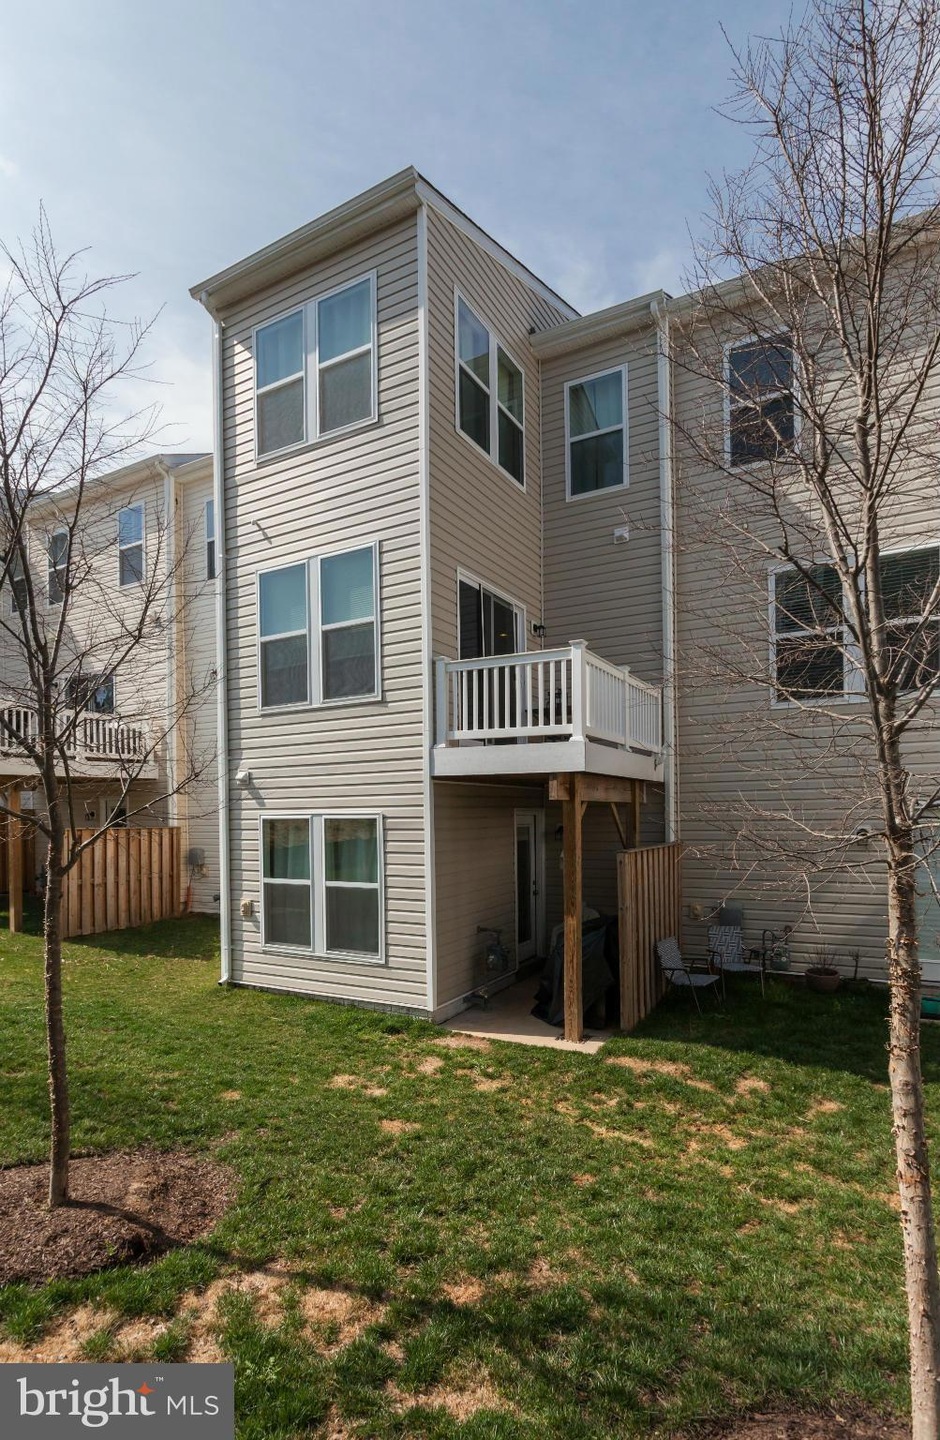
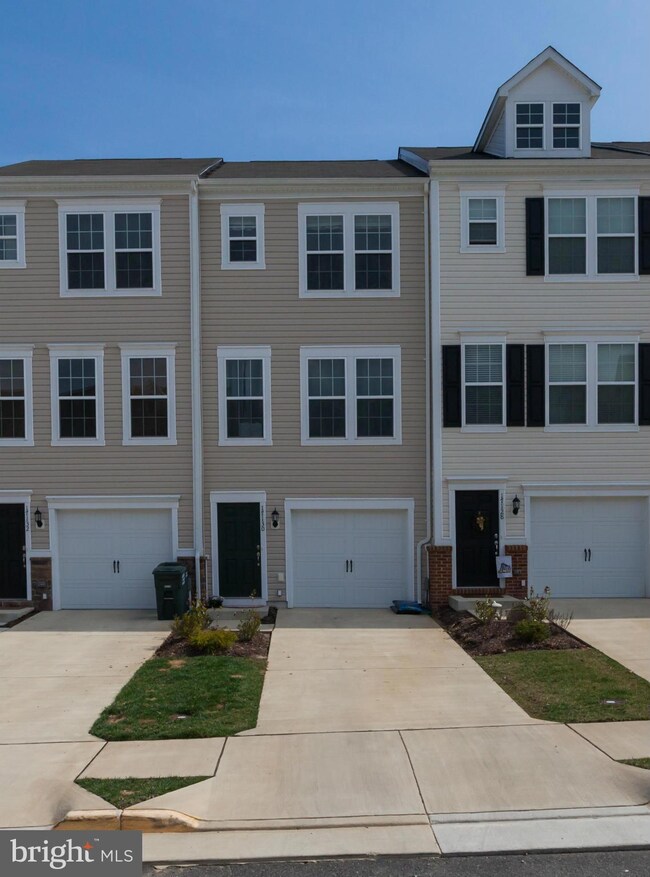
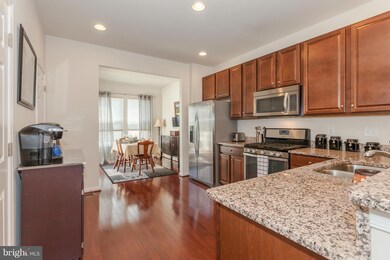
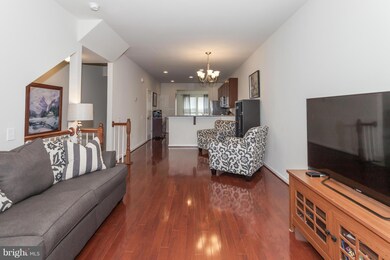
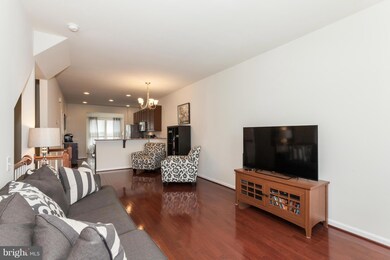
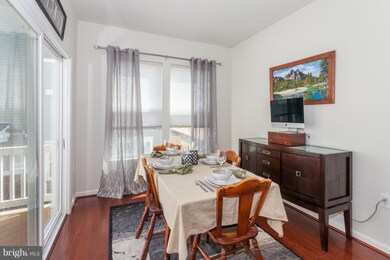
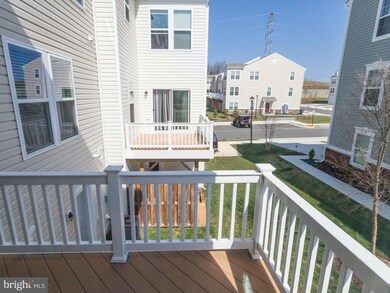
NEGOTIABLE! 3 Level Bump-Out Upgrade! Granite, SS Appliances, Wood Flooring! Neutral color-scheme! Washer/Dryer on Bedroom Level! Lower Level Bedroom or Bonus Room with rear door access and Walk-In Closet.Great location! SO CLOSE to VRE and 95 - excellent commuter location. Great shopping opportunities!
Last Agent to Sell the Property
(703) 790-1850 pjriner@gmail.com Century 21 Redwood Realty Brokerage Phone: 7037263909 Listed on: 03/17/2016
Co-Listed By
(703) 790-1850 rinerlt@gmail.com Century 21 Redwood Realty Brokerage Phone: 7037263909 License #0225083253
Amen Ashabi
Spring Hill Real Estate, LLC.
(240) 348-1991
52 Total Sales
1 in River Oaks
$465,000 Price
Jessica Cornejo
Samson Properties
(540) 269-5582
72 Total Sales
1 in River Oaks
$323,000 Price
Jennifer Hernandez
CENTURY 21 New Millennium
(240) 221-5511
156 Total Sales
1 in River Oaks
$280,000 Price
Theodore Spittal
EXP Realty, LLC
(202) 929-6740
96 Total Sales
3 in River Oaks
$505K - $580K Price Range
Kathleen Quintarelli
Weichert, REALTORS
(202) 875-6790
84 Total Sales
1 in River Oaks
$570,000 Price
Talithia Morris
EXP Realty, LLC
(703) 997-1493
126 Total Sales
8 in River Oaks
$320K - $465K Price Range
We collect this data history from publicly available records. To have your information removed, we recommend requesting removal directly through your county’s website.
| Date | Event | Price | List to Sale | Price per Sq Ft |
|---|---|---|---|---|
| 09/08/2017 09/08/17 | Sold | $275,000 | 0.0% | $136 / Sq Ft |
| 06/16/2016 06/16/16 | Pending | -- | -- | -- |
| 05/10/2016 05/10/16 | Price Changed | $275,000 | -3.5% | $136 / Sq Ft |
| 04/17/2016 04/17/16 | Price Changed | $285,000 | -2.9% | $141 / Sq Ft |
| 04/01/2016 04/01/16 | Price Changed | $293,500 | -2.1% | $145 / Sq Ft |
| 03/17/2016 03/17/16 | For Sale | $299,900 | -- | $148 / Sq Ft |
Seller's Agent in 2017
PJ Riner
Century 21 Redwood Realty
(703) 606-1878
22 Total Sales
Seller Co-Listing Agent in 2017
Lauren Riner
Century 21 Redwood Realty
(703) 606-3860
52 Total Sales
Buyer's Agent in 2017
Nancy Jean-Louis
Long & Foster
(703) 586-0718
1 in this area
17 Total Sales
Source: Bright MLS
MLS Number: 1000293409
APN: 8289-57-2220.01
Disclaimer: Certain information contained herein is derived from information provided by parties other than Homes.com. All information provided is deemed reliable, but is not guaranteed to be accurate and should be independently verified.
The data relating to real estate for sale on this website appears in part through the BRIGHT Internet Data Exchange program, a voluntary cooperative exchange of property listing data between licensed real estate brokerage firms, and is provided by BRIGHT through a licensing agreement.
Listing information is from various brokers who participate in the Bright MLS IDX program and not all listings may be visible on the site.
The property information being provided on or through the website is for the personal, non-commercial use of consumers and such information may not be used for any purpose other than to identify prospective properties consumers may be interested in purchasing.
Some properties which appear for sale on the website may no longer be available because they are for instance, under contract, sold or are no longer being offered for sale.
Property information displayed is deemed reliable but is not guaranteed.
Copyright 2026 Bright MLS, Inc.
Ask me questions while you tour the home.