
Debra Sullivan
Debra Sullivan Dream Homes LLC
(225) 577-5398
89 Total Sales
15 in Central
$72K - $625K Price Range
Estimated Value: $254,000 - $298,000
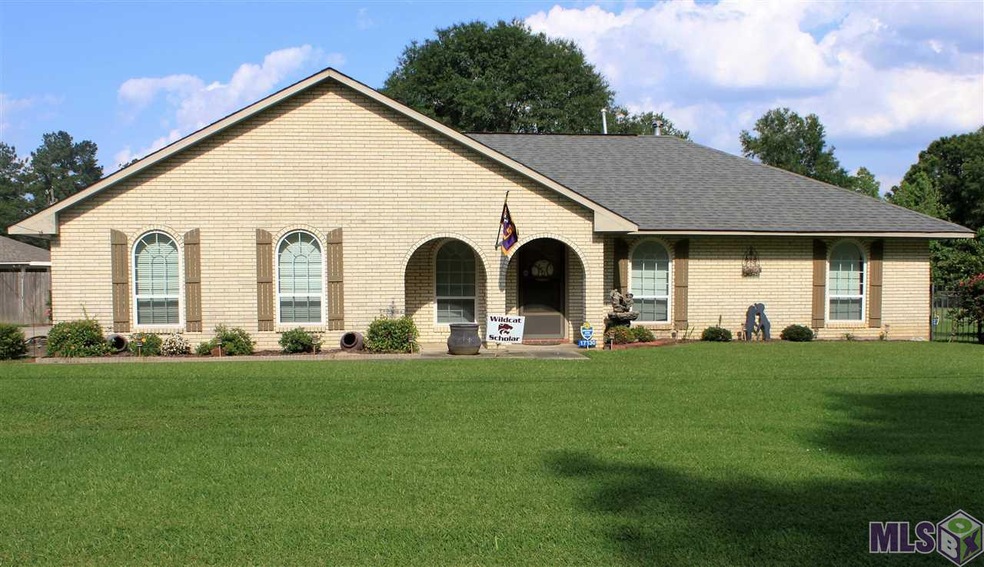
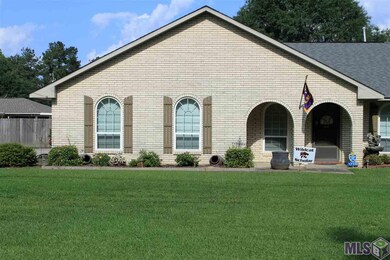
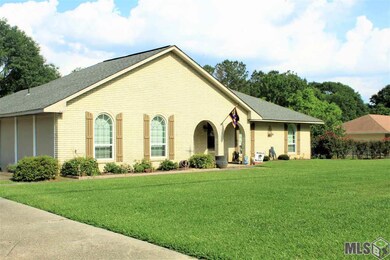
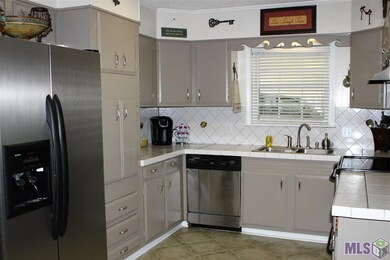
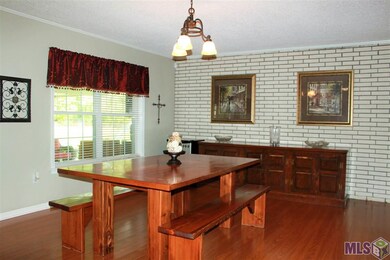
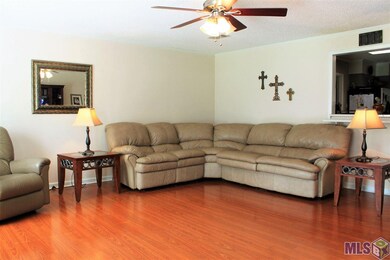
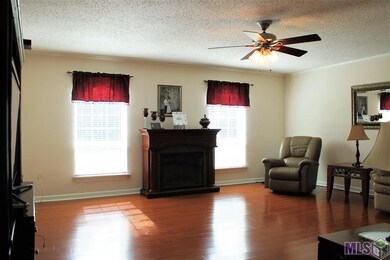
This beautiful move in ready home sits on over 1/2 an acre in the Central Community School District. The open floor plan features a large kitchen, dinning room and family room that is perfect for entertaining guests or spending time with your family. The separate laundry/mudroom as you enter from the double carport is great for keeping the clutter out of your home. The backyard is fully fenced in and comes with a large covered patio and outdoor sink.
Last Agent to Sell the Property
Magnolia Real Estate Group, LLC License #995704395 Listed on: 07/05/2016
We collect this data history from publicly available records. To have your information removed, we recommend requesting removal directly through your county’s website.
Debra Sullivan
Debra Sullivan Dream Homes LLC
(225) 577-5398
89 Total Sales
15 in Central
$72K - $625K Price Range
Clonise Stewart
Keller Williams Realty Red Stick Partners
(225) 659-9446
234 Total Sales
2 in Central
$213,000 Price Range
Shaelisa Bradley-Hunt
Bradley-Hunt & Associates Real Estate, LLC
(225) 529-1837
183 Total Sales
6 in Central
$189K - $288K Price Range
Matt Bruno
Keller Williams Realty-First Choice
(225) 529-1627
174 Total Sales
1 in Central
$609,000 Price
Stacy Howell
Realty Plus LLC
(225) 666-1880
27 Total Sales
2 in Central
$408,800 Price Range
Lathan David
Reve REALTORS
(985) 602-4306
91 Total Sales
7 in Central
$183K - $590K Price Range
We collect this data history from publicly available records. To have your information removed, we recommend requesting removal directly through your county’s website.
| Date | Buyer | Sale Price | Title Company |
|---|---|---|---|
| -- | None Listed On Document | ||
| Brinkley Doris D | $185,000 | Commerce Title & Abstract Co | |
| Cooper Brandon S | $90,000 | -- |
We collect this data history from publicly available records. To have your information removed, we recommend requesting removal directly through your county’s website.
| Date | Status | Borrower | Loan Amount |
|---|---|---|---|
| Previous Owner | $148,000 | ||
| Previous Owner | Cooper Brandon S | $85,500 |
We collect this data history from publicly available records. To have your information removed, we recommend requesting removal directly through your county’s website.
| Date | Event | Price | List to Sale | Price per Sq Ft |
|---|---|---|---|---|
| 09/12/2016 09/12/16 | Sold | -- | -- | -- |
| 07/24/2016 07/24/16 | Pending | -- | -- | -- |
| 07/05/2016 07/05/16 | For Sale | $189,000 | -- | $102 / Sq Ft |
We collect this data history from publicly available records. To have your information removed, we recommend requesting removal directly through your county’s website.
| Year | Tax Paid | Tax Assessment Tax Assessment Total Assessment is a certain percentage of the fair market value that is determined by local assessors to be the total taxable value of land and additions on the property. | Land | Improvement |
|---|---|---|---|---|
| 2025 | $2,010 | $22,792 | $3,080 | $19,712 |
| 2024 | $2,010 | $22,792 | $3,080 | $19,712 |
| 2023 | $2,018 | $20,350 | $2,750 | $17,600 |
| 2022 | $2,837 | $20,350 | $2,750 | $17,600 |
| 2021 | $2,837 | $20,350 | $2,750 | $17,600 |
| 2020 | $2,786 | $20,350 | $2,750 | $17,600 |
| 2019 | $2,607 | $18,500 | $2,500 | $16,000 |
| 2018 | $2,579 | $18,500 | $2,500 | $16,000 |
| 2017 | $2,302 | $18,500 | $2,500 | $16,000 |
| 2016 | $894 | $14,700 | $750 | $13,950 |
| 2015 | $865 | $14,300 | $750 | $13,550 |
| 2014 | $862 | $14,300 | $750 | $13,550 |
| 2013 | -- | $14,300 | $750 | $13,550 |
Seller's Agent in 2016
Mike Caccavo
Magnolia Real Estate Group, LLC
(646) 369-5076
27 Total Sales
Buyer's Agent in 2016
Lola White
RE/MAX
(225) 937-1970
19 Total Sales
Source: Greater Baton Rouge Association of REALTORS®
MLS Number: 2016009852
APN: 01284703
Disclaimer: Certain information contained herein is derived from information provided by parties other than Homes.com. All information provided is deemed reliable, but is not guaranteed to be accurate and should be independently verified.
IDX information is provided exclusively for personal, non-commercial use, and may not be used for any purpose other than to identify prospective properties consumers may be interested in purchasing. Information is deemed reliable but not guaranteed.
Ask me questions while you tour the home.